424 m² Industrial space in Montague Gardens
Prime Showroom, Office & Warehouse Space with Exceptional Montague Drive Exposure
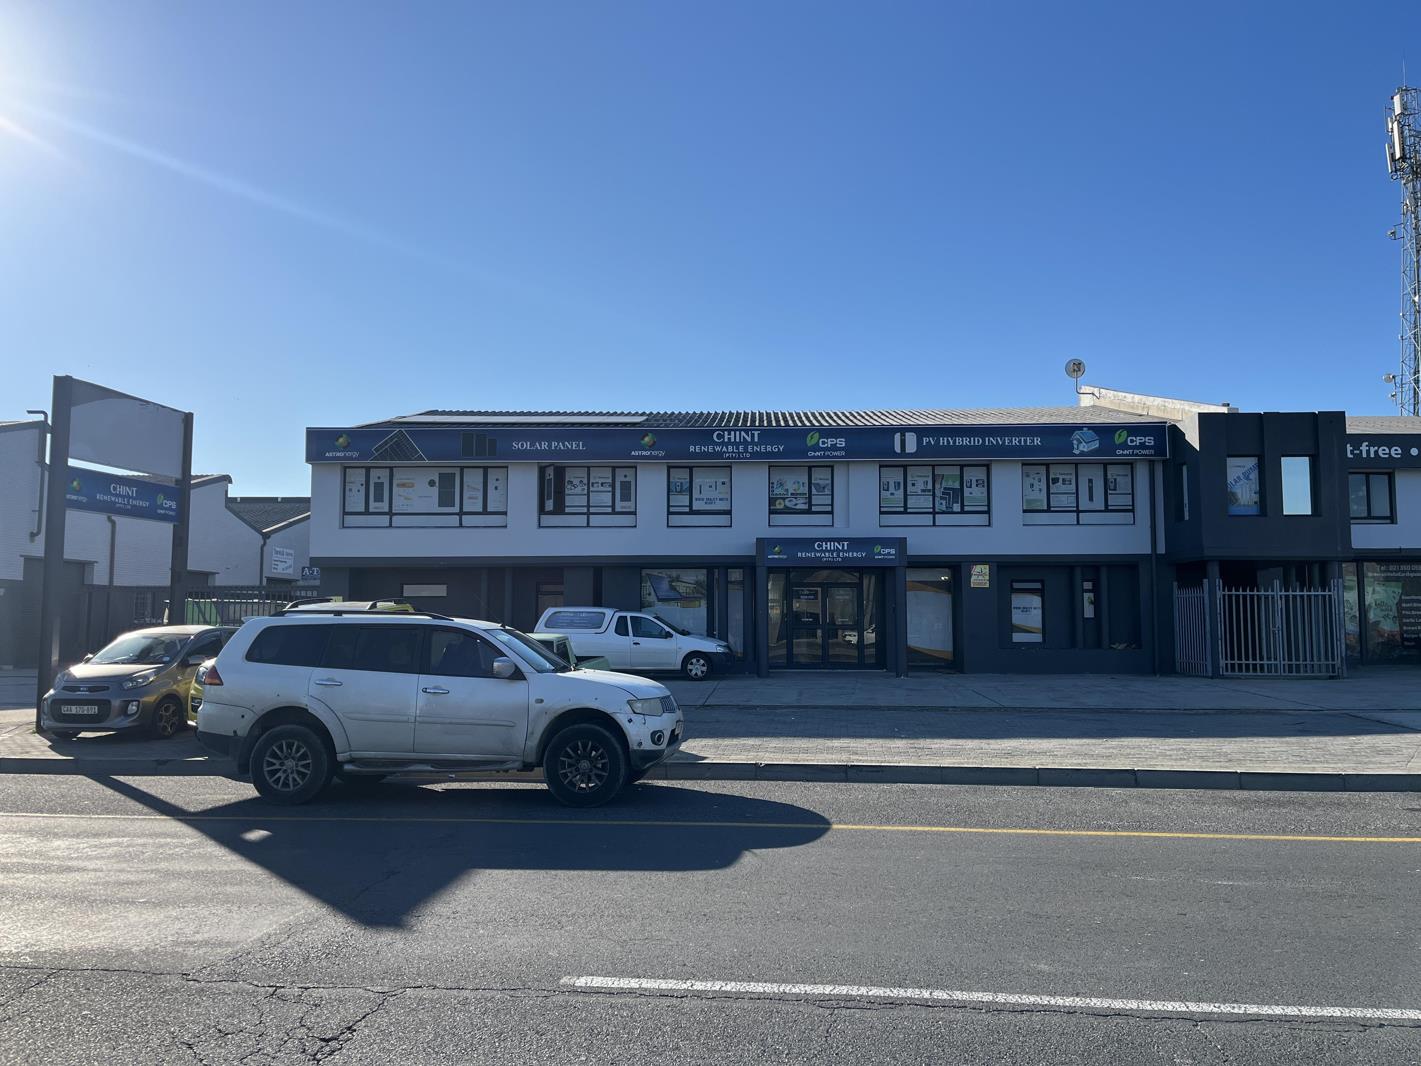
Position your business in one of Montague Gardens most visible commercial locations with this versatile 424m2 industrial unit offering exceptional frontage onto Montague Drive. Combining showroom, office, and warehouse space under one roof, this property is ideal for businesses seeking strong brand exposure and practical operational functionality.
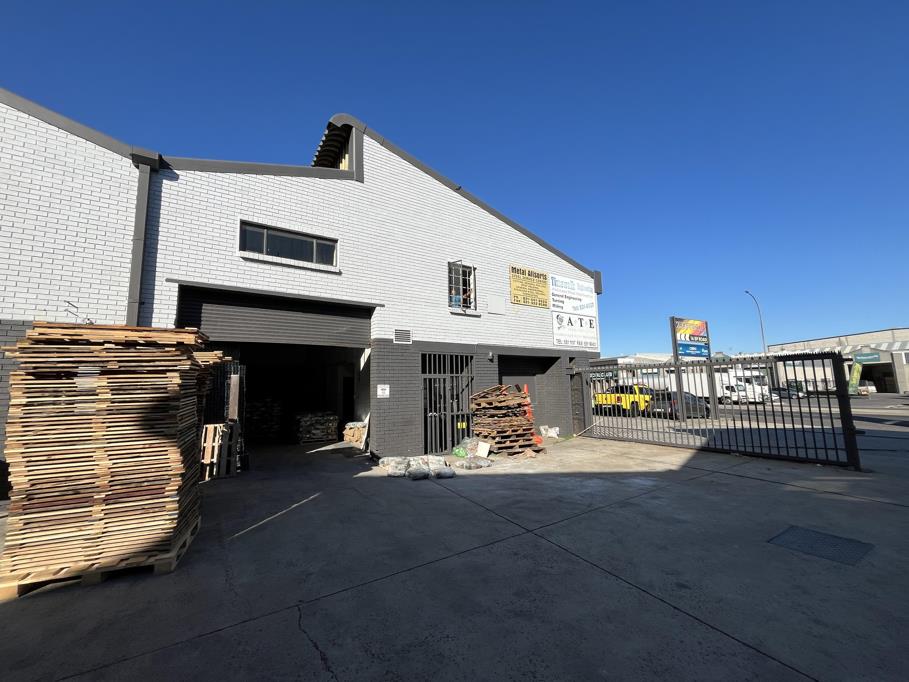
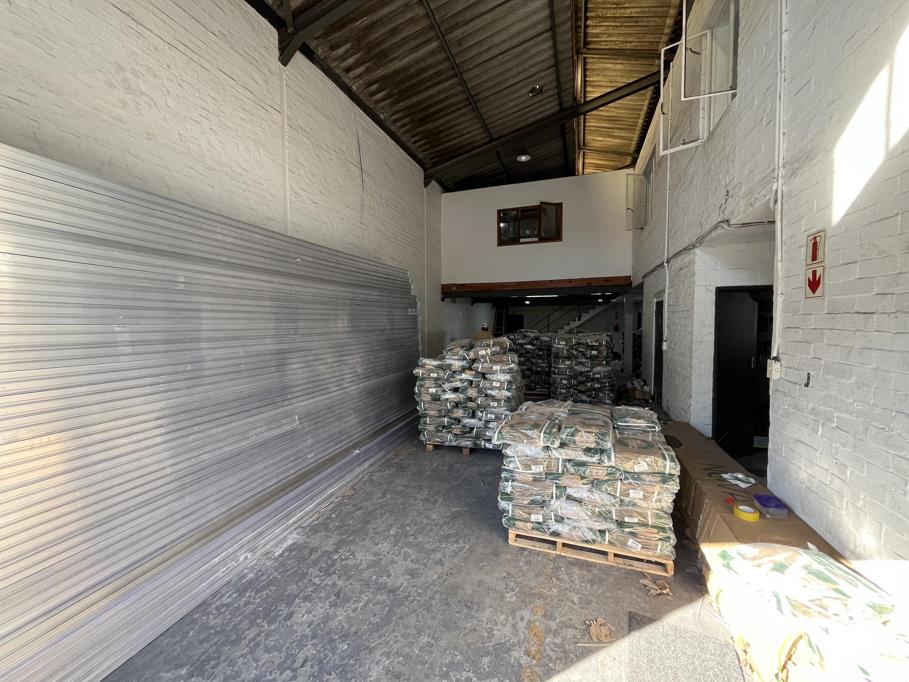
The ground floor features a prominent reception, showroom, or retail area directly facing Montague Drive, providing excellent visibility and easy customer access. Behind the showroom is a warehouse component accessed via a 3m-high roller shutter door, positioned within a secure gated area. The warehouse is supported by 60-amp three-phase power, making it suitable for storage, distribution, light manufacturing, or assembly operations.
The unit is split across ground and first-floor levels, with a combination of private offices, storage areas, and administrative space. Several offices overlook the warehouse floor for convenient operational oversight, while others enjoy views over Montague Drive and benefit from excellent natural light.
Additional features include:
Receptionshowroom frontage onto Montague Drive
3m-high roller shutter door
60-amp three-phase power
Multiple offices and storage areas
Kitchenette
Two bathrooms
Secure park environment
Excellent access to major transport routes
This well-balanced industrial unit is perfectly suited to businesses requiring a customer-facing showroom, functional office space, and warehouse capability in a highly visible Montague Gardens location.
Rental: R48,000 per month excl. VAT
Size: 424m2
Property details
- Listing number RR4701188
- Property type Industrial
- Listing date 17 Jun 2026
- Floor size 424 m²