4 700 m² Industrial space in Montague Gardens
4,700m² Logistics & Warehouse Space | Montague Gardens
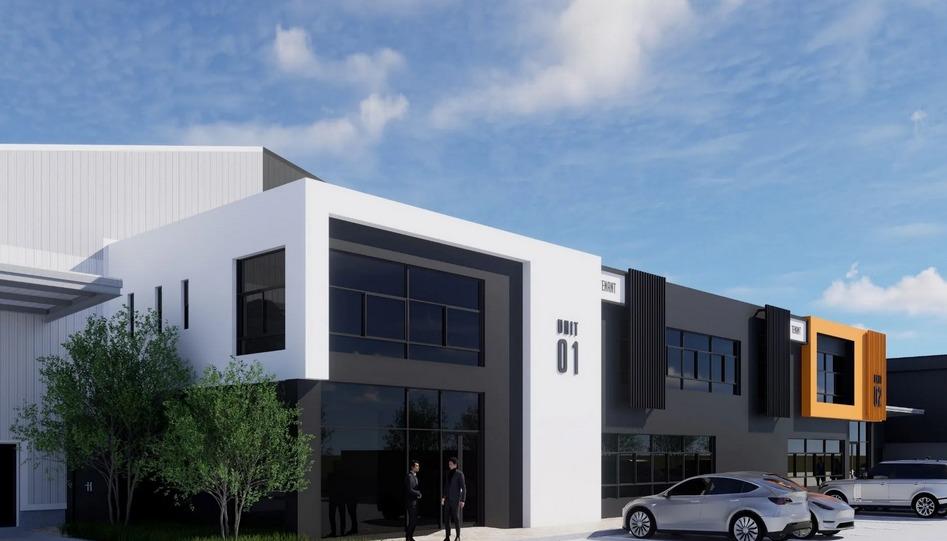
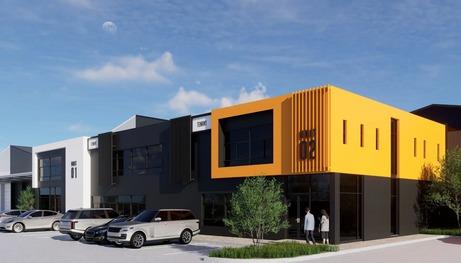
Position your business for growth at 7 Chain Avenue, Phase 2. Offering a meticulously designed 4,695m2 footprint, this facility delivers modern infrastructure and sustainable efficiency right in the heart of Montague Gardens.
Property Breakdown:
Warehouse Area Ground: 4,380m2
Ground Floor Offices: 160m2
First Floor Offices: 155m2
Total GLA: 4,695m2 marketed as 4,700m2 split
Gross Rental: R115m2 ex VAT estimated on date of completion of the development and subject to change as per local authority
Key Features:
Clearance: 6.4m eaves height designed for streamlined vertical storage.
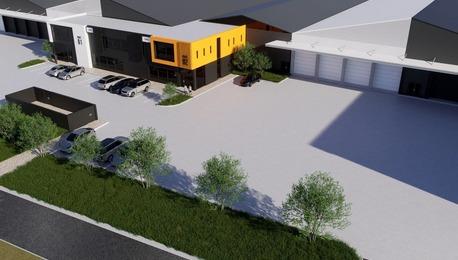
Access & Loading: High-lift sectional overhead dock doors under a 5m deep all-weather canopy, alongside 6 to 8 on-grade access doors.
Yard: Minimum 32m yard depth featuring robust concrete hardstands for heavy vehicles.
Power & Tech: 250 Amps 3-phase power and optical fibre connectivity.
Safety & Security: Fully sprinkler-protected ASIB 12th Edition with 24-hour onsite guardhouse, CCTV, and secure perimeter fencing.
Sustainability: Built-in energy-efficient LED lighting, natural daylight sheeting, integrated solar options, and backup water infrastructure.
Connectivity: Strategic positioning near major transport arteries including the M5, M8, and N7 freeways.
Flexible lease terms available. Contact us now to discuss how this high-spec facility can support your operational goals.
Property details
- Listing number RR4765446
- Property type Industrial
- Listing date 4 Sep 2026
- Floor size 4 700 m²