369 m² Industrial space in Montague Gardens
High-Visibility Industrial Unit with Frontage onto Montague Drive
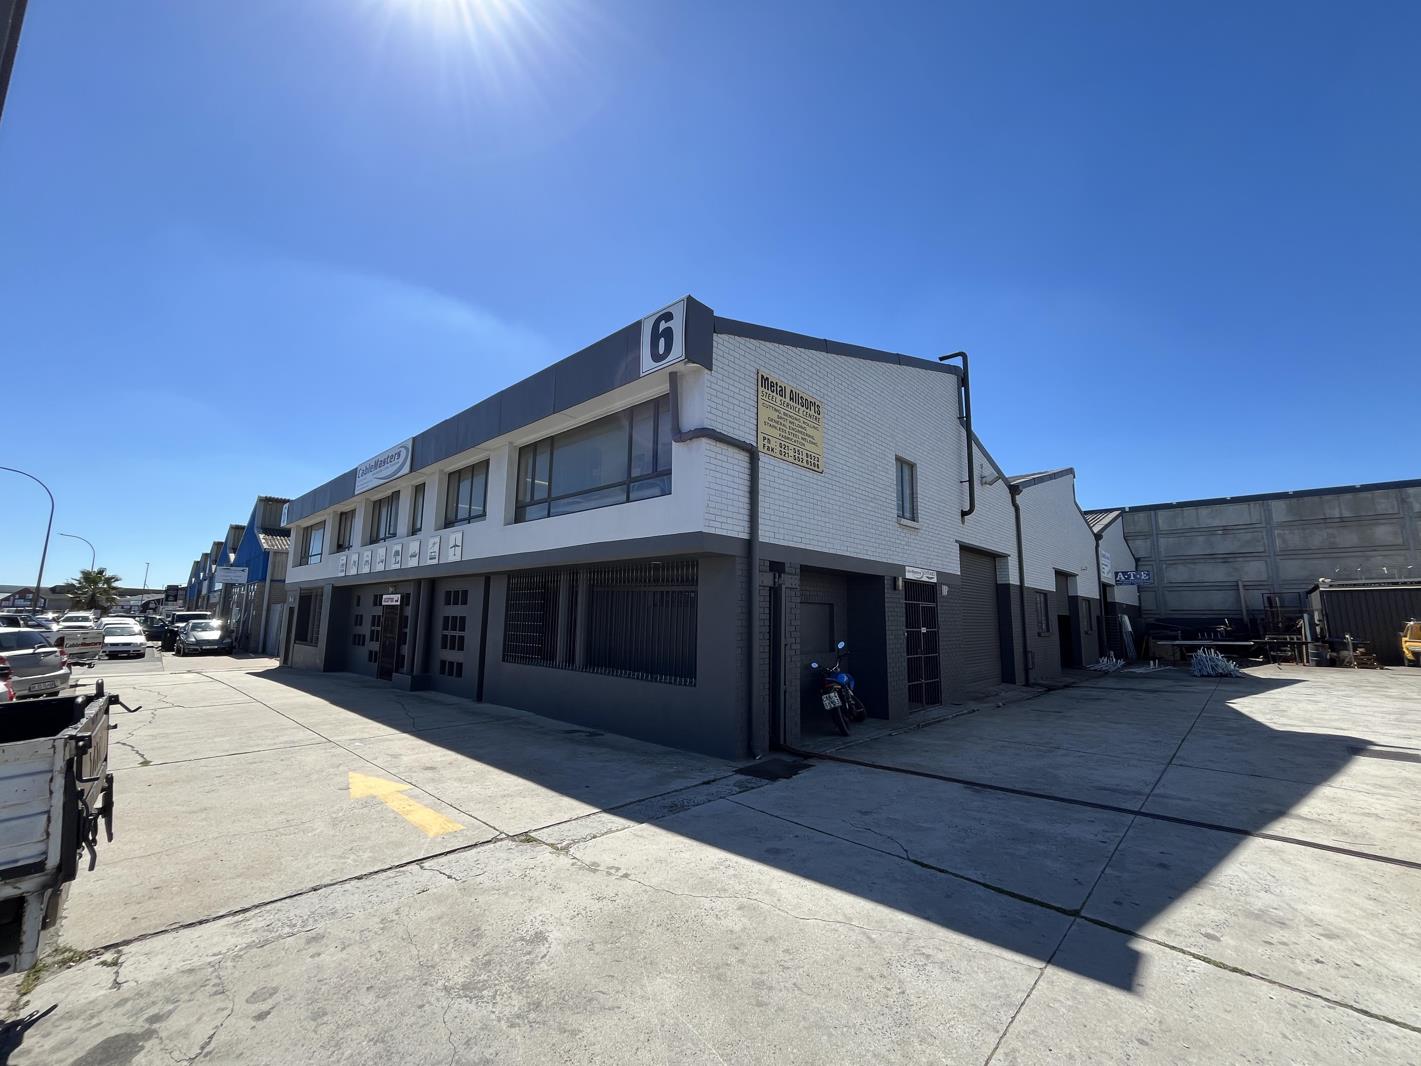
Position your business in one of Montague Gardens most prominent industrial locations with this well-appointed 369m2 warehouse offering exceptional exposure along the busy Montague Drive corridor.
Benefiting from constant passing traffic and excellent street presence, the property presents a valuable opportunity for businesses seeking increased visibility. The upper-level office windows face directly onto Montague Drive, creating an ideal platform for impactful signage and brand exposure.
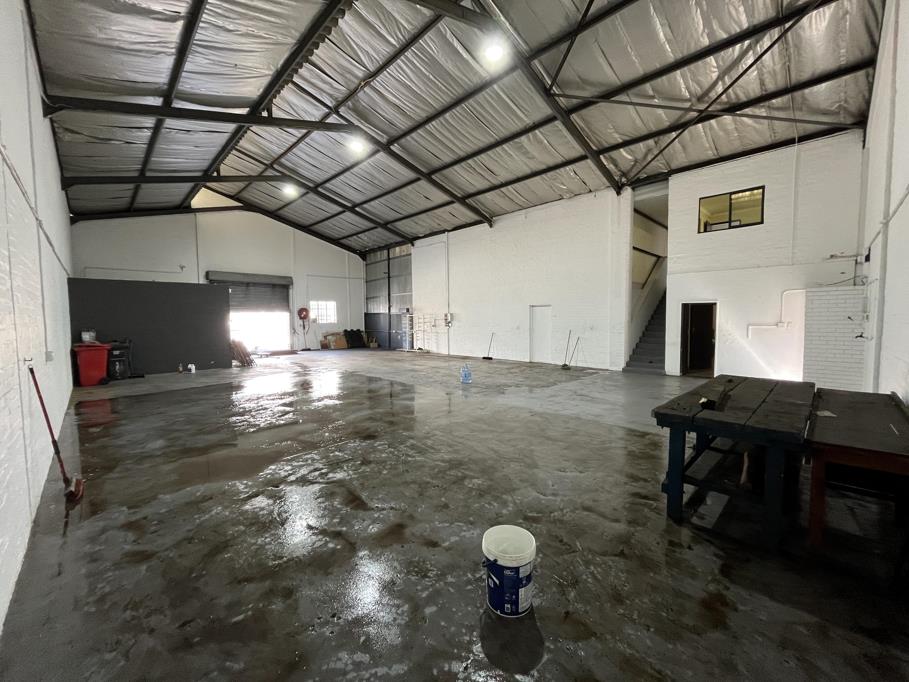
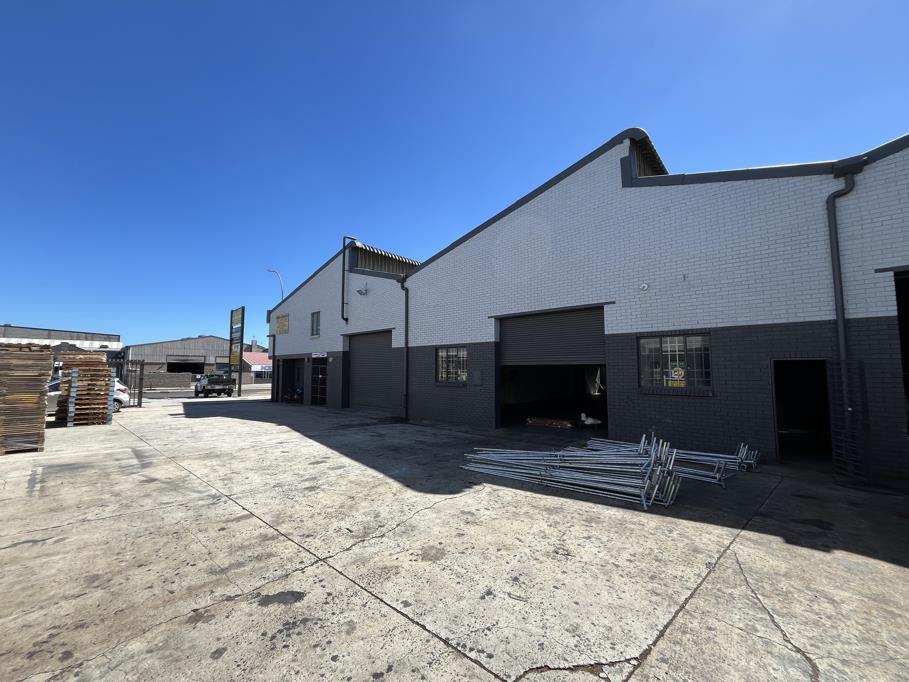
The warehouse itself features a spacious open-plan layout with impressive internal height, providing flexibility for warehousing, distribution, light manufacturing, or other industrial operations. A 4m-high roller shutter door allows for efficient vehicle access and streamlined loading activities.
A welcoming reception area creates a professional first impression for clients and visitors, while the rear section of the unit includes a practical service area with access to an open strip alley. Staff amenities are well catered for with a kitchenette, three ablution facilities, and two showers.
The first-floor office component offers a functional and comfortable working environment, complete with tiled flooring and air-conditioning throughout. A private office overlooks the warehouse floor, allowing for effective operational management, while a larger open-plan office area enjoys abundant natural light and elevated views over Montague Drive.
Situated within a secure business park with controlled access and excellent connectivity to major arterial routes, this property combines operational efficiency with outstanding commercial exposure.
An excellent opportunity for businesses seeking a strategic, high-profile industrial premises in the heart of Montague Gardens.
Property details
- Listing number RR4699083
- Property type Industrial
- Listing date 12 Jun 2026
- Floor size 369 m²