732 m² Industrial space in Rivergate
732m² NEW WAREHOUSE TO RENT IN RIVERGATE
Industrial Warehouse To Let Rivergate, Two Units Combined, Roller Shutter Doors, Three Phase Power, Security, Parking, Offices
SPECIFICATIONS
Units 2 and 3, Pegasus Park, 5 Titan Street, Rivergate
Total size: 732m2
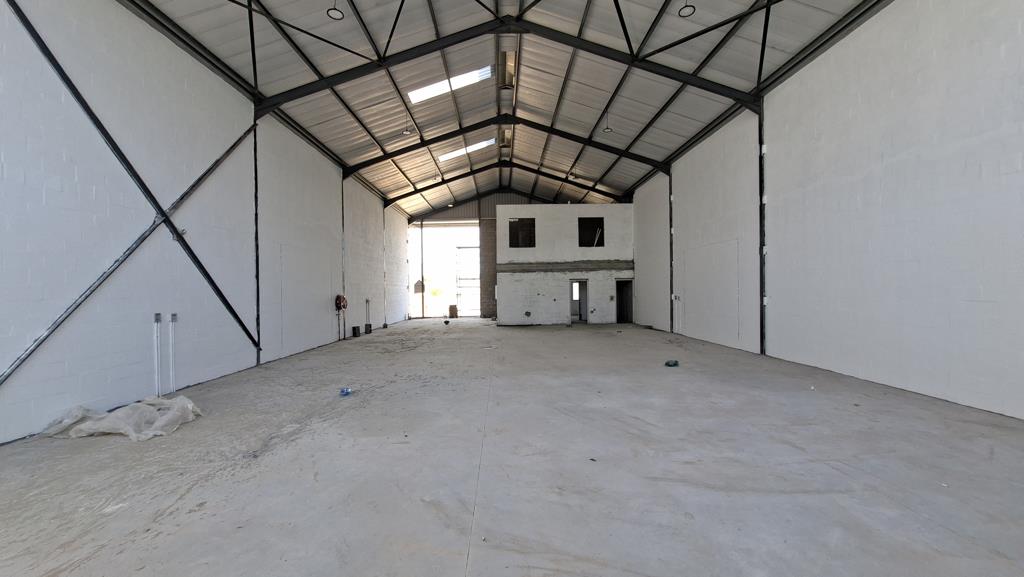
Warehouse: 556m2 2 x 278m2
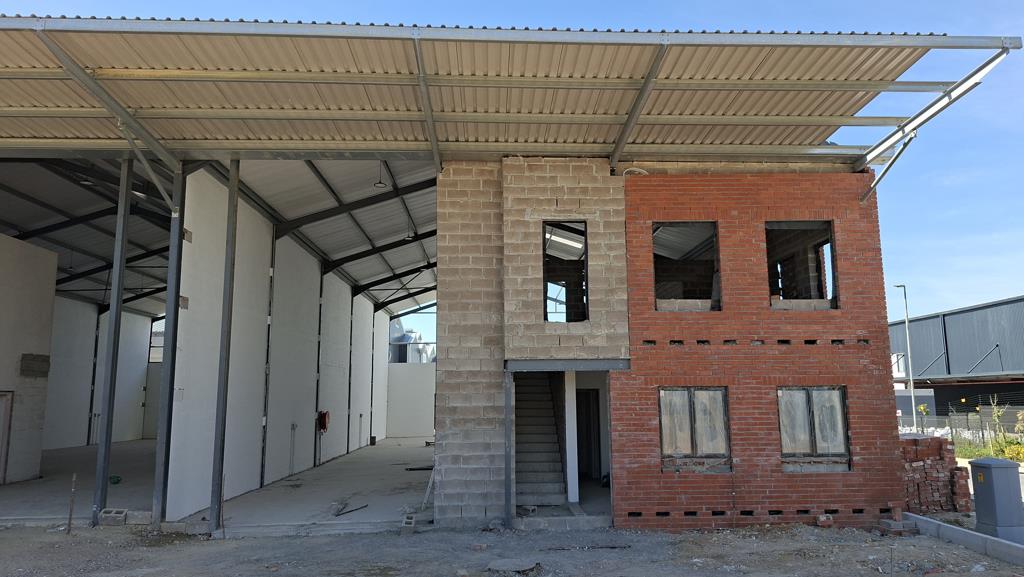
Office space: 176m2 2 x 44m2 ground floor reception, 2 x 44m2 first floor open plan office
2 roller shutter doors
10 parking bays
Three phase power, 60amp per unit
High security fence
Available: Now
PRICING:
Rental: R95m2 gross lease
All prices exclude VAT
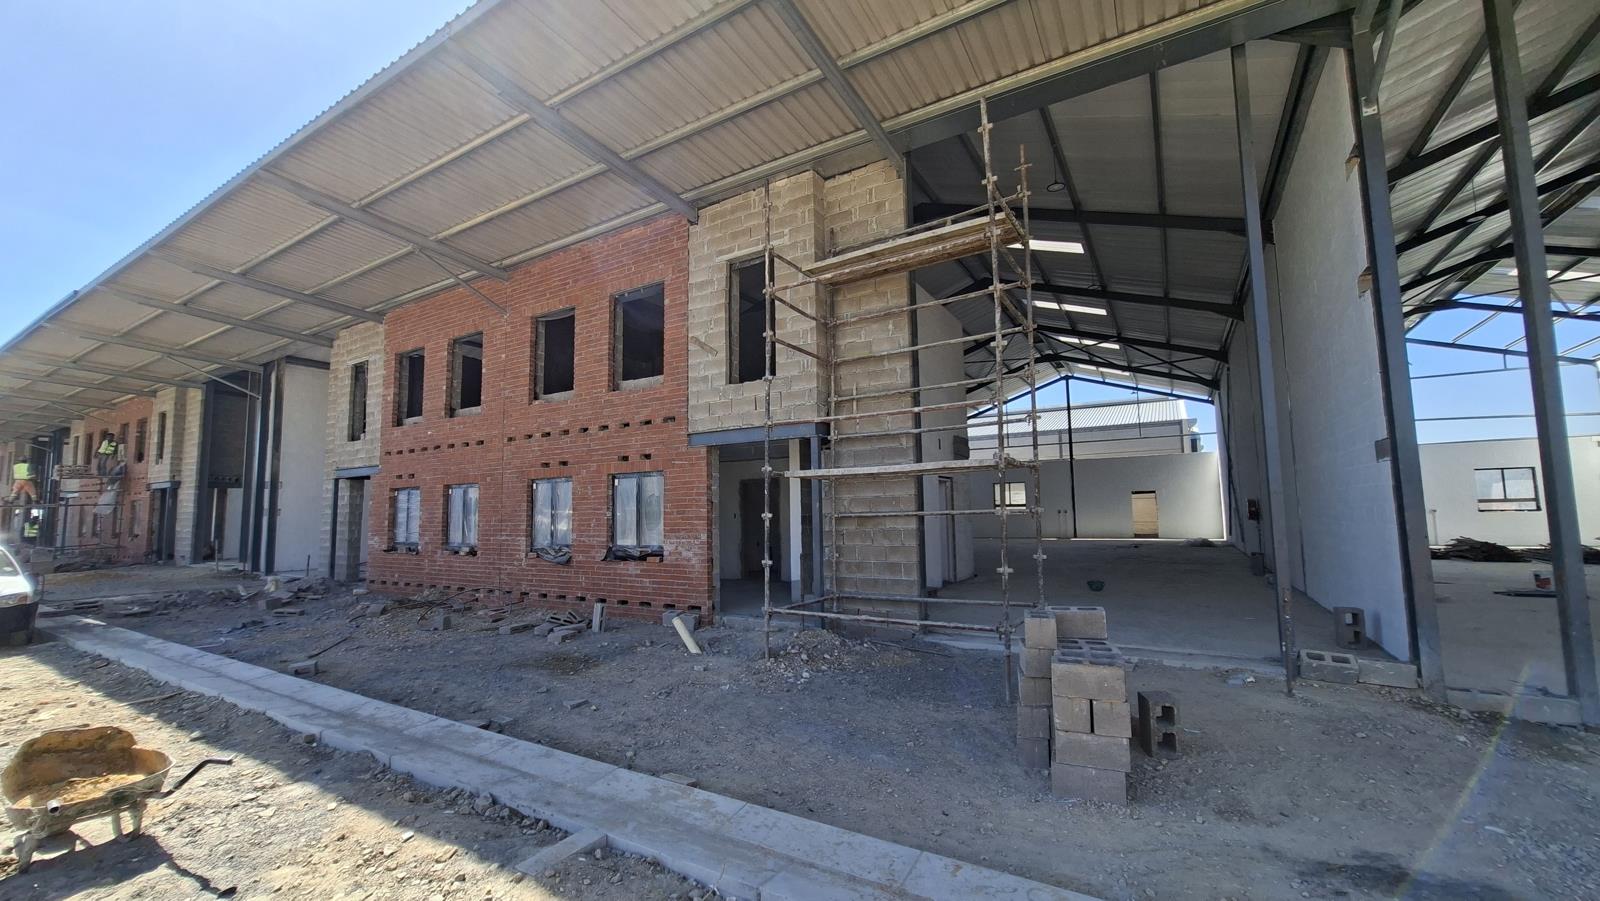
Units 2 and 3 at Pegasus Park can be taken together as one 732m2 rental in Rivergate. The two identical units offer 556m2 of warehouse and 176m2 of office space, with a reception area and open plan office on each unit, two roller shutter doors for loading and 10 allocated parking bays.
Pegasus Park is a new industrial park of six units. Four have already been let before completion, and these are the last two remaining. Each unit has a 60amp three phase supply and a high security fence, and the park is close to Sandown Road and the amenities in Parklands. It is roughly 24km from the airport and harbour, with quick access to the R27 and N7 and onward links to the N1 and N2.
Contact Brendon to discuss a single lease for both units or to arrange a viewing.
Property details
- Listing number RR4786838
- Property type Industrial
- Listing date 1 Oct 2026
- Land size 732 m²
- Floor size 732 m²
Property features
- Open parking 10