1 200 m² Industrial space in Parow Industrial
Dual Mandate | 1,200m² Manufacturing & Industrial Warehouse To Let | Parow Industrial
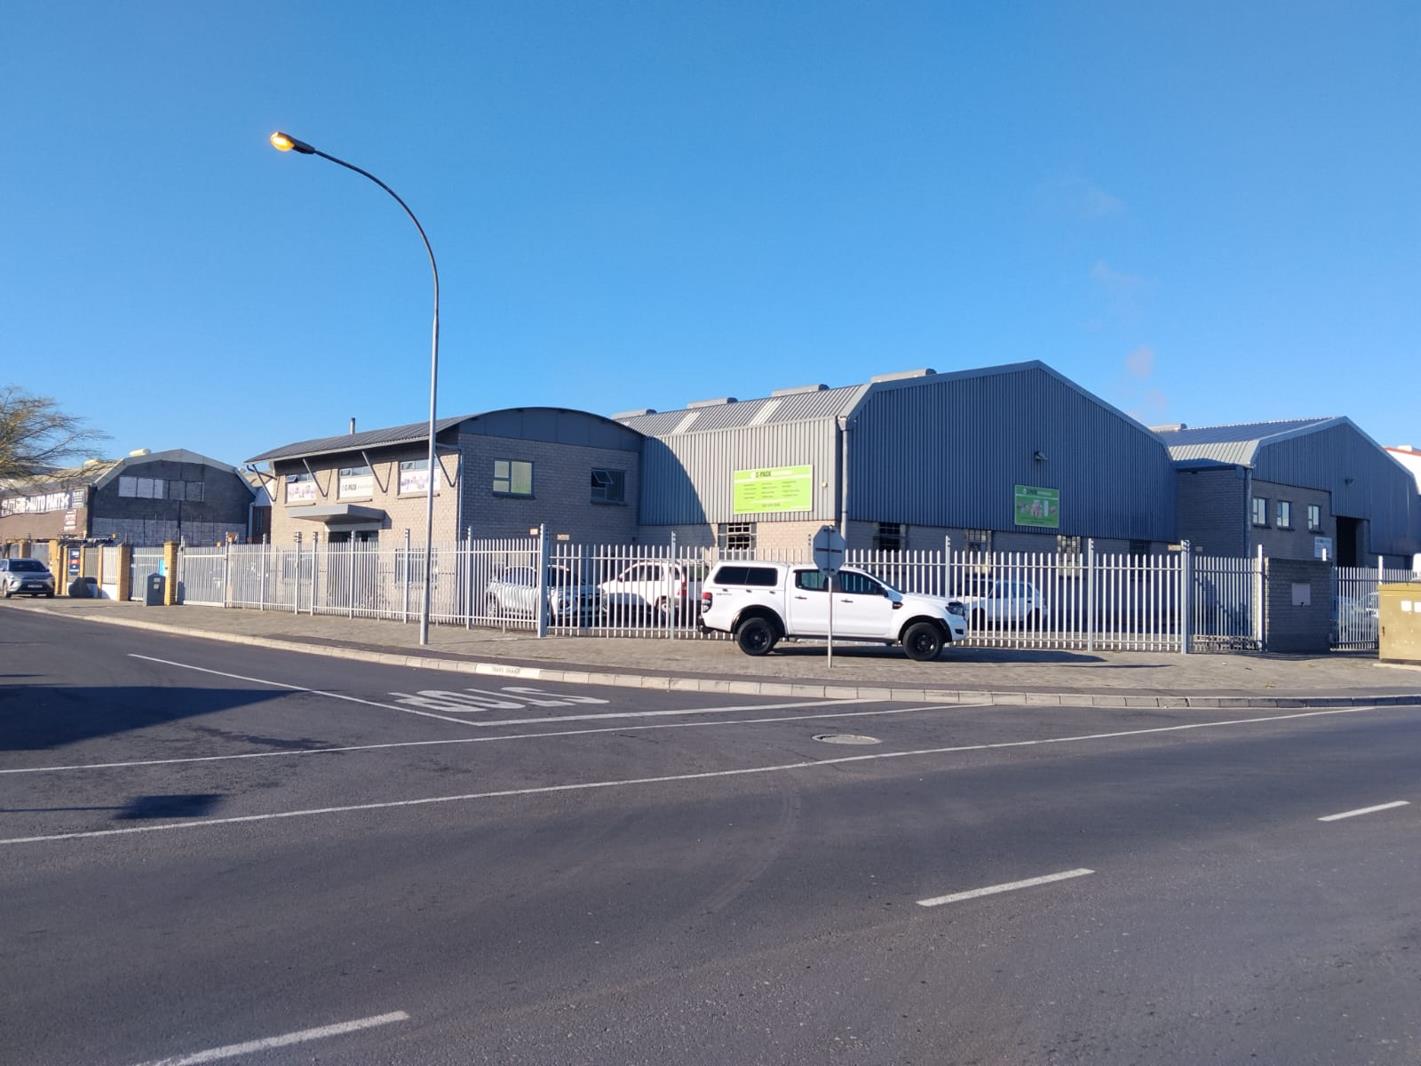
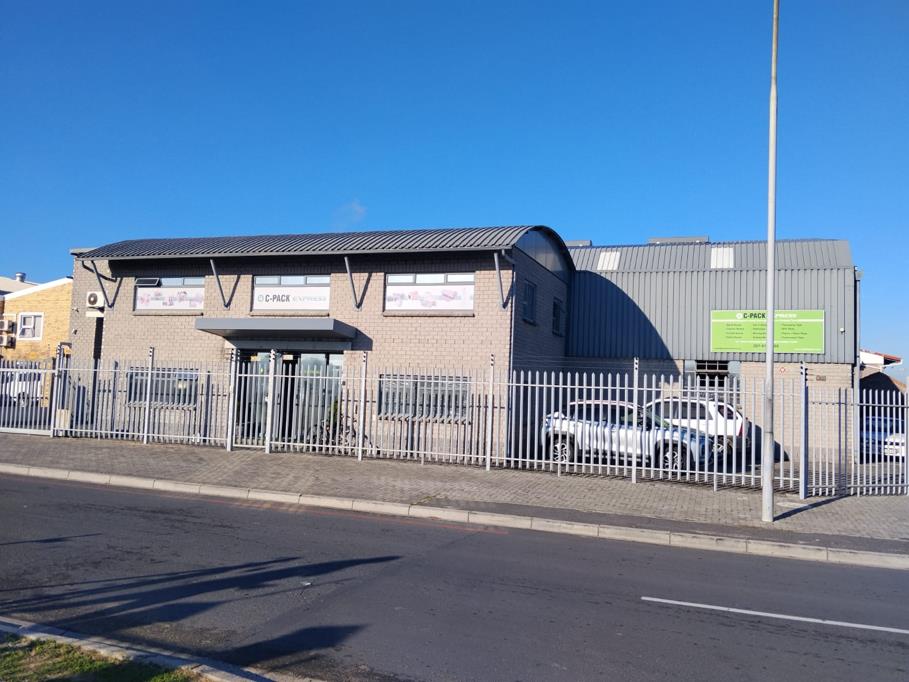
Position your business in one of Cape Town''s most established industrial precincts with this well-equipped 1,200m2 warehouse in Parow Industrial. Offering an exceptional combination of high electrical capacity, quality office accommodation and a functional warehouse layout, this property is ideally suited to manufacturing, engineering, fabrication, logistics, warehousing and distribution operations.
Strategically located with quick access to the N1, N2, Voortrekker Road and Cape Town International Airport, the property provides excellent connectivity for both staff and freight movement.
A standout feature of this facility is its 400 Amp three-phase power supply, complemented by 10 three-phase power outlets positioned throughout the factory, making it an excellent choice for power-intensive manufacturing processes.
The warehouse also benefits from a reinforced factory floor, which has previously accommodated manufacturing equipment weighing approximately 7 tonnes, offering confidence for businesses operating heavy machinery and production equipment.
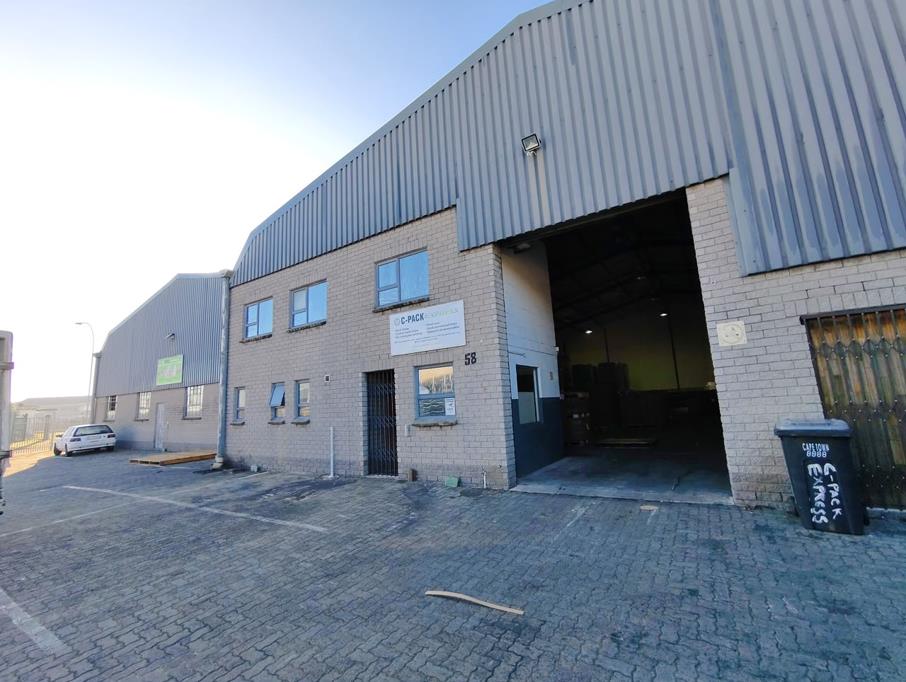
The warehouse is designed for efficient day-to-day operations with two high roller shutter doors, interlink truck access, approximately 5.2 metres to the eaves, an insulated steel roof and excellent natural lighting throughout the production area.
The office component presents a professional corporate environment, featuring a spacious reception area, a large boardroom, individual executive offices on the first floor, and laminated flooring throughout, creating a modern and welcoming workspace for both staff and clients.
Property Features
Dual Mandate
1,200m2 Gross Lettable Area GLA
400 Amp three-phase power supply
10 x three-phase power outlets throughout the factory
Reinforced factory floor suitable for heavy-duty manufacturing equipment
Previously accommodated machinery weighing approximately 7 tonnes
Two large roller shutter doors
Approximately 5.2m internal height to the eaves
Large open-plan warehouse
Excellent natural lighting
Insulated steel roof
Interlink truck access
Spacious reception area
Large boardroom
Individual first-floor offices
Laminated flooring throughout the office component
Kitchenette
Male and female ablution facilities
Secure private yard
Access-controlled premises
Lease Information
Available: 1 October 2026
Rental: R78m2 R93,600 per month
Deposit: Two months'' rental based on the final year''s rental No VAT applicable
Preferred Lease Term: Three years or longer
This property presents a rare opportunity for manufacturers and industrial users seeking a facility with substantial electrical capacity, infrastructure capable of supporting heavy machinery, quality office accommodation and excellent transport connectivity. Its combination of power, functionality and location makes it an ideal premises for businesses looking to establish or expand their operations within the highly sought-after Parow Industrial node.
Property details
- Listing number RR4717345
- Property type Industrial
- Listing date 8 Jul 2026
- Land size 1 572 m²
- Floor size 1 200 m²
Property features
- Open parking 12