653 m² Commercial space in Claremont
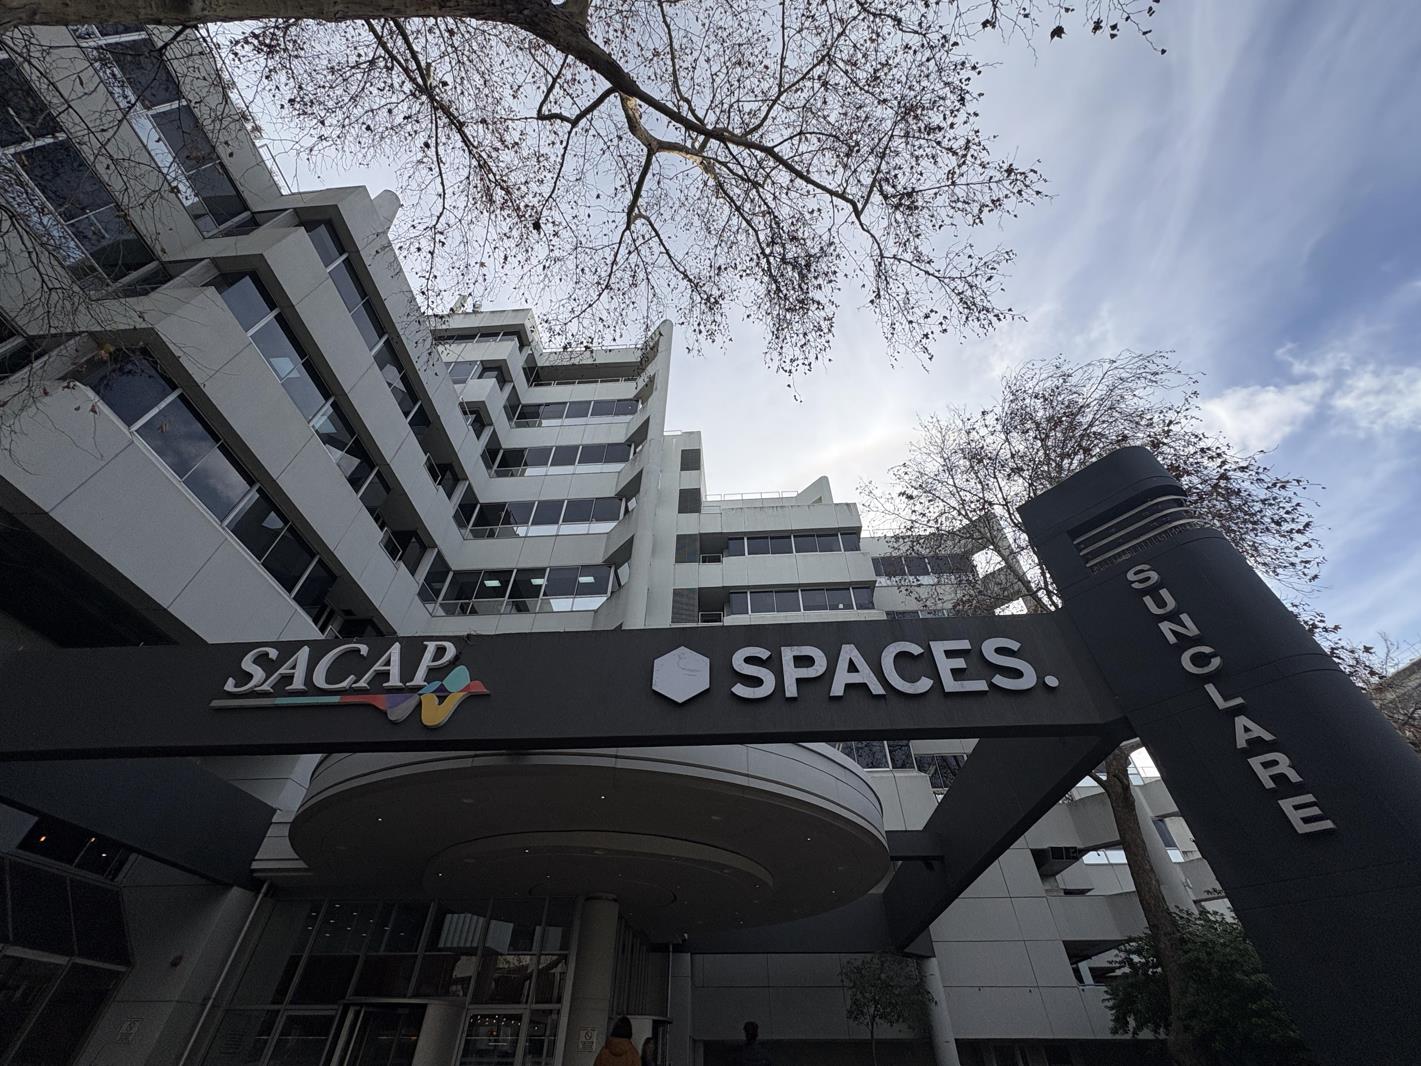
653m² Office To Let - Sunclare Building, 21 Dreyer Road, Claremont
This 653m2 office at Sunclare Building offers a modern, well-designed workspace within one of Claremont''s most established commercial addresses. Available either as a fully fitted office or in white-box condition, the premises provide businesses with the flexibility to occupy immediately or customise the layout to suit their operational requirements.
The office welcomes visitors through a professional reception area situated directly off the lift lobby, creating an impressive arrival experience for clients, staff and guests.
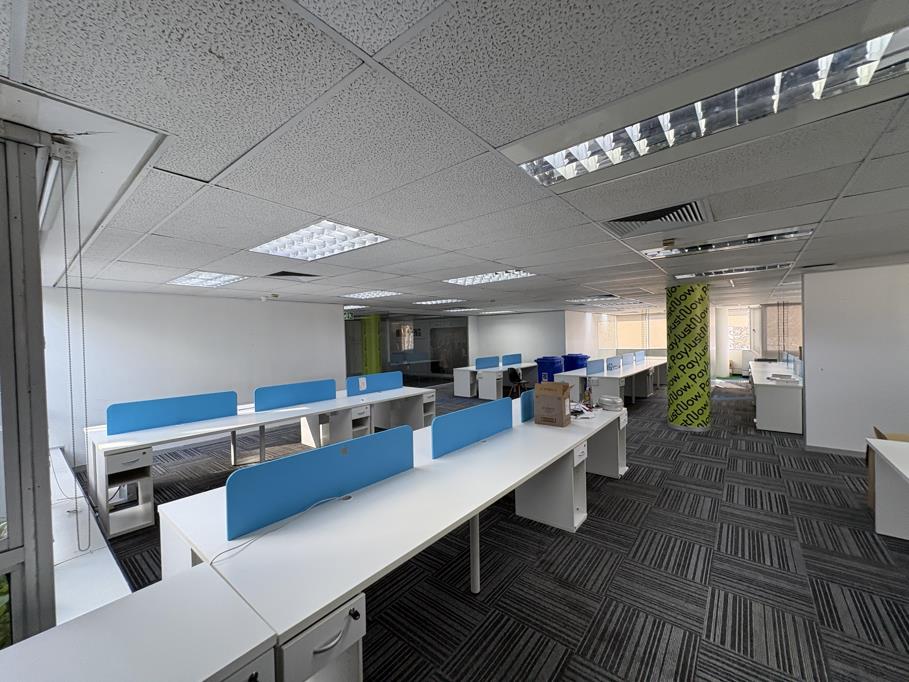
Designed to accommodate both collaborative and focused working environments, the current fit-out includes a formal boardroom, multiple private offices, meeting rooms, and two dedicated soundproof pods. Spacious open-plan work areas offer excellent flexibility for larger teams and evolving business needs.
Beautifully appointed staff kitchen and pause area, which opens directly onto a generous private terrace. This outdoor space provides an excellent setting for staff breaks, informal meetings or team gatherings in a relaxed environment.
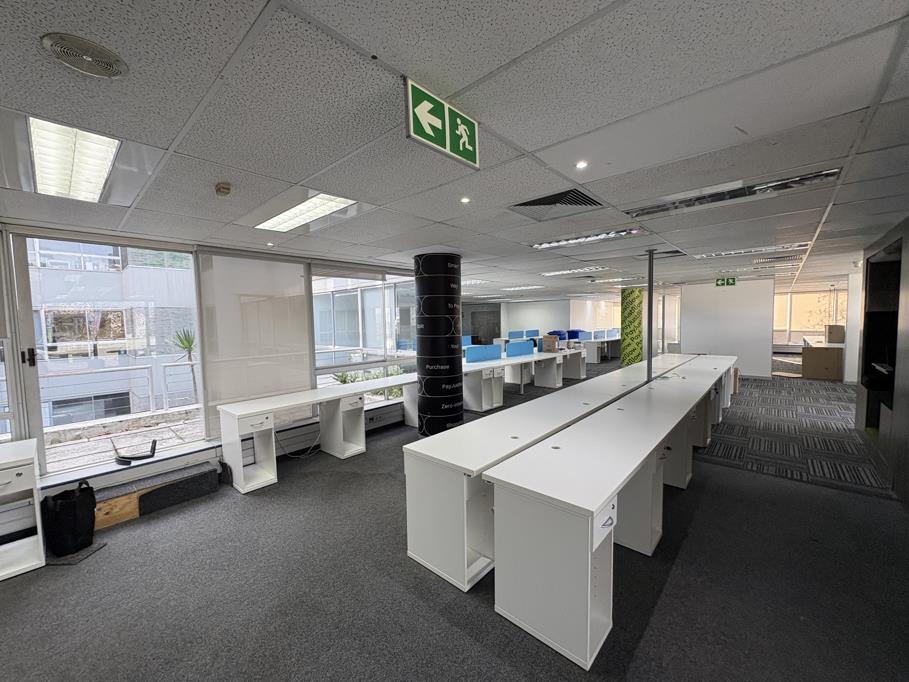
Large perimeter windows allow abundant natural light to flow throughout the office, while many of the workspaces overlook the building''s beautifully maintained internal courtyard, creating a calm and pleasant outlook that enhances the working environment.
Sunclare Building offers tenants 24-hour security, access control and secure basement parking at a ratio of 2 bays per 100m2. Additional parking is available on a month-to-month basis at nearby Cavendish Square, conveniently located just across the road.
The building is home to popular ground-floor amenities including Bootlegger and Tiger''s Milk. Sunclare''s location also places tenants within walking distance of Cavendish Square, public transport links and a wide selection of restaurants, cafes and everyday conveniences.
Features:
653m2 office suite
Available fitted or white-boxed
Reception directly off the lift lobby
Formal boardroom
Multiple private offices and meeting rooms
Two soundproof Teamsmeeting pods
Large open-plan work areas
Modern kitchen and staff pause area
Spacious outdoor terrace
Excellent natural light throughout
Overlooks landscaped internal courtyard
24-hour security and access control
Basement parking 2 bays per 100m2
Additional month-to-month parking available nearby
Walking distance to Cavendish Square
Ground-floor cafes and restaurants including Bootlegger Coffee Company and Tiger''s Milk
Property details
- Listing number RR4720373
- Property type Commercial
- Listing date 13 Jul 2026
- Floor size 653 m²
Property features
- Open parking 2