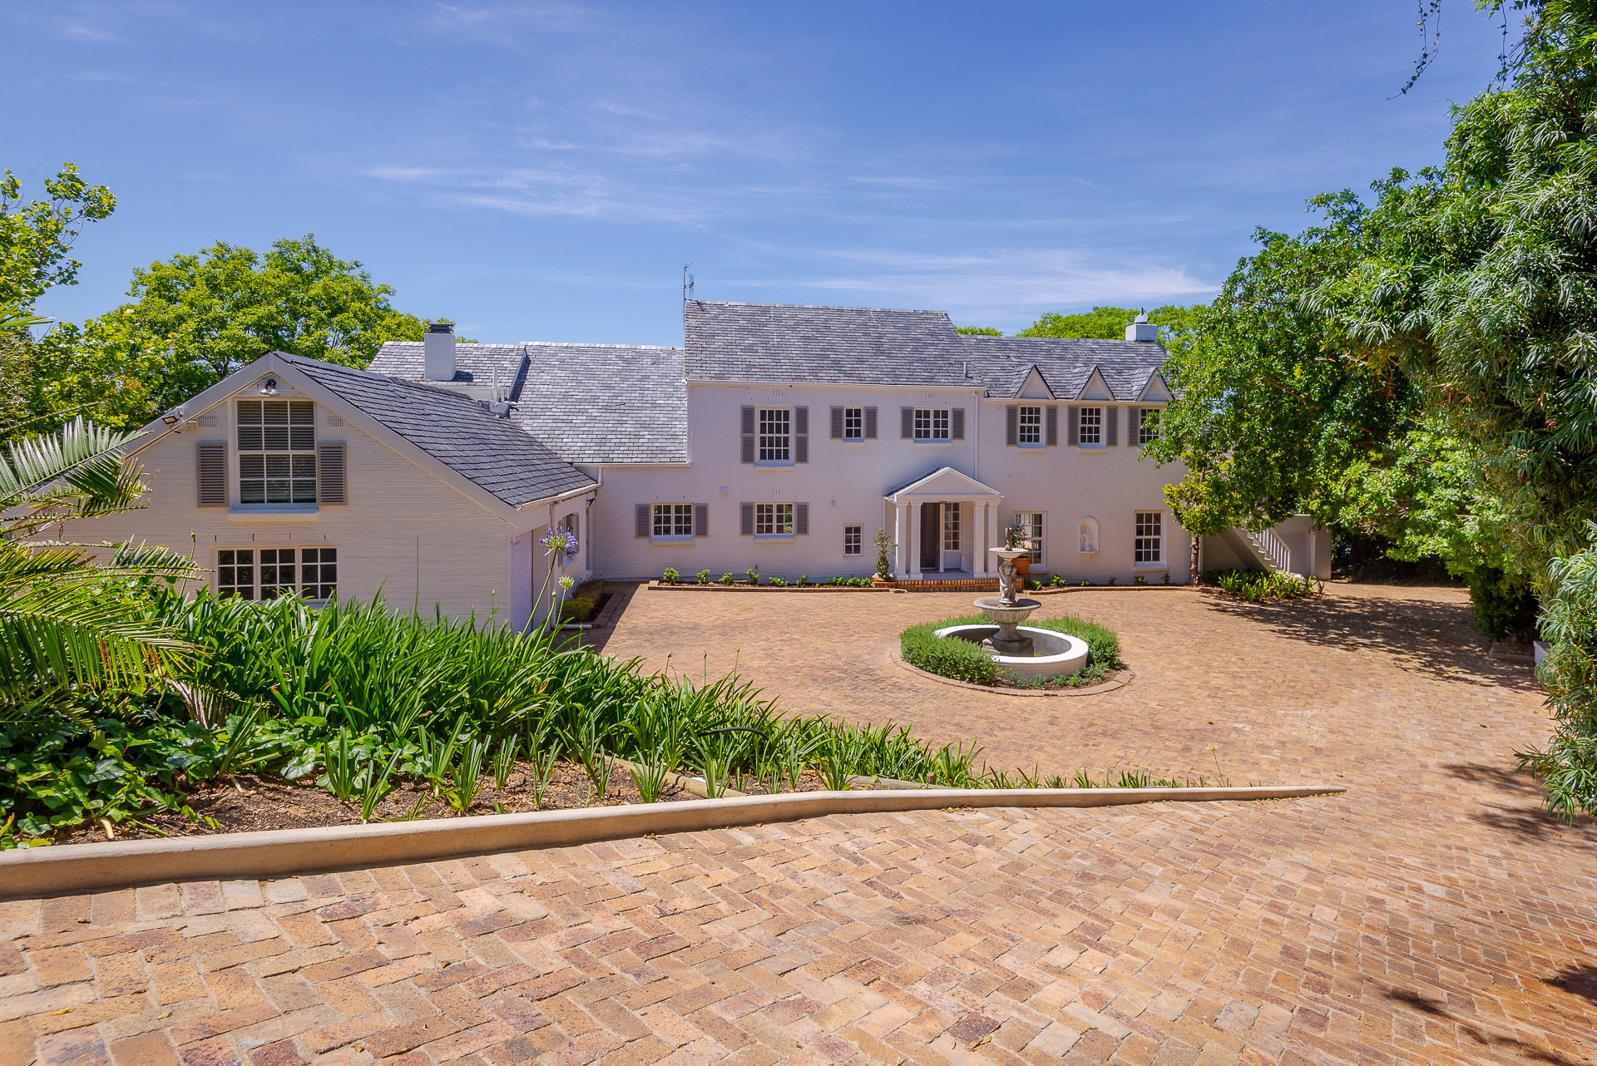
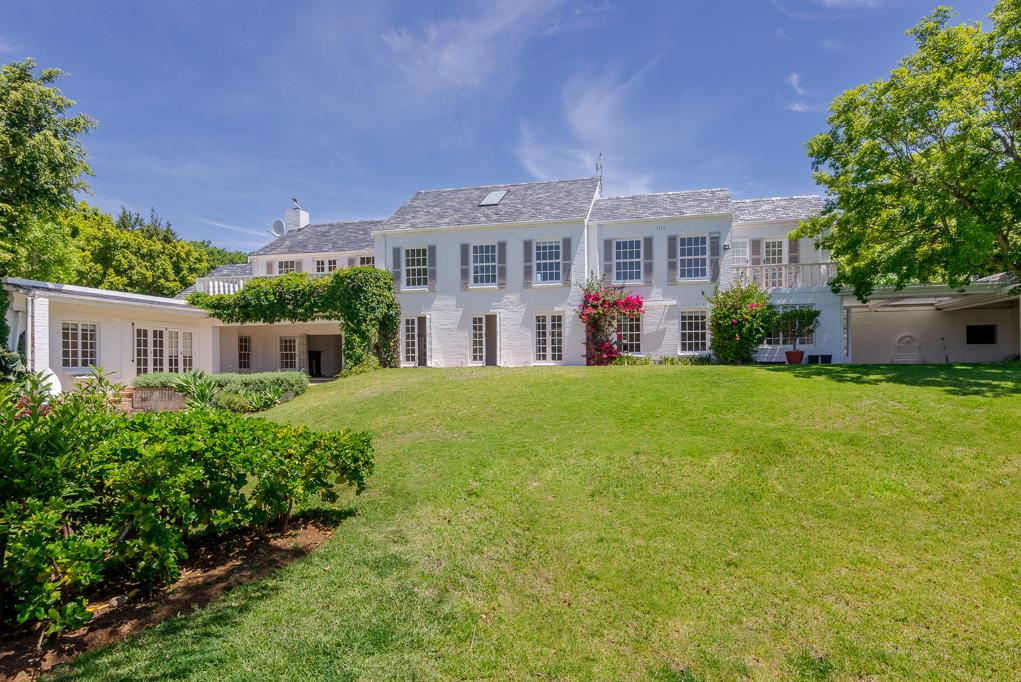
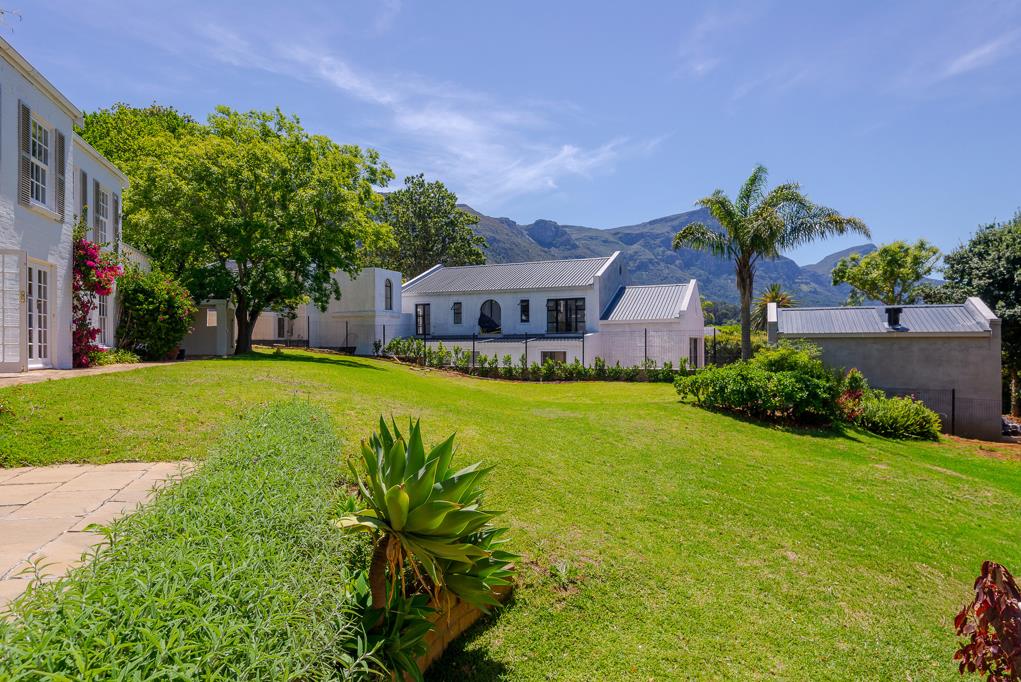
4 Bedroom House in Constantia
Classic 4 Bed Constantia Home plus Staff Quarters
Located in prime position at the top of the lush and highly sought after Bel Ombre pocket of Upper Constantia, this property is available as soon as required. With gorgeous green belt trails on your doorstep, the peace of mind of the excellent security of the area, this is a most desirable property. Unfurnished. Pet friendly.
This wonderfully classic Constantia home comprises:
A wonderful grand, light enveloping entrance hall that sets the tone for this well proportioned home.
An expansive lounge with a wood-burning fireplace, high ceilings, and graceful sash windows invites winter entertaining - newly fitted with curtains and carpeting.
French doors open to an undercover patio that seamlessly connects to the lush garden.
The well positioned informal family leisure room, with an eye-level wood burning fireplace, has a seamless flow between both the kitchen and undercover braai terrace, providing an ideal setting for family relaxation and entertaining.
The open-plan dining area and kitchen feature beautiful wooden floors and French doors that open to the picturesque garden and rolling lawns, creating an inviting space for both dining and entertaining. The dining room also opens to the family room.
A fresh, white galley-style kitchen with Caesar stone countertops, state-of-the-art built-in appliances, and a sizable centre island that separates the kitchen from the family room.
There is a well positioned guest cloakroom under the stairs.
The traditional wooden staircase leads to a good size landing area, ideal as either an office space or childrens entertainment area. All four bedrooms are on the up-stairs level.
The light enveloping main bedroom has exquisite views, ample cupboards, and a luxurious en-suite bathroom featuring a deep stand-alone bath positioned in front of a picture window, double vanity, bidet, and heated towel rails. There is a small balcony off the main bedroom.
The second and third bedrooms feature lovely sash windows, ample cupboard space, and shared en-suite bathroom.
A fourth, very spacious, tiled bedroom is accessed from the main house but also has its own private entrance and staircase. Incorporating a cosy lounge area, wood-burning fireplace, exposed rafters, and French doors opening to a patio with gorgeous views this room is ideal for an older independent childcarerau pair. The adjoining en-suite bathroom offers a bath, shower, and vanity.
ADDITIONAL FEATURES INCLUDE:
A spacious study offering spectacular views.
Staff flatlet with bedroom, bathroom and living area.
Separate scullery and laundry.
Specially designed wine cellar.
Excellent security system including a newly installed alarm system and electric fencing.
Borehole, and automated irrigation.
Inverter
The property boasts three garages and ample extra parking, ensuring convenience for guests and residents alike.
This very appealing property is available for a 12 month renewable lease or for 24 months.
Property details
- Listing number RR4149499
- Property type House
- Listing date 6 Nov 2026
Property features
- Bedrooms 4
- Bathrooms 3
- Lounges 2
- Dining areas 1
- Garage parking 3
- Flatlets
- Pet friendly
- Balcony
- Patio
- Security post
- Study