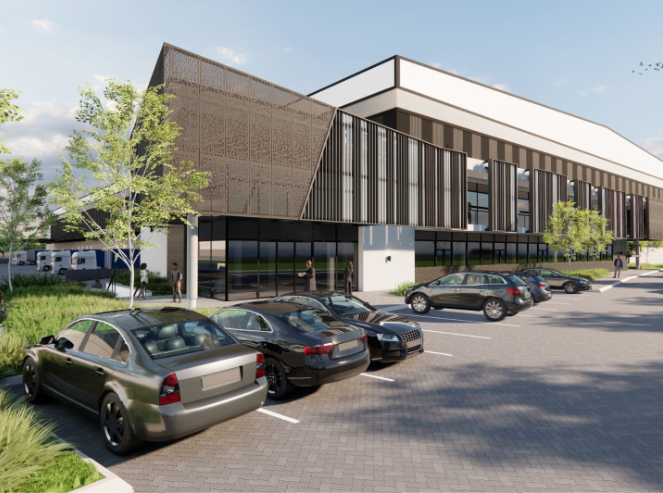
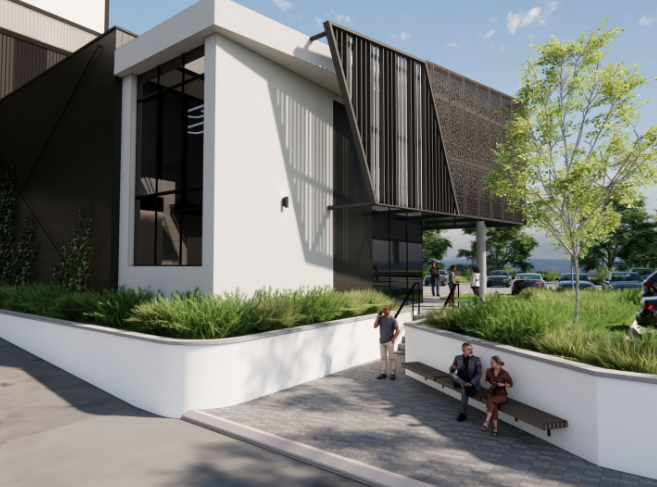

9 677 m² Industrial space in Linbro Park
9,677m² PREMIUM WAREHOUSE & DISTRIBUTION FACILITY TO LET | LONGLAKE LOGISTICS PARK
State-of-the-Art P-Grade Warehouse Development | Available July 2026
An exceptional opportunity to secure a brand-new, purpose-built industrial warehouse and distribution facility in Longlake Logistics Park, strategically positioned for businesses requiring excellent highway access, efficient logistics operations and a premium corporate presence.
This P-grade industrial development offers a total lettable area of approximately 9,677m², comprising a substantial warehouse component, modern offices and mezzanine space. The development provides prospective tenants with the opportunity to be involved in the design process and select finishes, allowing the facility to be tailored to specific operational and corporate requirements.
Ideally suited to warehousing, logistics, distribution, transport, e-commerce, light manufacturing and corporate headquarters, this facility offers excellent access to Johannesburg, Midrand, Sandton and surrounding industrial nodes.
PROPERTY OVERVIEW
Warehouse: 8,619m²
Offices: 1,058m²
Total Building Area: 9,677m²
Office component can be increased or reduced to suit tenant requirements
Available: July 2026
Brand-new P-grade industrial development
Opportunity to influence finishes and design specifications
Secure, professionally managed logistics park
24-hour security
EXCEPTIONAL WAREHOUSE SPECIFICATIONS
The warehouse has been carefully designed to accommodate the requirements of modern logistics, warehousing, distribution, transport and light manufacturing operations.
With an impressive 13m to 18m height to the eaves, the facility offers excellent vertical storage capacity and is ideal for high-density racking systems.
The warehouse features:
Minimum 13m to 18m height to eaves
Multiple on-grade roller shutter doors
Multiple dock-height roller shutter doors
Additional large roller shutter doors with ramp access
Combination of on-grade, dock-level and large roller shutter access
Dedicated loading bays
Spacious canopy area over loading doors
Excellent natural light throughout the warehouse
Energy-efficient design initiatives
FM2 jointless industrial flooring
Flooring designed to accommodate a 12-ton point load
Suitable for high-density racking and demanding warehouse operations
LARGE 40M DEEP YARD FOR SUPERLINKS & CONTAINERS
A major advantage of this Longlake industrial property is the generous 40m deep yard, providing excellent truck circulation and manoeuvrability.
The yard has been designed to accommodate:
Superlink trucks
Large delivery vehicles
Container vehicles
High-volume loading and dispatch operations
The combination of multiple loading points, dock-level access, on-grade access and a spacious yard allows for an efficient flow of inbound and outbound logistics.
FIRE PROTECTION & POWER
The facility will be equipped with a comprehensive fire protection system designed in accordance with applicable ASIB and SABS standards.
The fire protection system includes:
Roof-level fire sprinkler system
17.5mmmin discharge over a 325m² design density
Backup fire pumps
Water storage tanks
The property will also offer a robust 500kVA power supply, supporting a wide range of warehousing, logistics, distribution and light manufacturing requirements.
MODERN, FLEXIBLE OFFICE COMPONENT
The development includes approximately 1,058m² of modern office accommodation, with flexibility to increase or decrease the office component according to the tenant''s specific operational requirements.
The offices can be designed to create an impressive corporate headquarters environment while maintaining an efficient connection between office and warehouse operations.
Additional features include:
Modern P-grade office accommodation
Flexible office sizing
Opportunity to select finishes
Ample parking
Separate facilities for office and warehouse personnel
Professional corporate environment
PRIME LONGLAKE LOGISTICS PARK LOCATION
Longlake Logistics Park is strategically positioned to provide excellent connectivity to major transport routes and key commercial and industrial nodes.
The property offers convenient access to:
N3 Highway
N1 Highway
M1 Highway
K113
Approximate travel times include:
10 minutes to Midrand
15 minutes to Sandton
10 minutes to Marlboro Gautrain Station
Convenient access to Johannesburg''s major airports
This strategic location makes the property an excellent choice for businesses requiring a central Johannesburg distribution hub, regional logistics facility or premium corporate headquarters.
ESTABLISHED LOGISTICS & INDUSTRIAL ENVIRONMENT
Longlake Logistics Park is home to established national and international businesses, including tenants such as ZEG, WEG, Cargo Carriers and Suzuki South Africa, reinforcing the area''s position as a sought-after logistics and industrial destination.
IDEAL FOR:
National distribution centres
Regional distribution facilities
Third-party logistics companies
Warehousing operations
E-commerce fulfilment centres
Transport and logistics companies
FMCG distribution
High-density racking operations
Light manufacturing
Corporate headquarters with warehouse facilities
SECURE YOUR NEW PURPOSE-BUILT FACILITY IN LONGLAKE
This is a rare opportunity to secure a brand-new, high-specification P-grade warehouse and distribution facility in Longlake, with excellent highway connectivity, significant height to eaves, multiple loading options, a large 40m deep yard, flexible offices and the ability to tailor aspects of the development to your operational requirements.
Contact us today to arrange a site meeting and discuss how this facility can be customised to suit your business.
Property details
- Listing number RR4750713
- Property type Industrial
- Listing date 19 Aug 2026
- Floor size 9 677 m²