19 934 m² Industrial space in Riverhorse Valley
19 926m² New Warehousing Facility To Let | Durban
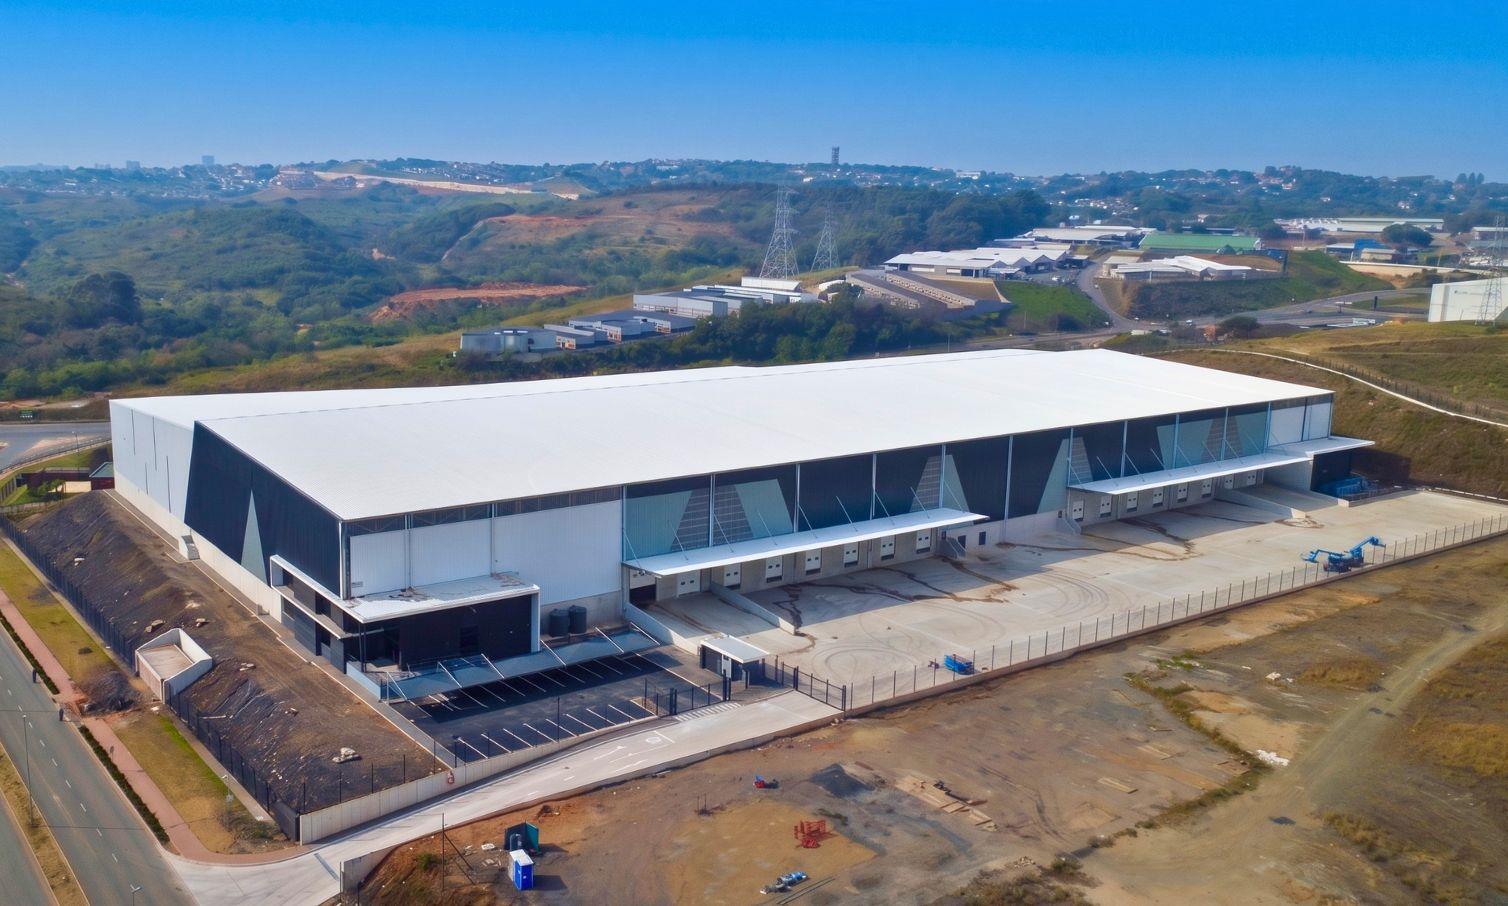
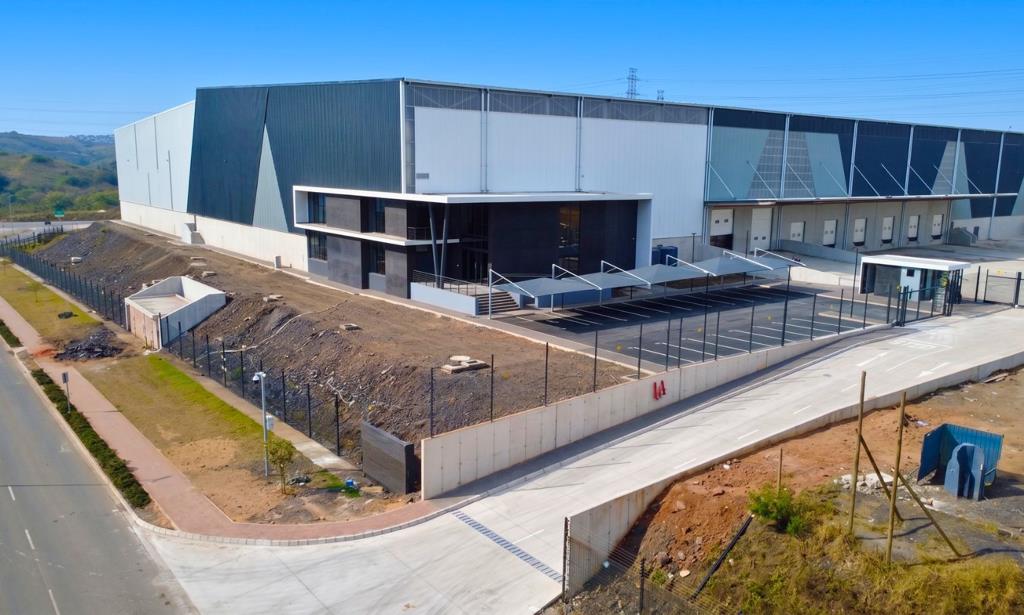
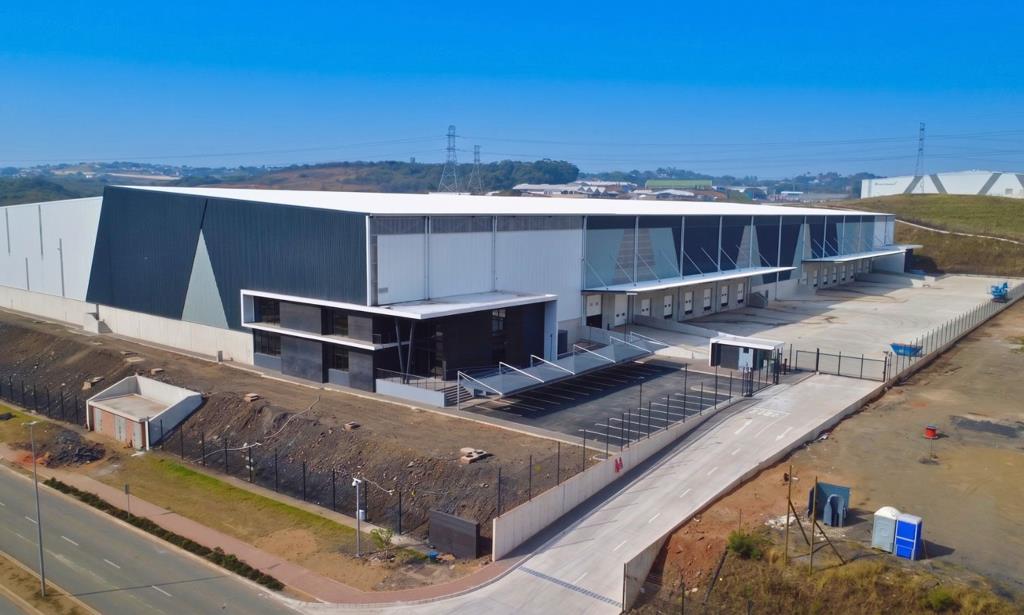
This exceptional 19 926m² warehouse has been purpose-built to meet the demands of modern logistics, warehousing, manufacturing, and distribution businesses. The facility combines premium specifications with operational efficiency, offering an ideal solution for businesses seeking a high-performance industrial property.
The warehouse offers 14-metre height to the eaves and an 18,5-metre roof apex, providing outstanding vertical storage capacity and allowing for high-density racking systems. The expansive open-span layout maximises usable floor space while enhancing workflow and operational flexibility.
Constructed with 35MPa fibre-reinforced, power-floated FM2 concrete flooring, the warehouse is designed to withstand heavy-duty industrial use, making it suitable for high-volume warehousing and distribution operations. The building is fully protected by an ASIB-compliant sprinkler system, ensuring the highest standards of fire protection throughout both the warehouse and office components.
Loading and dispatch operations are streamlined through 12 dock levellers, 4 on-grade roller shutter doors, and a generous 40-metre-wide concrete hardstand yard, providing excellent circulation for superlink trucks and efficient loading and off-loading.
The office component is designed to be fitted out to a tenant''s specific requirements, providing the flexibility to create a bespoke workspace that aligns with their operational needs and corporate identity. The development has also been designed with future sustainability in mind, incorporating infrastructure for both solar power and backup generator installation.
The premises benefit from excellent security, including controlled access, electrified perimeter fencing, and a dedicated guardhouse, ensuring a secure environment for staff, visitors, and valuable stock.
For businesses requiring a smaller footprint, the facility can be subdivided into two separate warehouses, accommodating tenants requiring approximately 8 194,41m² to 11 739m², while maintaining the same high-quality specifications throughout.
Key Features
GLA: 19 926m²
Loading Canopies 1036m²
A-grade warehousing facility
14m height to eaves
18.5m roof apex
Available September 2026
Can be subdivided into two units
Fully ASIB-compliant sprinkler system
35MPa fibre-reinforced FM2 concrete floors
12 dock levellers
4 on-grade roller shutter doors
40m-wide concrete hardstand yard
Superlink truck access
Office ready for tenant requirements
Solar and generator ready
Secure access-controlled premises with electrified perimeter fencing
Property details
- Listing number RR4779735
- Property type Industrial
- Listing date 21 Sep 2026
- Floor size 19 934 m²