2.6 ha Farm in Blue Hills
9 Bedroom Farm For Sale In Bluehills, Sandton
Located in Blue Hills AH, Midrand.
Set on approximately 2.5 hectares, this smallholding offers nine bedrooms, ten bathrooms, four kitchens, multiple self-contained dwellings, income-generating infrastructure, and subdivision potential, making it suitable for extended family living, rental income, equestrian use, or future development, subject to the necessary approvals.
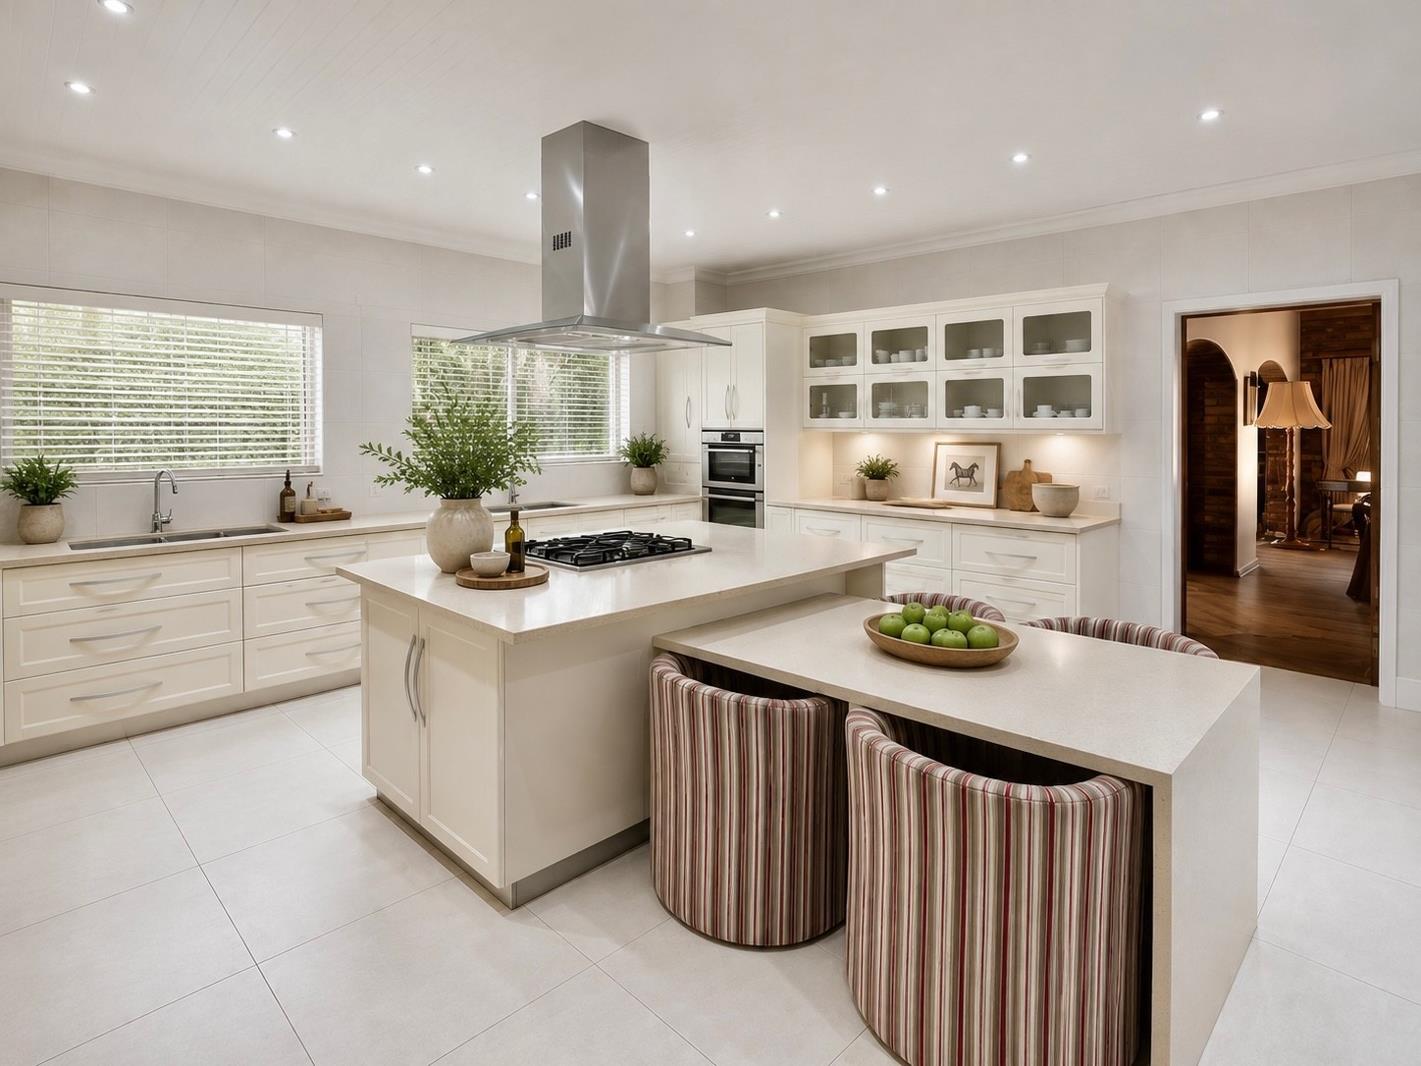
The main residence opens through an entrance hall into the living areas. The kitchen features ample built-in cupboards, a centre island with an extended breakfast counter, separate scullery, pantry, double basins, eye-level and under-counter ovens, extractor fan, dedicated washing area, space for a double-door refrigerator, and integrated CCTV monitoring screens.
The dining room and lounge are both fitted with air conditioning and underfloor heating, while the lounge also features a fireplace. Most of the ground floor benefits from air conditioning and underfloor heating.
Also on the ground floor are a study with extensive built-in bookshelves, a guest bedroom with built-in cupboards and space for a queen-size bed, and three bathrooms comprising a guest toilet, a bathroom with a shower, basin and toilet, and a full bathroom.
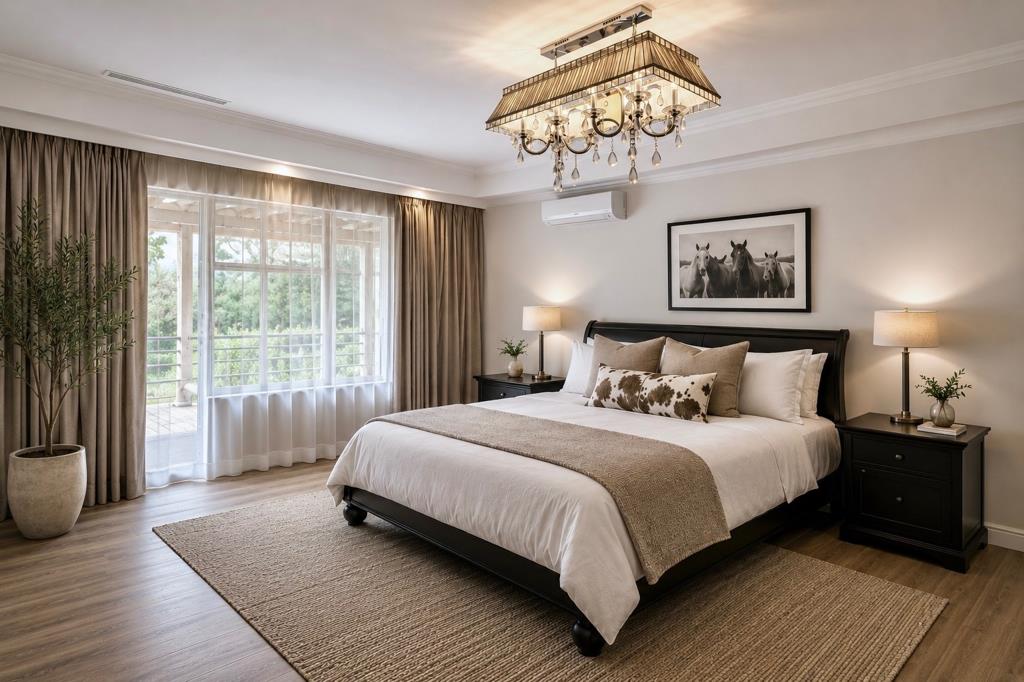
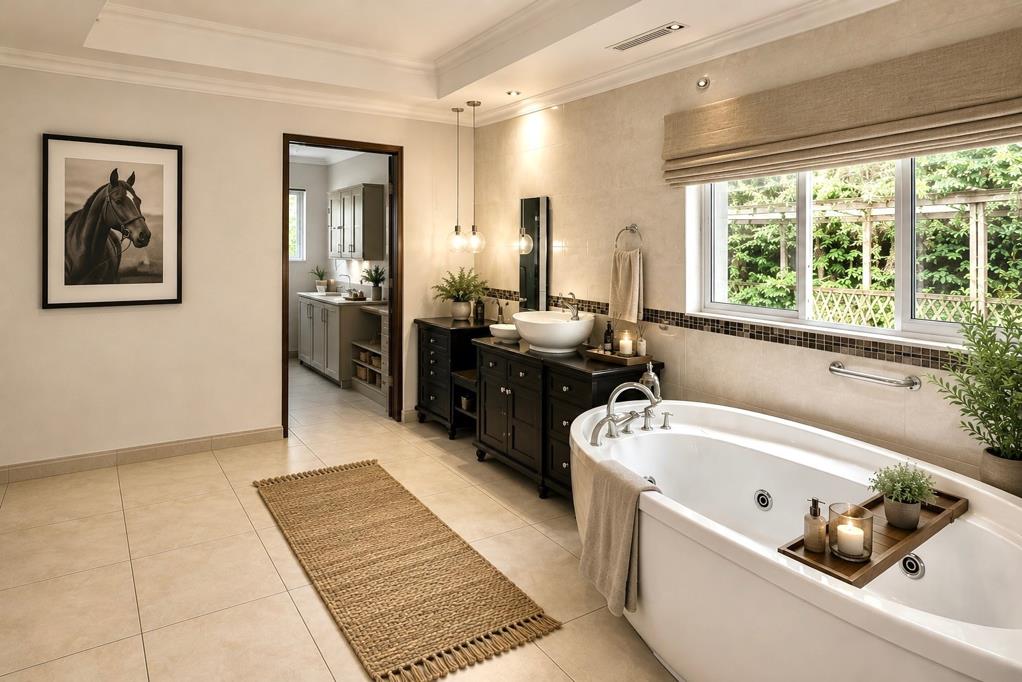
The main bedroom includes built-in cupboards, air conditioning, underfloor heating, direct access to the patio, a walk-in dressing room, and an adjoining nursery. The en-suite comprises a jacuzzi bath, double vanity, spacious shower, and a separate toilet with bidet.
Upstairs, the loft offers a versatile pyjama lounge, a bedroom, walk-in closet, kitchenette, en-suite bathroom, private balcony, and independent external access, making it ideal as a private guest suite.
A second dwelling comprises a spacious open-plan lounge and dining area, kitchen, three bedrooms, and two bathrooms. The main bedroom includes generous built-in cupboards and a spacious full en-suite bathroom, while the remaining two bedrooms each feature built-in cupboards, built-in study desks, and share a bathroom.
The separate cottage comprises a kitchen, dining area with adjoining study, lounge with extensive built-in cupboards, one bedroom, and a bathroom fitted with a bath, basin, toilet, and washing machine connection.
The staff accommodation includes a bedroom, kitchen, and bathroom.
Outdoor features include a covered entertainment patio with a jacuzzi, built-in fireplace, pizza oven, two thatched lapas, water feature, greenhouse with shade-net nursery, Wendy house, workshop, shed, courtyard, and multiple established gardens.
The property provides six garages, secure parking for more than eleven vehicles, two boreholes, six water storage tanks, three septic systems, seven geysers, twenty-one solar panels, inverter backup power, three-phase electricity, fibre internet, CCTV surveillance, alarm system, electric gate, burglar bars, and a fully walled perimeter, supporting reduced reliance on municipal services.
A telecommunications tower situated on the property currently generates approximately R12,000 per month in additional income.
The property offers subdivision potential into three portions, subject to municipal approval.
Situated within Gautengs established equestrian corridor, the property offers extensive level ground suitable for paddocks, stables, riding arenas, and supporting equestrian facilities. It is conveniently located near Kyalami Park Club, Inanda Country Base, Beaulieu, and numerous riding schools, veterinary practices, and equestrian businesses.
Blue Hills AH offers convenient access to Blue Hills Shopping Centre, Kyalami Corner, Mall of Africa, leading schools, medical facilities, Midrand business precincts, the N1, R55, and Pretoria Main Road.
Rates: Approximately R5,055 per month.
Virtual Staging Disclaimer:
Images may include virtual staging for illustrative purposes. Original photographs are available upon request prior to viewing.
Disclaimer:
All information in this listing is provided in good faith and believed to be accurate but is not guaranteed. Prospective purchasers should independently verify all details. The agent and agency accept no liability for any errors, omissions, or inaccuracies contained herein.
Property details
- Listing number T5565793
- Property type Farm
- Listing date 25 Jul 2026
- Land size 2.6 ha
- Floor size 707 m²
- Rates and taxes R 2 542
Property features
- Bedrooms 9
- En-suite 9
- Bathrooms 10
- Lounges 4
- Dining areas 3
- Garage parking 6
- Covered parking 3
- Storeys 1
- Flatlets
- Pet friendly
- Access gate
- Alarm
- Balcony
- Built in cupboards
- Fenced
- Satellite
- Staff quarters
- Walk in closet
- Wheel chair friendly
- Entrance hall
- Kitchen
- Scullery
- Fireplace
- Built In braai
- Irrigation system
- Lapa
- Borehole
- Aircon