3.4 ha Agricultural Holding in Blue Hills
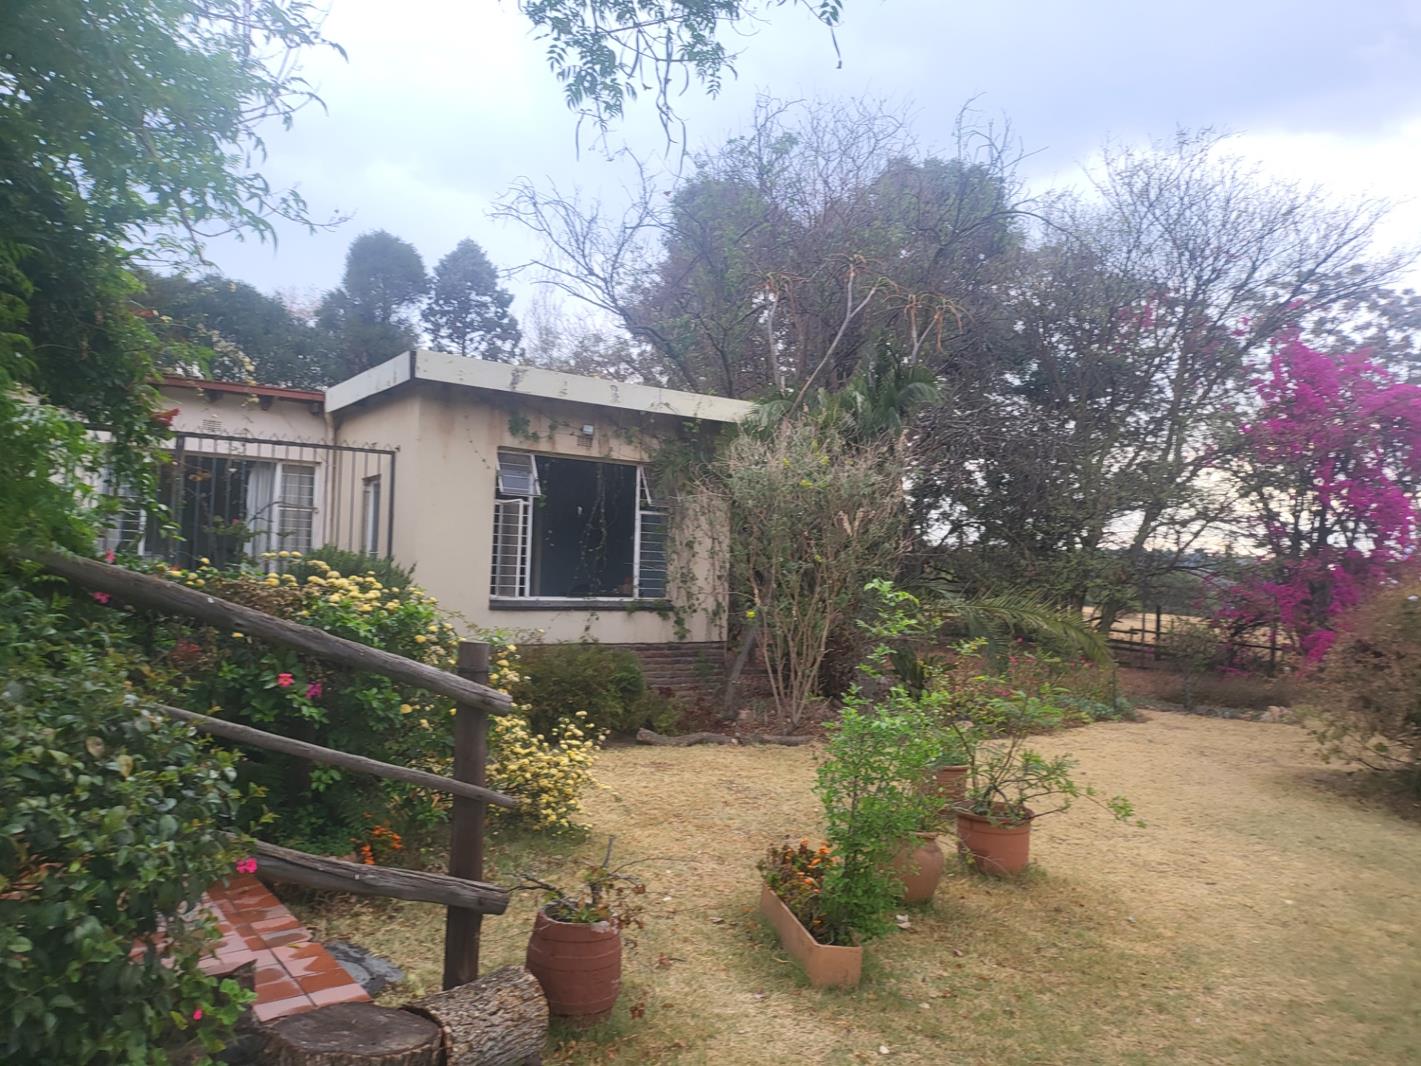
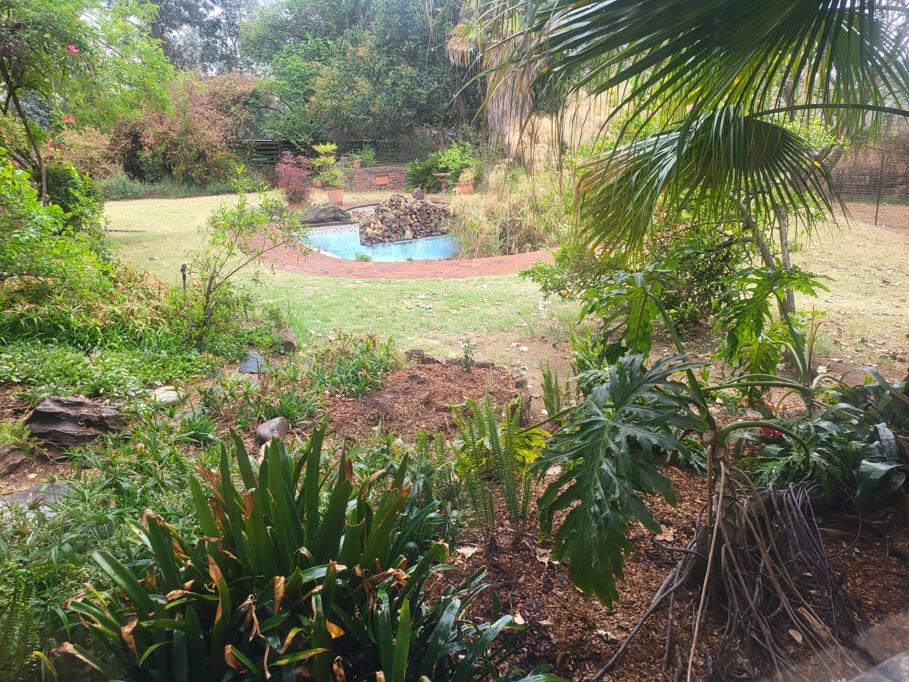
Single story dwelling, fully fenced, plasterface brick combination finish with various developed structures, sink roof on main house, tiled roof cottage.
Main house consists of:
Entrance hall. Dining room. Lounge with fireplace. Laundry. Fully fitted kitchen with bic, glass plate stove. Walk in pantry with four plate stove. Storeroom. Bedroom 1 bic, carpeted, bedroom 2 bic, bedroom 3 bic, bedroom 4 with private loungestudy. Bathroom 1 bath, basin, toilet, tiled to roof, tiled floor, bathroom 2 toilet, basin, shower -tiles amiss, bathroom 3 bath, basin, cracks noted, bathroom 4 bath, basin
Enclosed patio in front.
Separated to form 3 living quartersflats:
Flat 1:
Kitchen Spacious with ampul bic, four plate stove fitted, extractor fan, washing machine connection. Open plan to dining and lounge area, fireplace in lounge area, lounge separated to form a bedroom area.
Flat 2:
Enclosed patio. Kitchenette, gas hotplate. Lounge. Bedroom. Bathroom bath, basin, toilet.
Flat 3:
Lounge. Kitchenette. Bedroom bic. Bathroom.
Cottage:
Free standing, face brick with tiled roof. Patio. Lounge. Dining room. Kitchenette with free standing stove. 2 Bedrooms bic. Bathroom bath, basin, toilet plus separate toilet. Fenced.
Garage:
Single garage with manual roll-up door
Carport:
Double steel with zinc roof in front of garage and flat 3.
Outside carports:
Used as storage space.
Staff quarters:
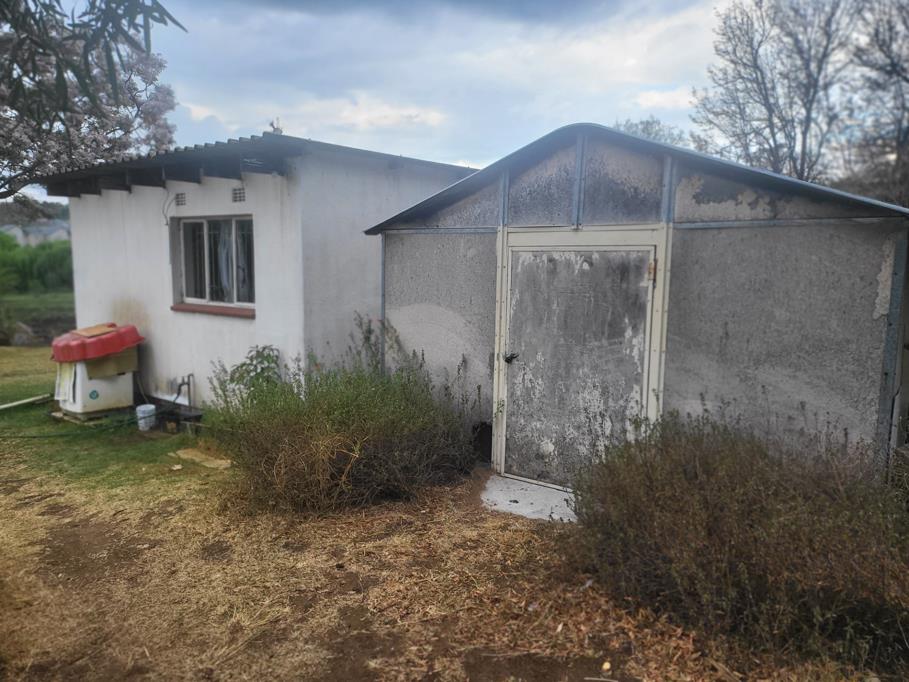
Flat roof, plaster finish building. 2 Bedrooms. Open plan loungekitchen. Bathroom. Storage shed.
Fencing:
Fully fenced property divided in sections.
Property details
- Listing number T5632284
- Property type Agricultural Holding
- Listing date 23 Sep 2026
- Land size 3.4 ha
Property features
- Bedrooms 7
- Bathrooms 7
- Garage parking 1
- Covered parking 2
- Pet friendly
- Built in cupboards
- Fenced
- Storage
- Kitchen
- Garden cottage
- Family TV room