5 000 m² Farm in Derdepoort
Derdepoort Farm Gem with Open Plan Living
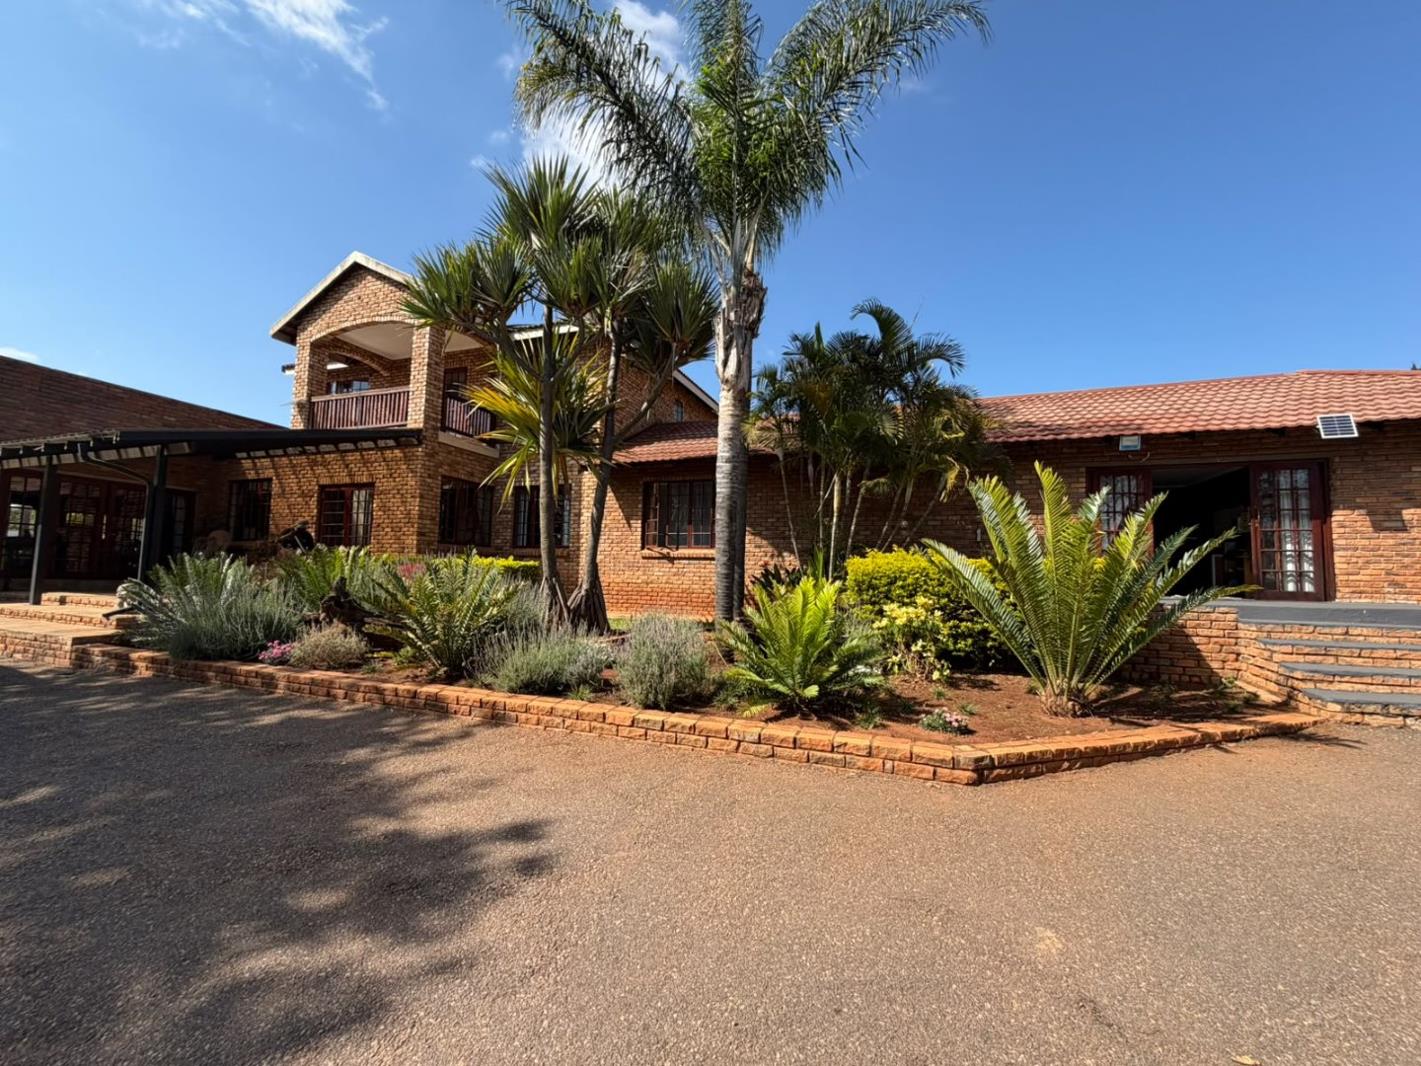
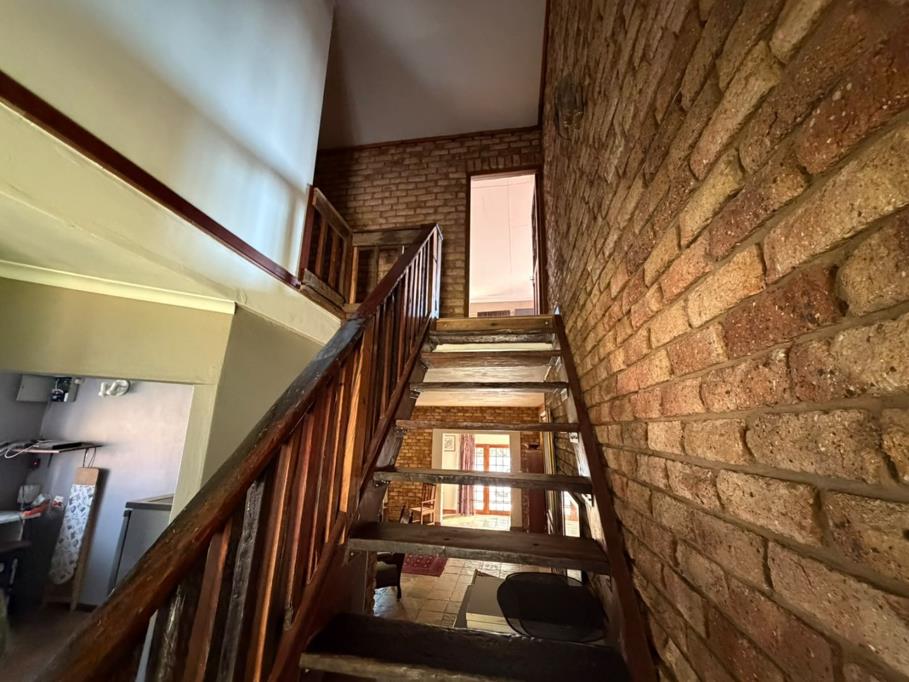
Escape to a refined country lifestyle in this Derdepoort farm home where space, light and seamless flow define everyday living. The inviting open plan kitchen, dining and living areas connect effortlessly to a practical meal prep zone featuring a breakfast nook, pantry and granite tops. A built in braai and open plan design create an ideal backdrop for hosting, while the downstairs lounge and study offer versatile zones for work and relaxation. Bedrooms span two levels with tiled floors, built in cupboards and a dedicated upstairs suite with a balcony and walk in closet. An additional versatile area adjacent to a flatlet presents options for a private retreat or guest space.
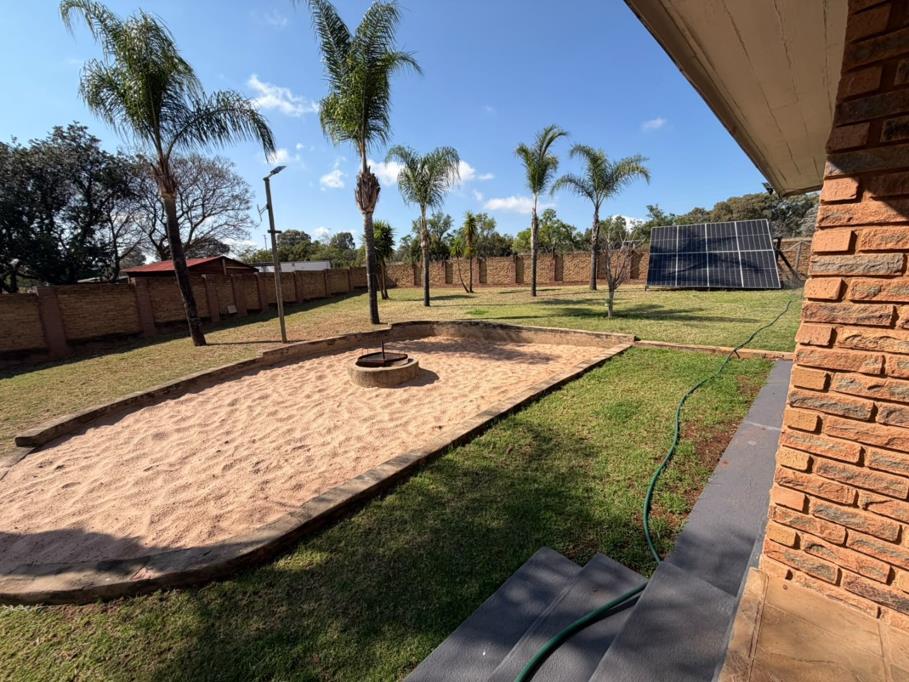
Outside, security is comprehensive with totally fenced boundaries, electric gates and CCTV, complemented by burglar bars and outdoor beams for peace of mind. There is a practical array of outbuildings including staff quarters, a storeroom and a workshop, plus multiple garages for secure parking. Fibre internet ensures you stay connected, while the gas oven and hob support efficient, modern living. This property blends a productive working farm mindset with the comforts of a family home, all set in a sought after Gauteng locale.
Property details
- Listing number T5629693
- Property type Farm
- Listing date 21 Sep 2026
- Land size 5 000 m²
- Rates and taxes R 2 000
Property features
- Bedrooms 4
- En-suite 3
- Bathrooms 4
- Lounges 1
- Dining areas 1
- Garage parking 3
- Access gate
- Balcony
- Built in cupboards
- Fenced
- Laundry
- Patio
- Spa bath
- Staff quarters
- Study
- Walk in closet
- Kitchen
- Pantry
- Built In braai