5 000 m² Farm in Derdepoort
Derdepoort Farm Living with Modern Comfort
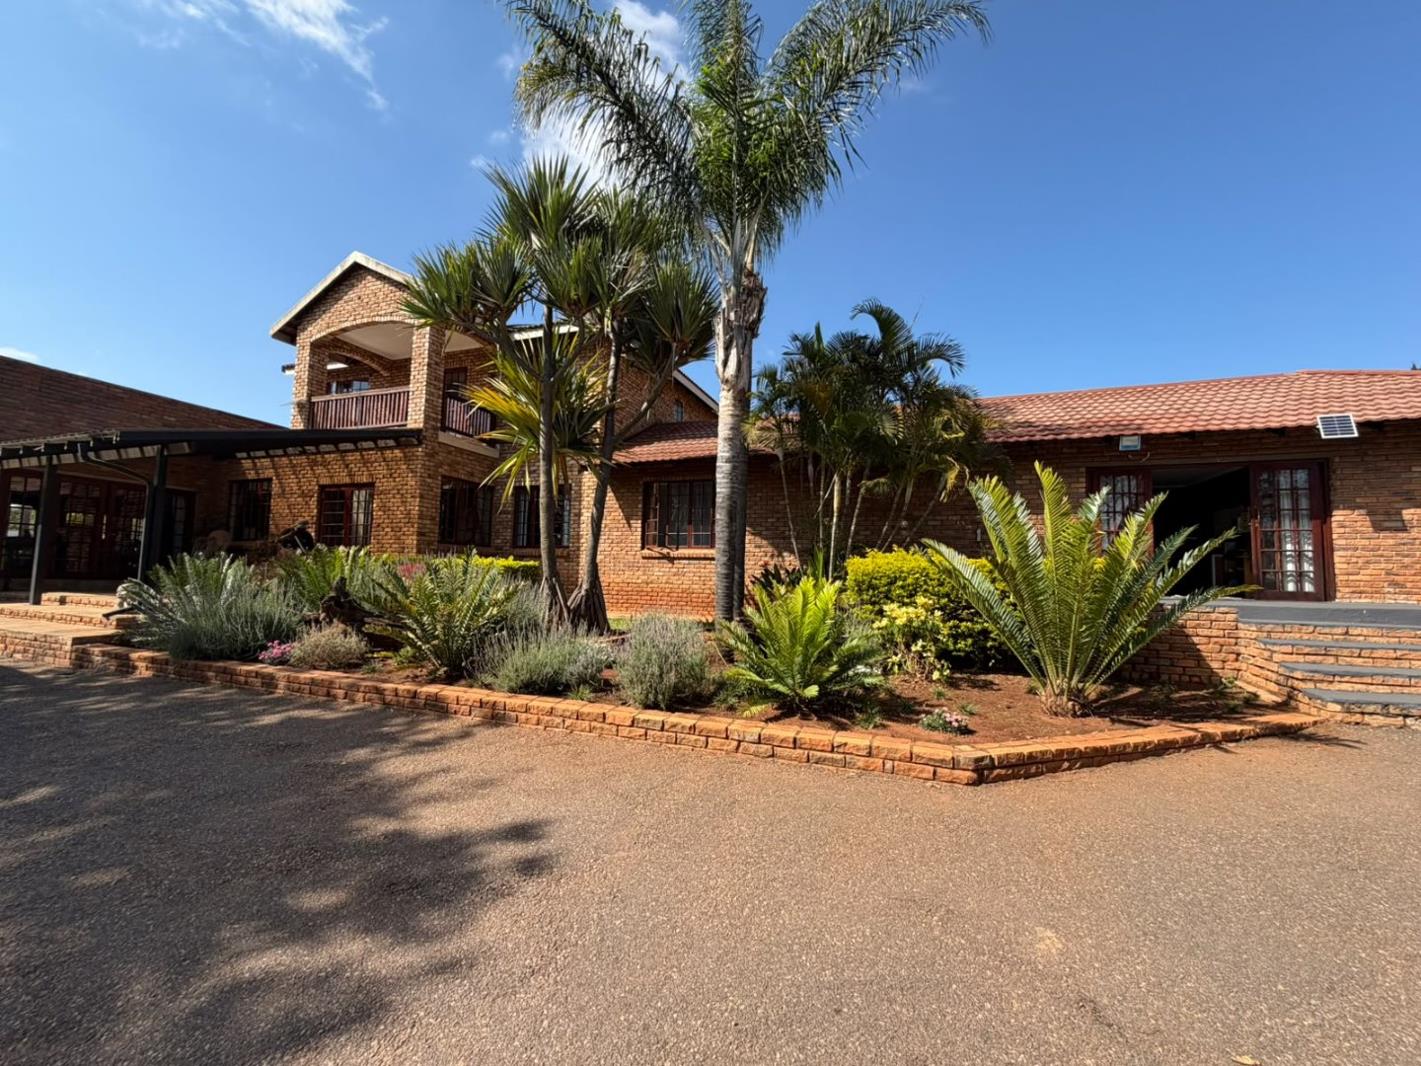
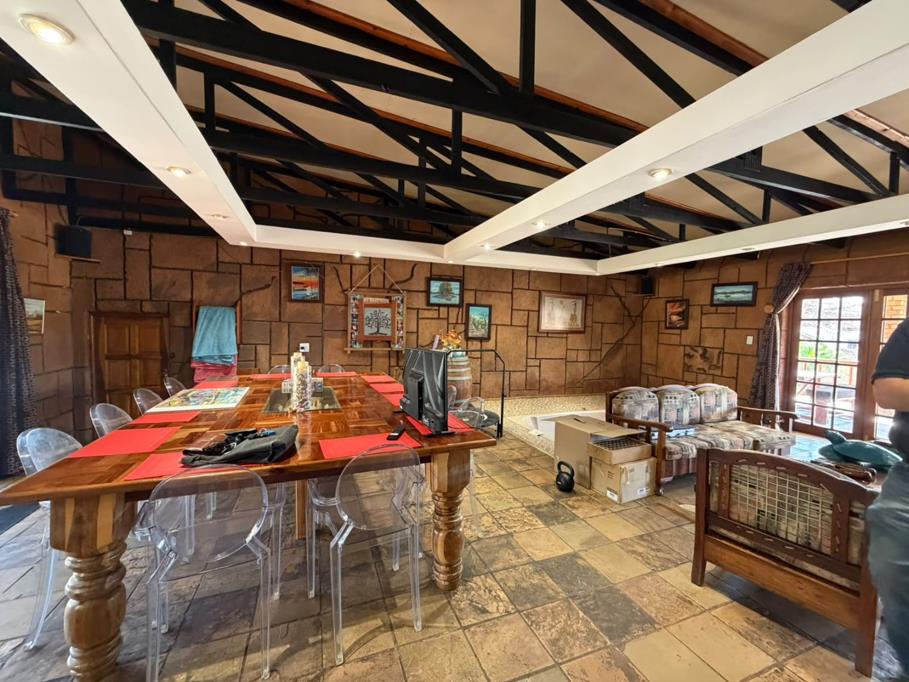
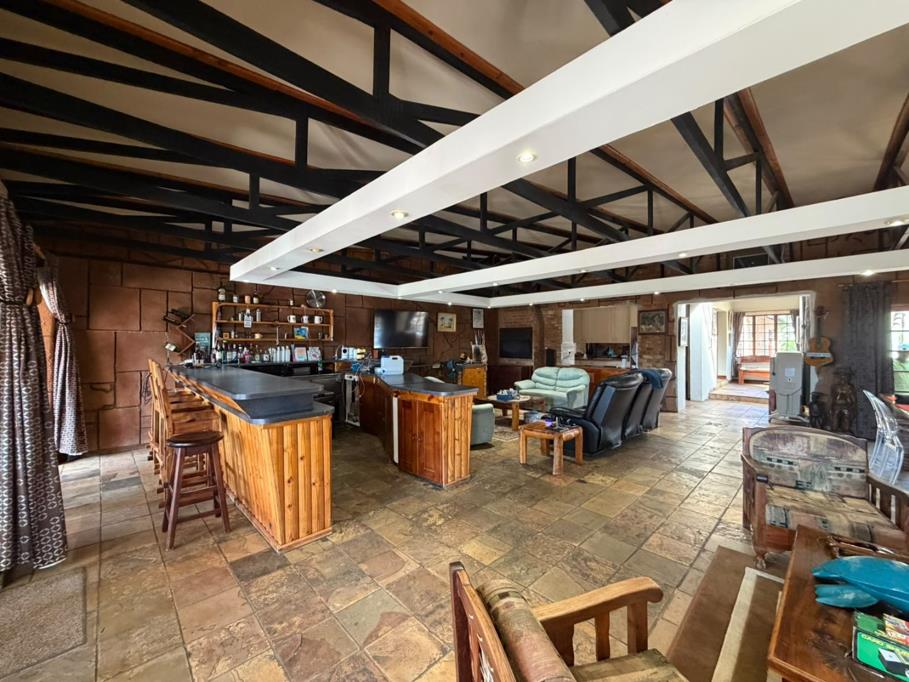
Escape to a rural-urban blend in this Derdepoort farm offering generous space and seamless flow. From the moment you step inside you are greeted by open plan living that ties the kitchen, dining and lounge into one inviting hub. The kitchen shines with granite tops, a breakfast nook, pantry, and practical connections for a fridge, dishwasher and washing machine, plus a gas oven and gas hob to keep cooking effortless. The layout extends to a dedicated office or study, perfect for quiet work or study time, while tiled floors throughout create a cool, easy living environment. Upstairs you will find two bedrooms with built-in cupboards, including a main suite with a balcony, walk in closet and en suite bathroom, and a third bedroom that shares the upstairs space with a second en suite style option. A fourth bedroom downstairs offers flexibility as a flatlet or additional living area, with convenient access to a bathroom and an outside store area. Outside spaces include a built in braai area to enjoy sunsets with friends, a jacuzzi for relaxation and a separate area that could serve as a small flatlet. The property is fully fenced with electric gates, CCTV, burglar bars and outdoor beams for peace of mind. Fibre internet ensures you remain connected, and water and energy are supported by solar geysers, solar panels and water tanks for reliable supply. A range of outbuildings including staff quarters, storeroom and a workshop add practical value for rural living. Three garages plus additional electric doors provide ample secure parking. This property offers a rare combination of farm charm and modern convenience, all in a location that keeps Derdepoorts quiet countryside feel within easy reach of Pretoria. No pets. Booking a viewing will reveal the true scale and flow of this desirable home.
Property details
- Listing number T5631454
- Property type Farm
- Listing date 22 Sep 2026
- Land size 5 000 m²
- Rates and taxes R 2 000
Property features
- Bedrooms 4
- En-suite 3
- Bathrooms 4
- Lounges 1
- Dining areas 1
- Garage parking 3
- Access gate
- Balcony
- Built in cupboards
- Fenced
- Laundry
- Patio
- Spa bath
- Staff quarters
- Study
- Walk in closet
- Kitchen
- Pantry
- Built In braai
- Water included