4 Bedroom House in Gonubie
Majestic oasis
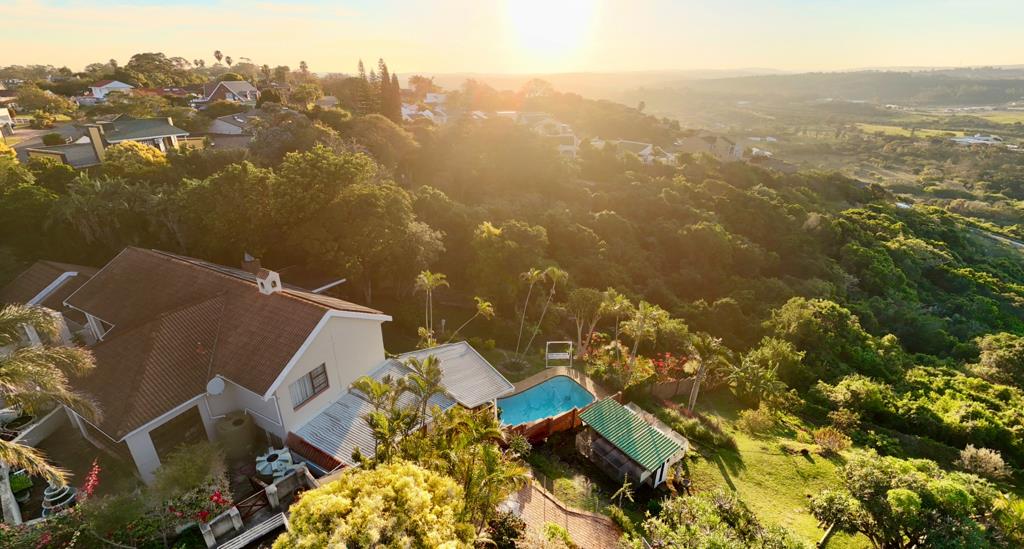
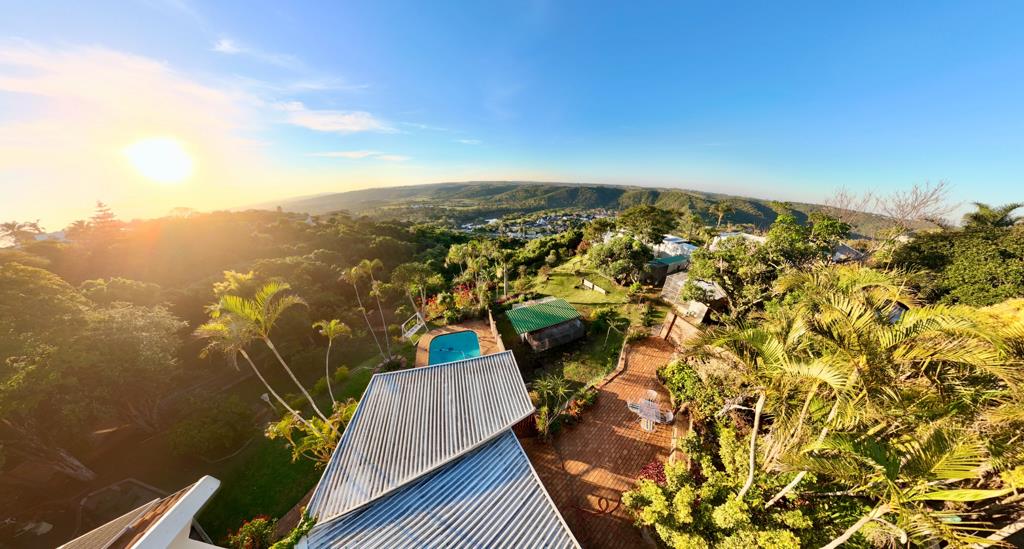
A family home like no other with views that will make you feel like you have won the jackpot all set in the beautiful suburb of Gonubie.
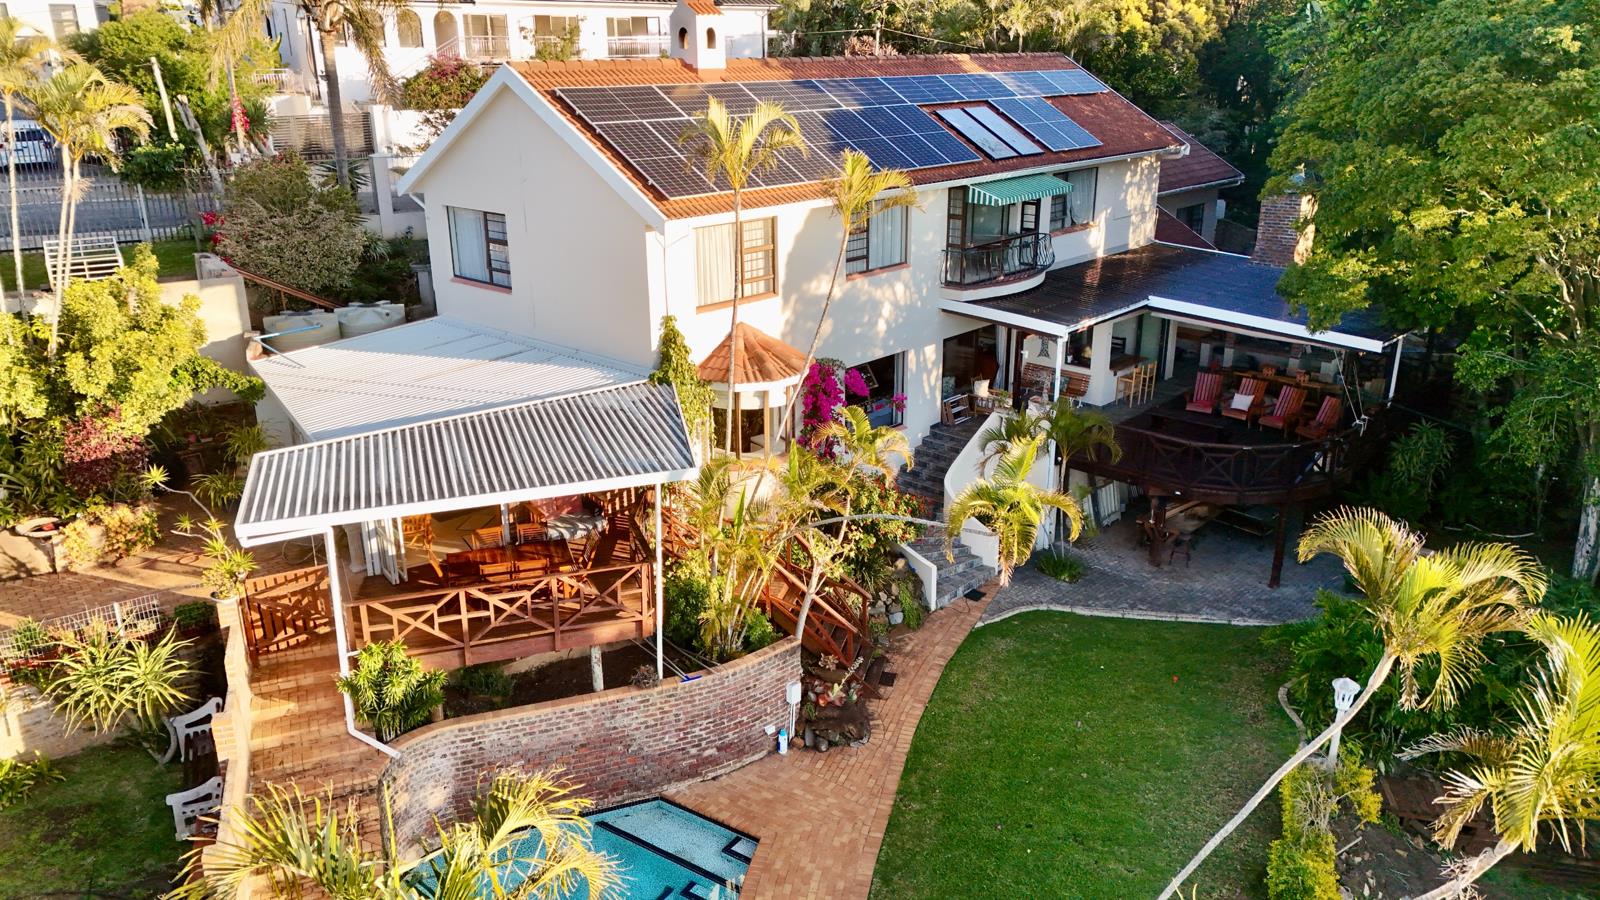
Tranquility has a new address, nested among the trees lays this stunning family home on over 2000m2 of land that offers you space and possible future plans or developments.
This home consist of 4 very spacious north facing bedrooms with views from each of the bedroom windows, 3 bathrooms one being the main en suit bathroom wit quality finishes. Move down the wide stair case into your living areas where you will find not 1 but 2 offices for that extra convenience, spacious lounge with a working fire place - sliding door leading onto your deck - views from each pane of window , sun lounge with a sense of airiness leading with stack away doors to your sun drenched covered patio with amazing views over the valley, open plan kitchen and dining room with a separate scullery and pantry cupboard.
Take a walk onto your palatial deck leading from all your living areas and experience an entertainment area like no other surrounded by natural beauty, drop downs allowing you that opportunity to enjoy it even in unwanted weather conditions.
Leading from your entertainment area follow the swooping staircase to your garden with manicured lawns, sparkling north facing pool, tool room and pathways among the fruit trees.
Just when you think this home cannot offer anymore it come s in with a 1 bedroom flat. This flat consist of 1 bedroom, kitchen, bathroom and sliding door to a private deck. The gem of this already impressive property sits a large portion of land with so much potential or even future development plans. To wrap up this masterpiece you will also have the benefit of a off the grid solar system for extra convivence and comfort.
Paradise awaits, sip on your preferred beverage at the end of a long working day on the deck of your choice and experience true beauty, tranquility, peacefulness and privacy.
Property details
- Listing number T5576838
- Property type House
- Listing date 4 Aug 2026
- Land size 2 341 m²
- Floor size 459 m²
- Rates and taxes R 3 856
Property features
- Bedrooms 4
- Bathrooms 3
- En-suite 1
- Lounges 2
- Dining areas 1
- Garage parking 2
- Covered parking 1
- Storeys 2
- Flatlets
- Pet friendly
- Alarm
- Built in cupboards
- Deck
- Pool
- Scenic view
- Storage
- Study
- Entrance hall
- Kitchen
- Garden
- Scullery
- Pantry
- Family TV room
- Paving
- Fireplace
- Built In braai