4 Bedroom House in Gonubie
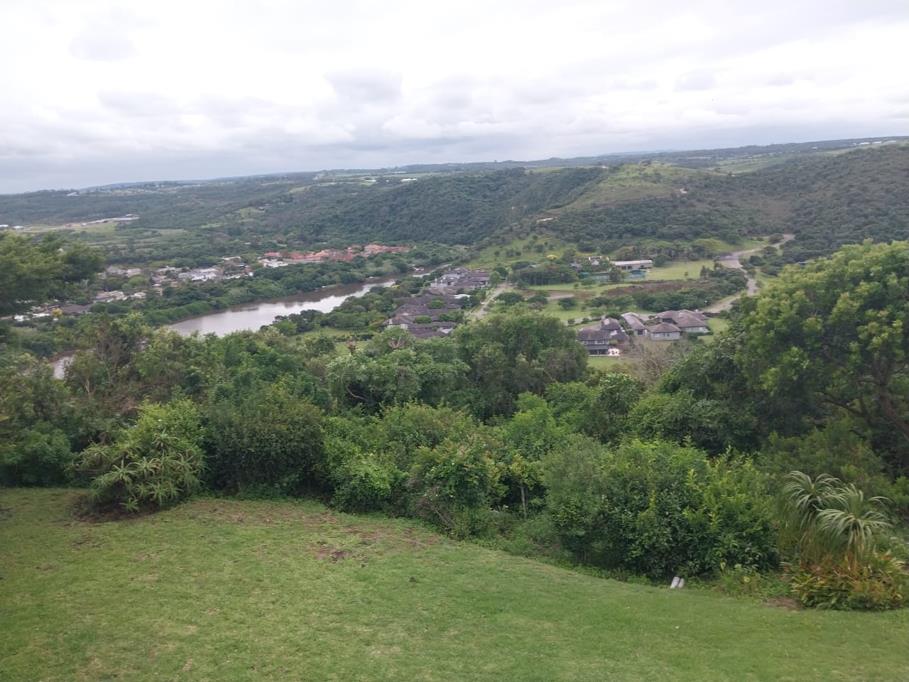
Luxury Four-Bedroom Home with Panoramic River Views in Gonubie
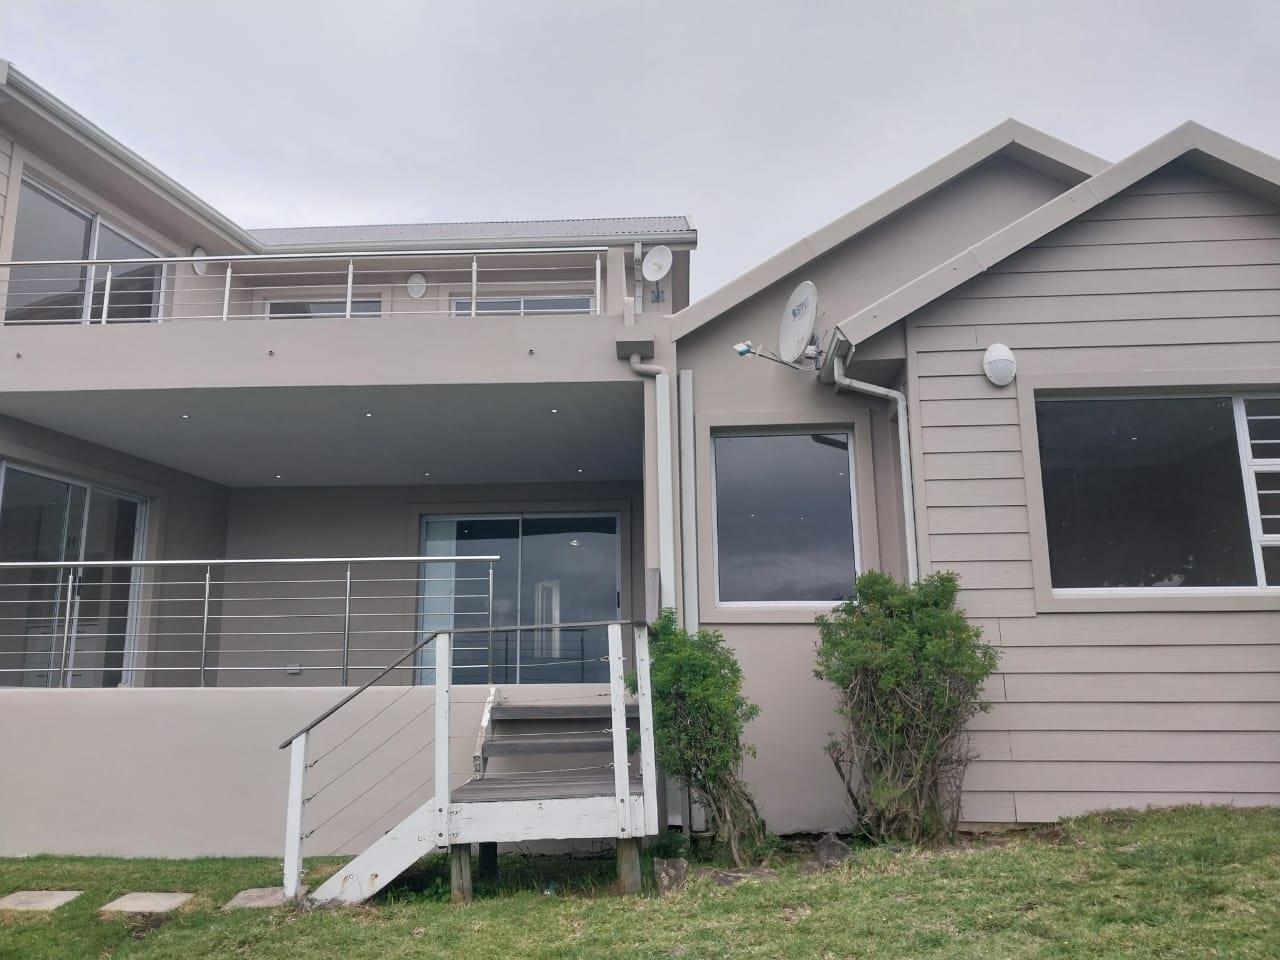
Experience elegant estate living in this beautifully appointed four-bedroom home, perfectly positioned in an exclusive, secure complex in Gonubie. Boasting breathtaking panoramic river views, spacious interiors and exceptional entertainment spaces, this property offers the ideal blend of luxury, comfort and security.
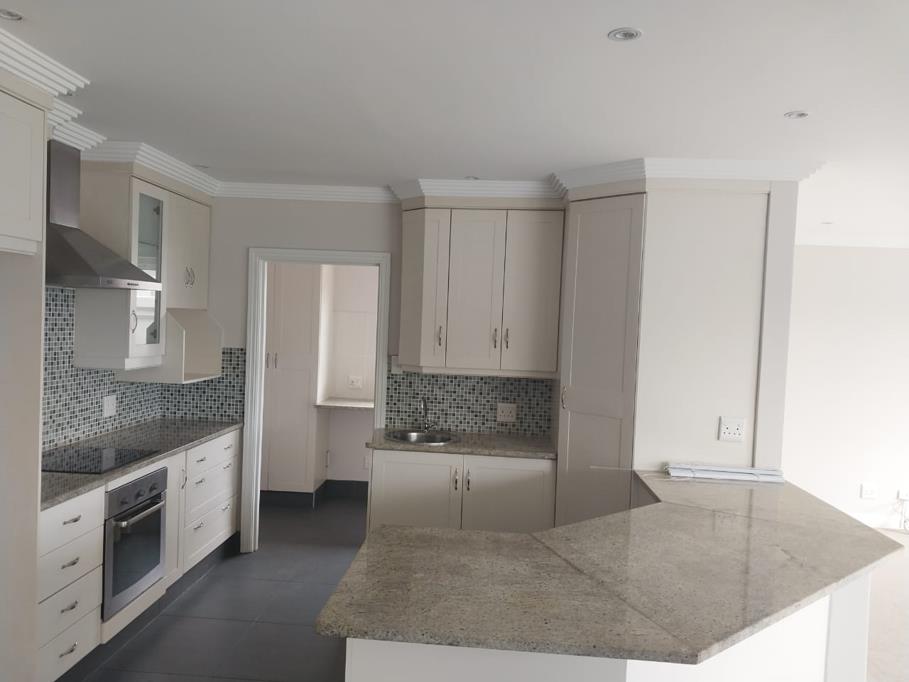
The home features a modern, open-plan kitchen with quality gourmet finishes, complemented by a separate scullery and laundry for added convenience. The spacious lounge and dining areas flow seamlessly through sliding doors onto an outdoor patio and generous garden, creating the perfect setting for entertaining family and friends.
The ground floor offers three well-appointed bedrooms. There are two main bedrooms, one of them is a private retreat, featuring a walk-through closet and full en-suite bathroom. Two additional bedrooms share a second full bathroom.
Upstairs, discover a second luxurious main bedroom, complete with a walk-through closet, full en-suite bathroom and spectacular panoramic river views. This level also features a second lounge or pyjama lounge, opening onto a private outdoor patio where you can relax and take in the beautiful surroundings.
Additional Features:
Four spacious bedrooms
Three full bathrooms
Modern open-plan kitchen with separate scullery and laundry
Two lounges
Spacious dining area
Outdoor entertainment patio and generous garden
Upstairs private patio with panoramic river views
Double automated garage
Additional storage room
Alarm system and outdoor security beams
Wi-Fi ready
Dedicated staff tea room within the complex
A rare opportunity to own a spacious, beautifully appointed home in one of Gonubie''s sought-after secure residential complexes.
Contact us today to arrange your exclusive private viewing.
Property details
- Listing number T5681372
- Property type House
- Listing date 5 Nov 2026
- Land size 376 m²
Property features
- Bedrooms 4
- Bathrooms 3
- Lounges 1
- Dining areas 1
- Garage parking 2
- Open parking 2
- Balcony
- Patio
- Staff quarters
- Study