5 Bedroom House in Vincent
A Gracious Villa in a Garden Setting in Vincent
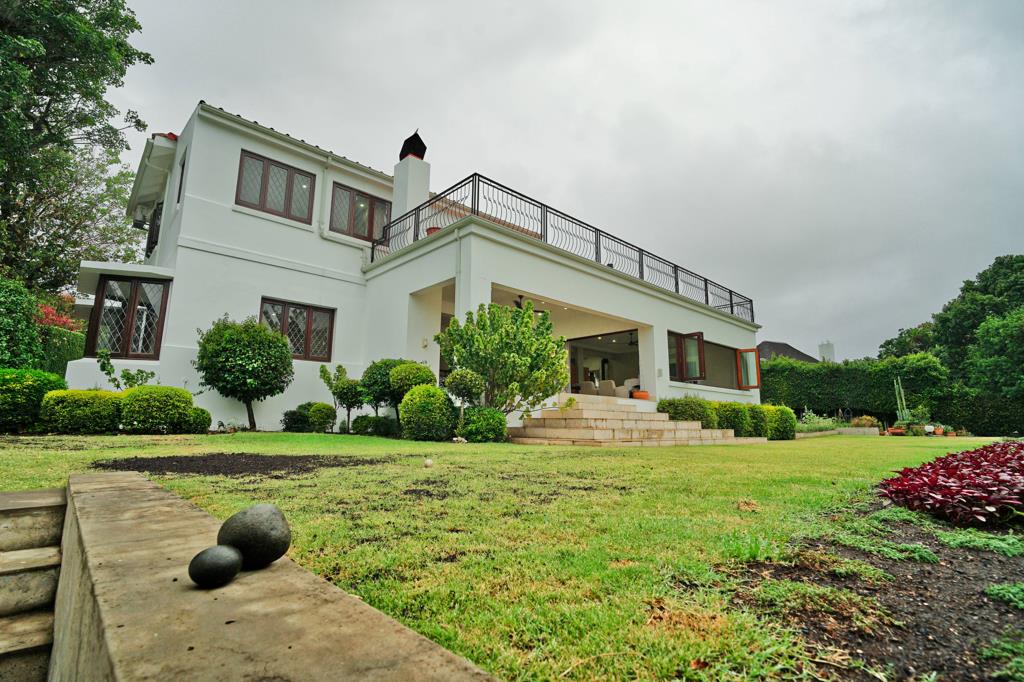
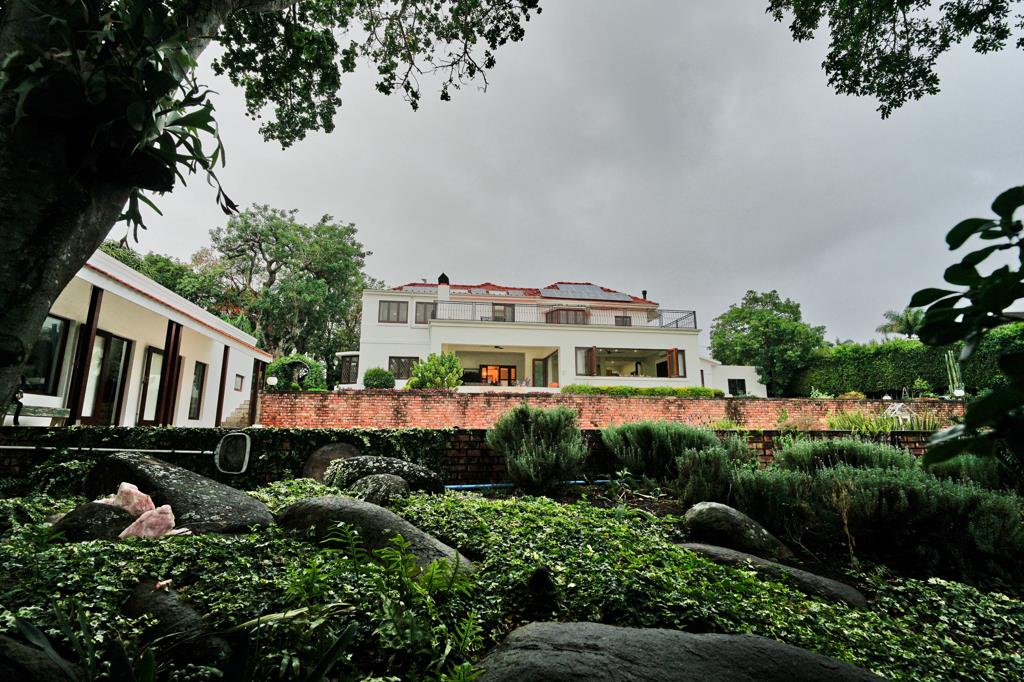
This Vincent home mixes Mediterranean villa styling, the calm of a Cape country estate and a touch of English charm. It sits on a generous 3,173 m2 erf, surrounded by mature trees and a lush, exotic garden, and it feels like a private retreat a few minutes from the centre of town.
The front doors open into a light-filled entrance hall with a sweeping staircase and a wrought-iron balustrade. Travertine floors run through the open-plan ground floor, where the living spaces flow into one another. The family room, with its wood-burning stove, wide picture windows and ceiling fans, is made for relaxed evenings at home. A separate lounge with a fireplace and a bay window gives you a quieter space to read or to entertain more formally.
The kitchen is the heart of the home. It has a solid-timber island, crisp white cabinetry, a large range cooker and a walk-in pantry lit by a skylight. The dining area beside it easily seats a crowd, so everyday meals and long family lunches feel equally at home here.
The main house has four bedrooms and three bathrooms. The main suite has extensive built-in cupboards and an en-suite bathroom with a freestanding bath and a walk-in shower, and it opens onto a large private balcony that looks out over the treetops. The other bedrooms have warm wooden floors and leaded windows. Some are currently used as a studio and a home office, which shows how flexible the layout is. A separate guest suite with its own en-suite bathroom gives visitors privacy.
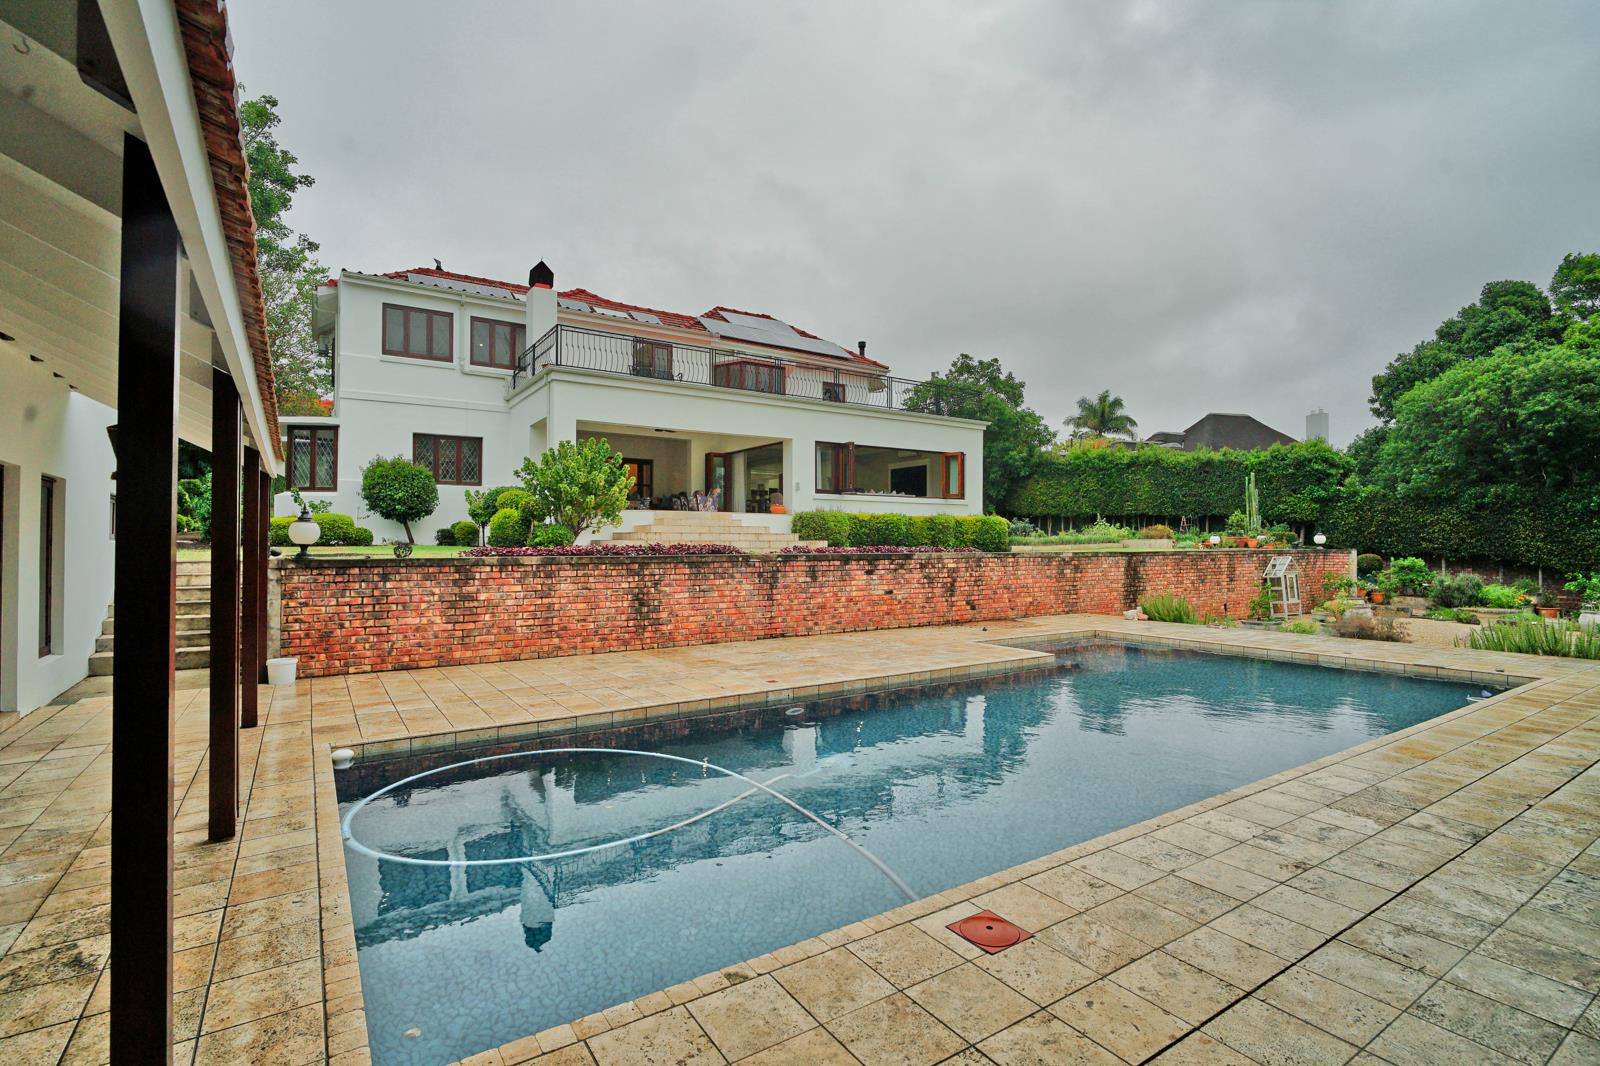
Outside, a semi-enclosed entertainment area with a built-in braai overlooks the garden, so the house opens easily to the outdoors in any season. The garden has exotic plants, herbs and fruit trees, and the pool sits within travertine paving and old face-brick walls. Beside the pool, a pool house with two large rooms and a bathroom could become a garden flat, a gym, treatment rooms or a spacious home office.
The home runs smoothly behind the scenes. It has a solar and inverter system, plumbed water tanks and a filtered borehole. Other features include a domestic room, a double garage, plenty of extra parking, CCTV, an alarm system and security beams.
The property is being sold furnished. The carefully chosen pieces you see throughout the house stay with it, so you can move straight in and start living without the cost and effort of furnishing a home this size.
This is secure, modern family living with an international feel, and it is best appreciated in person.
Property details
- Listing number T5661596
- Property type House
- Listing date 20 Oct 2026
- Land size 3 173 m²
Property features
- Bedrooms 5
- Bathrooms 4
- Lounges 1
- Dining areas 1
- Garage parking 2
- Flatlets
- Pet friendly
- Laundry
- Patio
- Pool
- Staff quarters
- Study
- Furnished
- Garden