3 Bedroom House in Fairview
A family Home You don''t want to miss, filled with loads of Sunlight
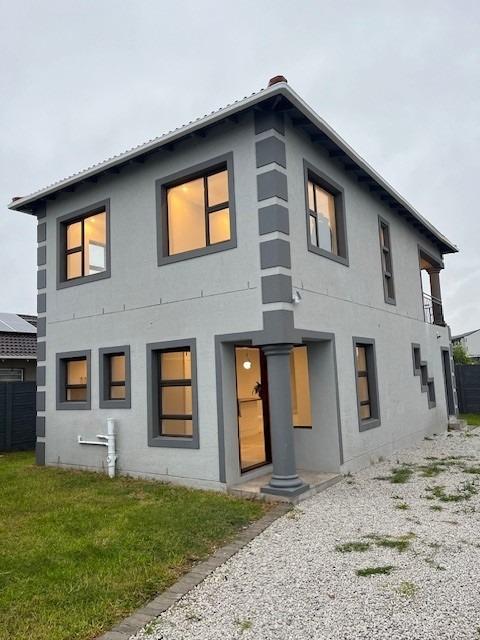
This two-story sun-filled home, an estimated 136 square meters, presents a contemporary design with a striking light grey and dark grey exterior. The property offers a fresh, clean aesthetic, ideal for those seeking a move-in-ready living space.
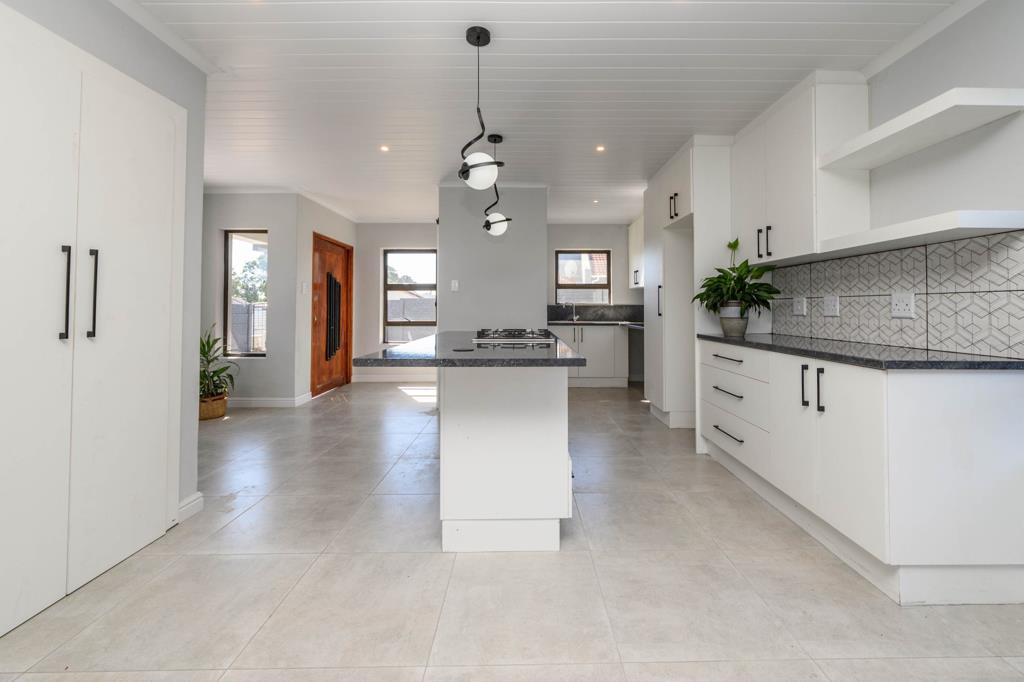
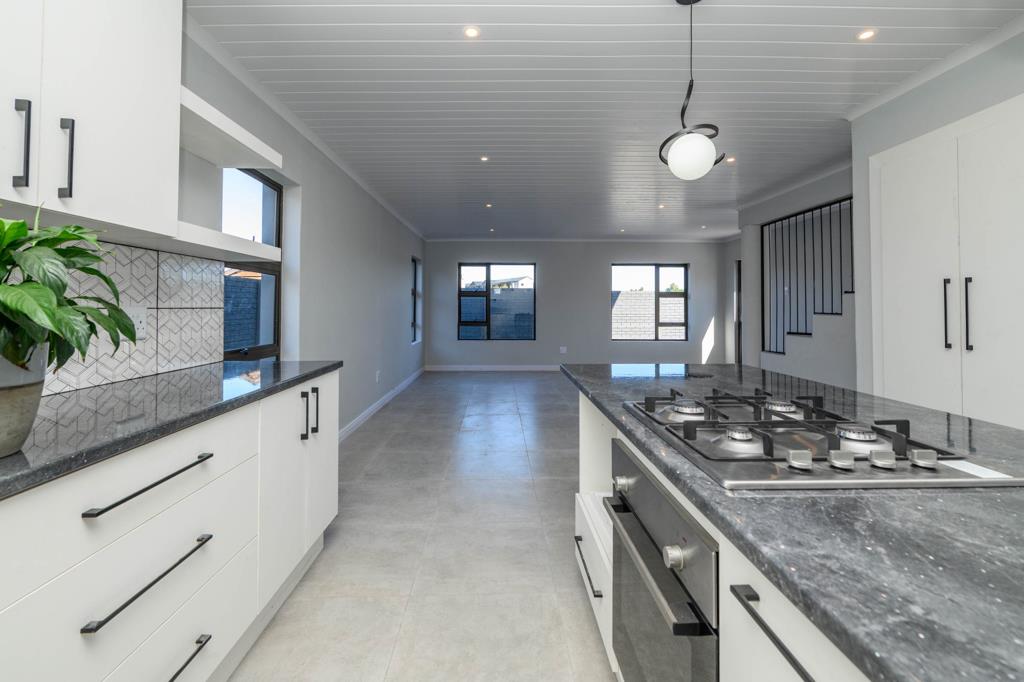
The interior boasts an inviting open-plan layout, seamlessly connecting the living areas with a modern kitchen. The kitchen is a highlight, featuring sleek white cabinetry, dark speckled countertops, and a stylish geometric backsplash. A central island with an integrated gas hob, along with contemporary pendant and recessed lighting, creates a functional and appealing culinary space. Light-colored tiled flooring extends throughout, enhancing the bright and airy feel, while a modern black metal staircase railing adds a touch of sophistication.
This home comprises three comfortable bedrooms, all with built-in cupboards and 1.5 bathrooms, providing ample accommodation for a family. The clean finishes and adaptable aesthetic offer a perfect canvas for that personalized home appeal.
Fairview is a well-established suburban area in Port Elizabeth, known for its convenient access to local amenities and a growing community. This property offers a fantastic opportunity to own a contemporary home in a desirable location. Close to lovely schools in the area.
If this property sounds appealing to you. Pop me a message or give me a call.
Key Features:
Modern two-story design
3 Bedrooms, 1.5 Bathrooms
Open-plan living and kitchen
Contemporary kitchen with island
Light tiled flooring throughout
Neutral grey walls and modern lighting
136.00 sqm Floor Size Estimated
243.00 sqm Erf Size Estimated
Located in Fairview, Port Elizabeth
Disclaimer: While we make every effort to ensure the information provided is accurate and up to date, this does not guarantee, the completeness, correctness or accuracy of the details. All descriptions, photographs and measurements are for guidance purposes only. All prospective buyers should verify all information independently, including there own surveys and legal checks.
All information, including sizes, rates, taxes and levies, is supplied by the seller and subject to verification.
TIADOR 150 CC trading as REMAX Independent Properties Lorraine operates in terms of a franchise agreement with REMAX of Southern Africa.
Property details
- Listing number T5408373
- Property type House
- Listing date 2 Mar 2026
- Land size 243 m²
- Floor size 136 m²
- Rates and taxes R 845
Property features
- Bedrooms 3
- Bathrooms 1
- Lounges 1
- Pet friendly
- Balcony
- Garden
- Pantry
- Paving
- Guest toilet