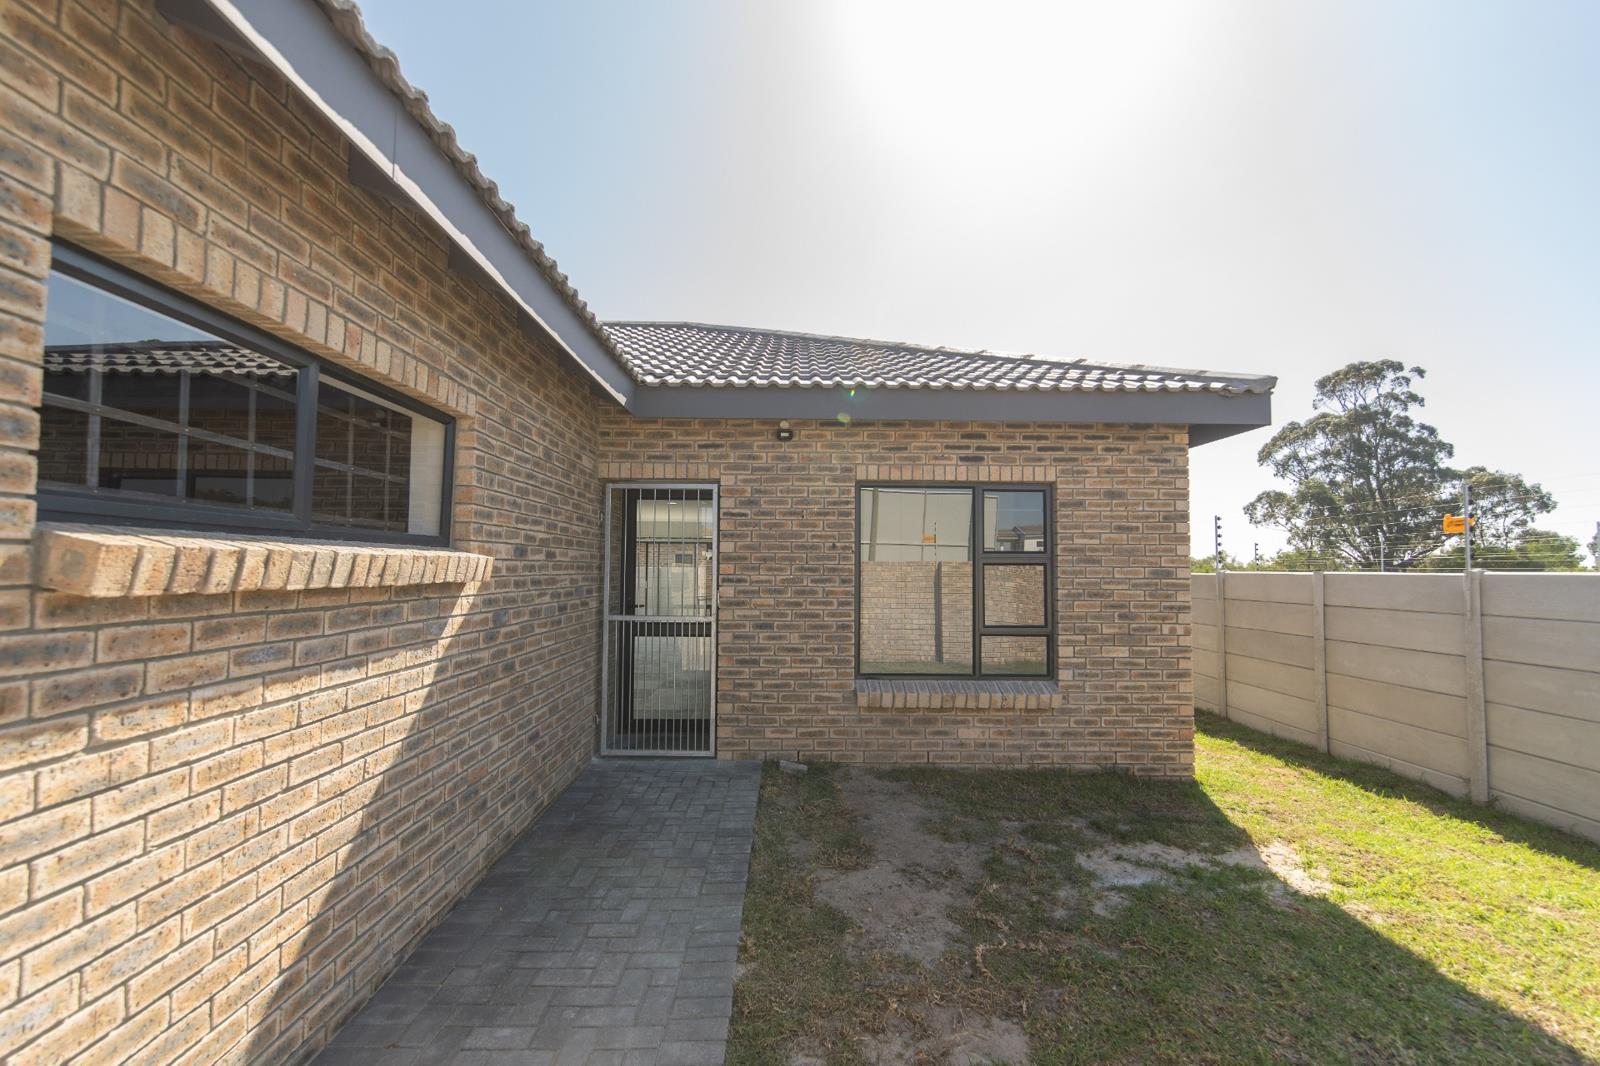
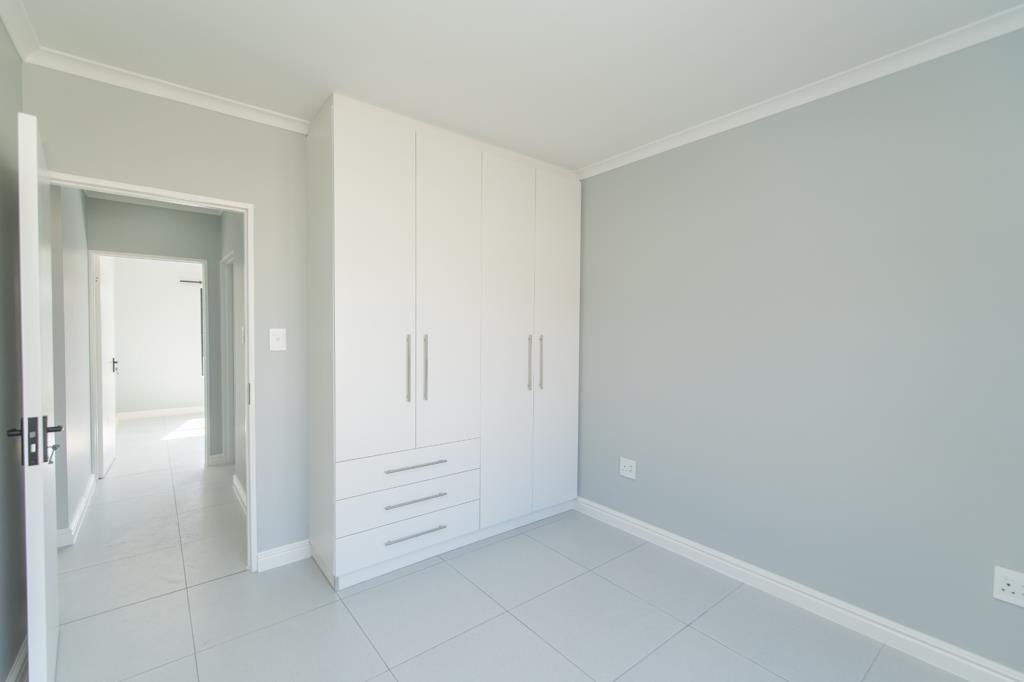
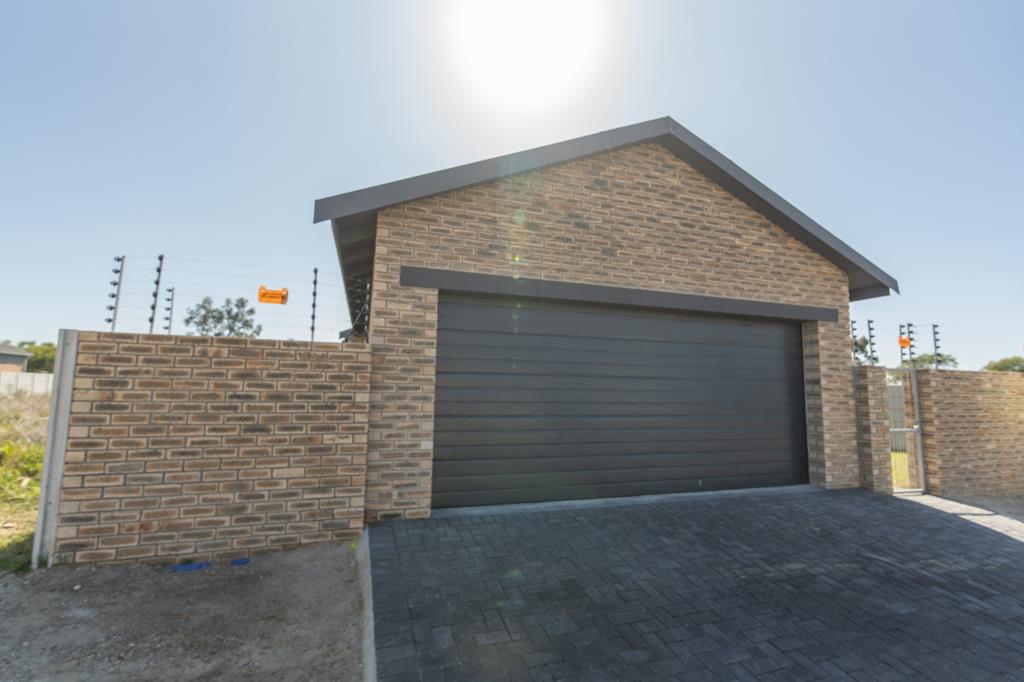
3 Bedroom House in Fairview
Plot & Plan Build Your Dream Home in Fairview
PLOT & PLAN | 180m² HOME | 850m² ERF | TEREBINTH STREET, FAIRVIEW
Build the home youve always wanted in the heart of Fairview.
This exceptional plot-and-plan opportunity offers a generous 850m² erf in Terebinth Street, Fairview, with a proposed 180m² modern home designed for comfortable family living.
The purchase price includes both the erf and construction of the home, based on the developers approved plans and a comprehensive specification of finishes.
PROPERTY FEATURES
3 spacious bedrooms
2 bathrooms
Double garage
180m² proposed home
Generous 850m² erf
Modern, functional design
Quality standard fixtures and fittings
Superior carpentry and finishes
NHBRC-accredited contractor
WHY CHOOSE THIS PLOT & PLAN
DESIGN FLEXIBILITY
Choose from the developers existing plans or discuss your own ideas. Internal layouts and walls can be adjusted to better suit your lifestyle, subject to approval. Additional costs may apply for deviations from the standard plans or specified finishes.
PRIME FAIRVIEW LOCATION
Situated in Terebinth Street, this property offers convenient access to schools, shopping centres, major routes and other essential amenities, while providing the opportunity to establish your family home in an established residential area.
QUALITY CONSTRUCTION
Your new home will be constructed by an NHBRC-accredited contractor, with a focus on quality workmanship, durable materials and attention to detail.
SPACE TO LIVE
The generous 850m² erf gives you the opportunity to enjoy a substantial home while still having plenty of space for a garden, outdoor entertainment area, children''s play area or future additions.
A HOME BUILT AROUND YOU
This is more than simply purchasing a plot. It is an opportunity to secure the land and create a brand-new home designed around your lifestyle, with the convenience of an established neighbourhood and the benefits of a new build.
Contact Bradley Agnew today to arrange a site viewing, discuss the proposed plans and receive the full specification of finishes and inclusions.
Please note: Final specifications, plans, finishes and any permitted alterations are subject to the developers building agreement and applicable approvals. Additional costs may apply to requested deviations or upgrades.
Property details
- Listing number T5589542
- Property type House
- Listing date 17 Aug 2026
- Floor size 150 m²
Property features
- Bedrooms 3
- Bathrooms 2