427 m² Commercial space in Port Elizabeth Central
CENTRAL OFFICE POTENTIAL STUDENT ACCOMMODATION PROPERTY FOR SALE
CALLING ALL INVESTORS
THE PROPERTY CONSISTS OF THE FOLLOWING:
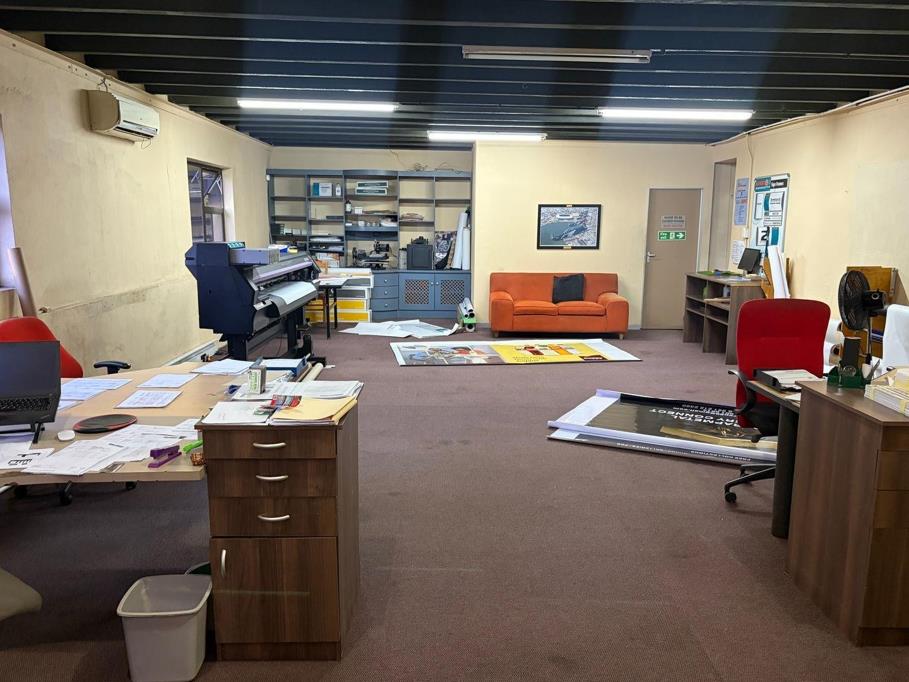
2 x private offices
3 X open plan offices
1 x Boardroom
1 x Reception Room
2 x Toilets
1 x Kitchen
Offering main road exposure for large billboard opportunity
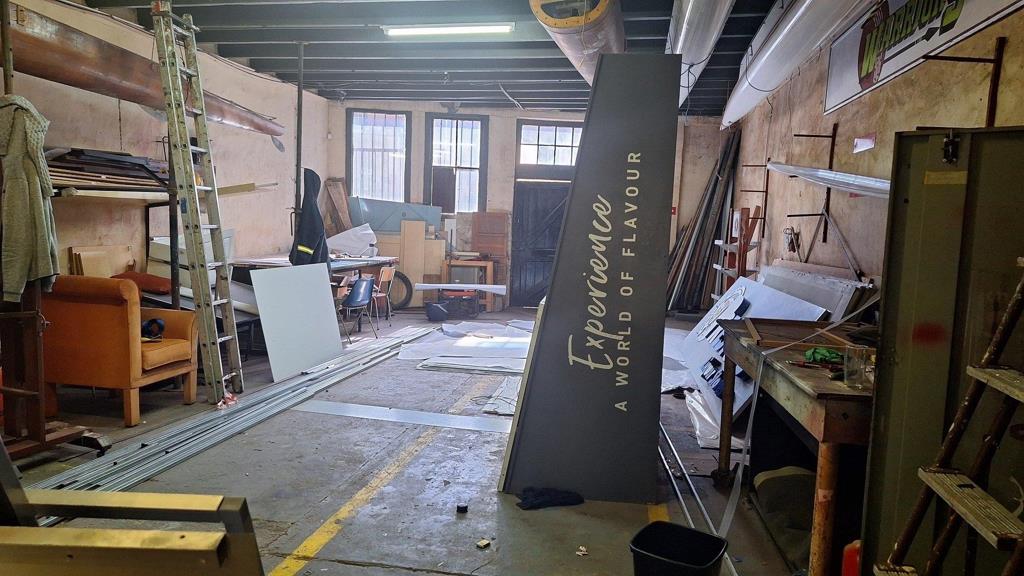
Easy office layout conversion to customise the property according to your needs
There is additional plot adjacent to the property for expansion or recreational area
Erf Size: 546m2
Estimated Floor Size 427m2
COMMERCIAL ZONED
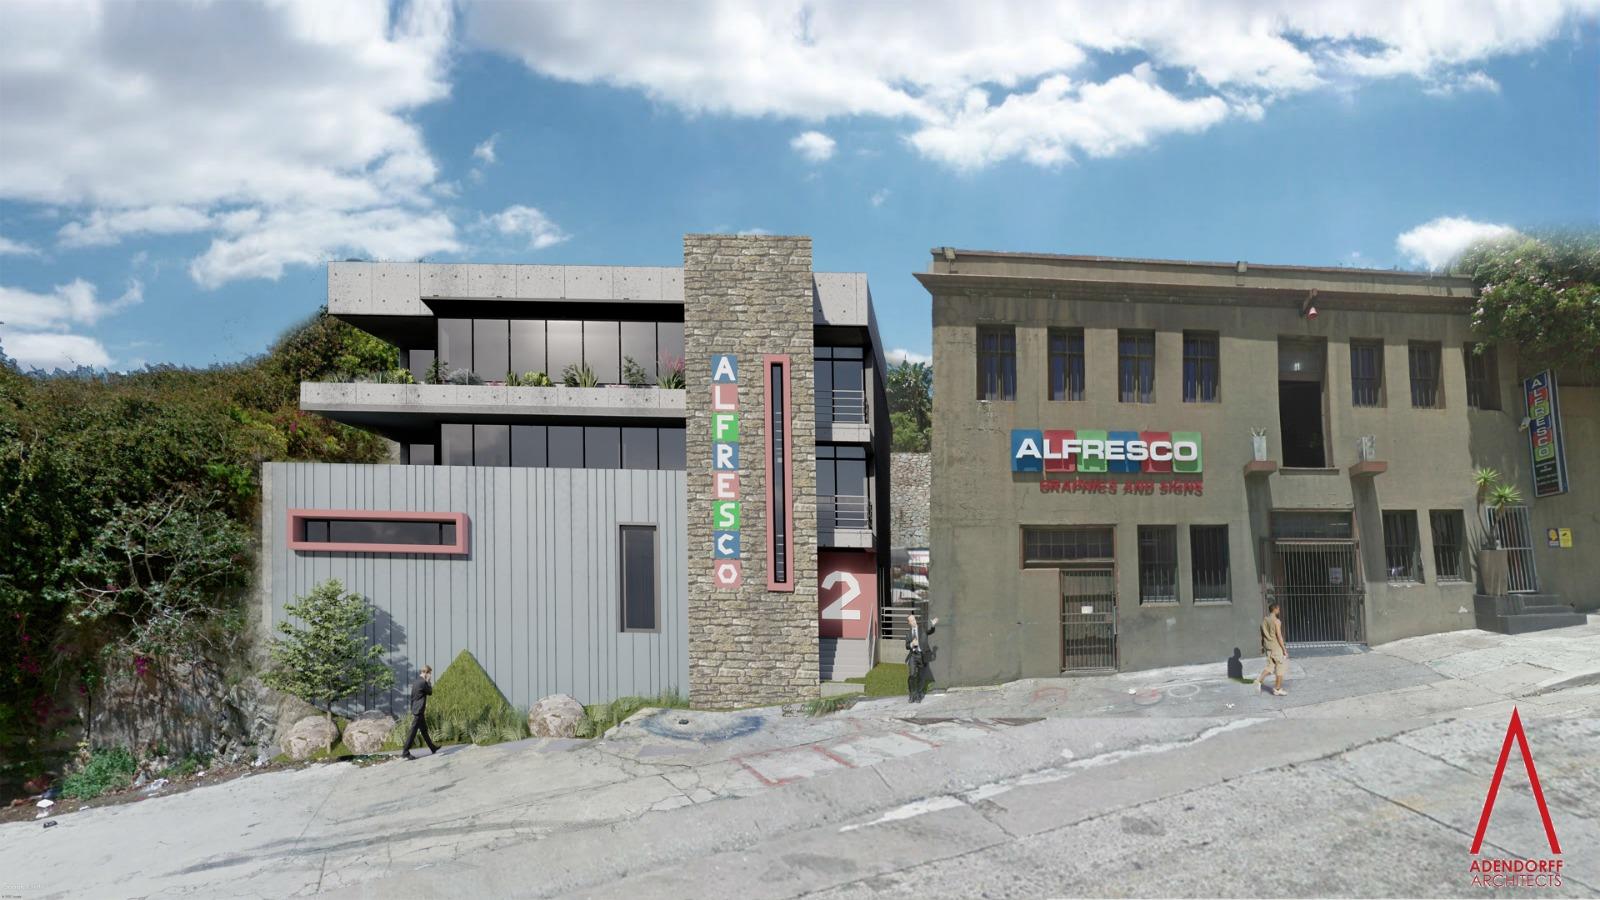
Proposed Student Accommodation Summary
The proposed development comprises two accommodation blocks, each designed to accommodate 24 students, providing a total capacity of 48 students.
Block 1 includes:
Ground Floor: 4 x single rooms and 1 x double room 6 students in total, communal lounge, kitchen, dining room, bathroom, and external refuse area.
First Floor: 4 x single rooms and 2 x double rooms 8 students in total, communal kitchen, dining room, and communal bathroom.
Second Floor: 3 x single rooms and 2 x double rooms 7 students in total, communal kitchen, dining room, and communal bathroom. This floor accommodates the laundry space for all the students.
Total per Block 1: 21 students.
Block 2 includes:
Ground Floor: 2 x single rooms and 2 x double rooms 6 students in total, communal lounge, kitchen, dining room, bathroom.
First Floor: 2 x single rooms and 2 x double rooms 6 students in total, communal lounge, kitchen, dining room, bathroom.
Second Floor: 2 x single rooms and 2 x double rooms 6 students in total, communal lounge, kitchen, dining room, bathroom.
Total per Block 2: 18 students.
Total Block 1 and 2 39 students
General Compliance Note
The proposed design, room layouts and communal facilities have been planned in accordance with the applicable South African Student Accommodation Norms and Standards, including the Department of Higher Education and Training DHET Student Housing Infrastructure Programme SHIP Minimum Norms and Standards, as well as the relevant requirements of the National Building Regulations SANS 10400 and applicable municipal planning and building regulations. The room sizes, communal facilities, circulation areas and overall accommodation capacity have been designed to comply with these requirements and are suitable for formal student accommodation, subject to the approval of the relevant local authority and any institution-specific operational requirements
The information provided is believed to be true and correct but does not form part of any agreement
Property details
- Listing number T5576582
- Property type Commercial
- Listing date 4 Aug 2026
- Land size 526 m²
- Floor size 427 m²