4 Bedroom House in Chelsea
A Sanctuary of Scale and Sophistication in Bushy Park
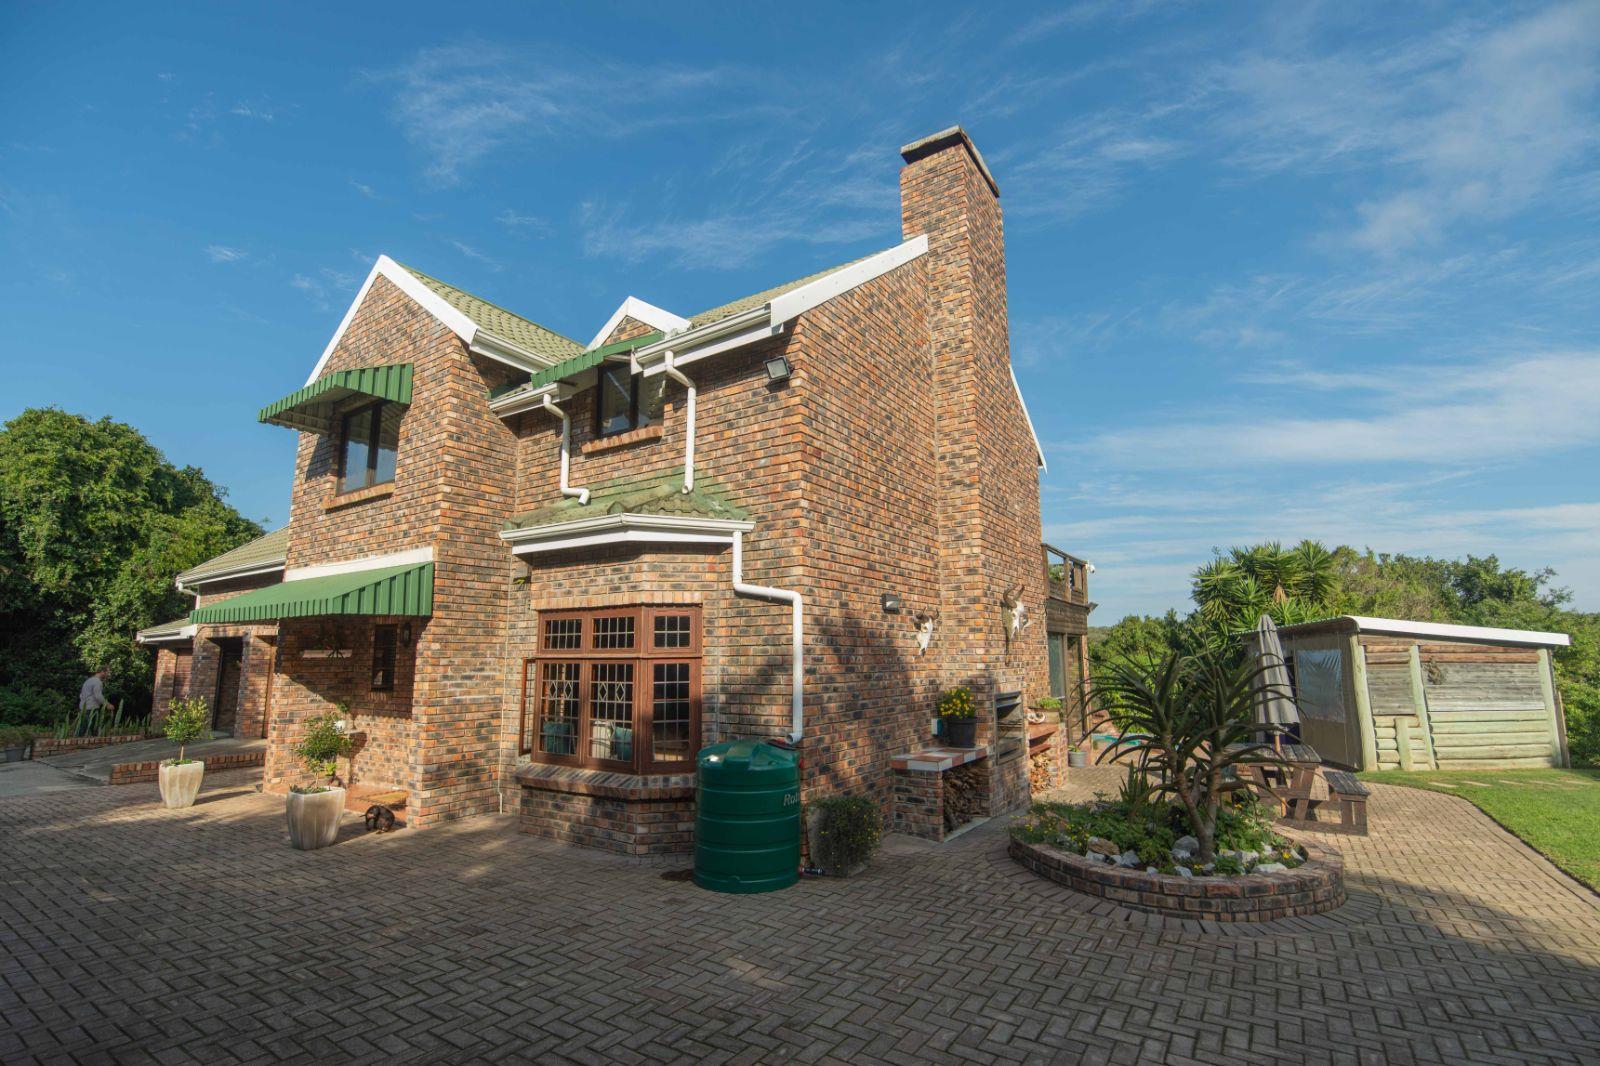
There is a rare luxury in spacethe luxury of breathing room, of self-sufficiency, and of time slowed down. Welcome to Bushy Park Estate, Port Elizabeths most coveted smallholding enclave, where country tranquility meets coastal convenience. Passing through the gates, the bustle of the city dissolves into a landscape of mature trees and open skies. At the heart of this expansive estate lies the main residence, a striking, modern duplex designed for the connoisseur of fine living. The home boasts a seamless open-plan layout that effortlessly bridges the gap between sophisticated interiors and the raw beauty of the outdoors.
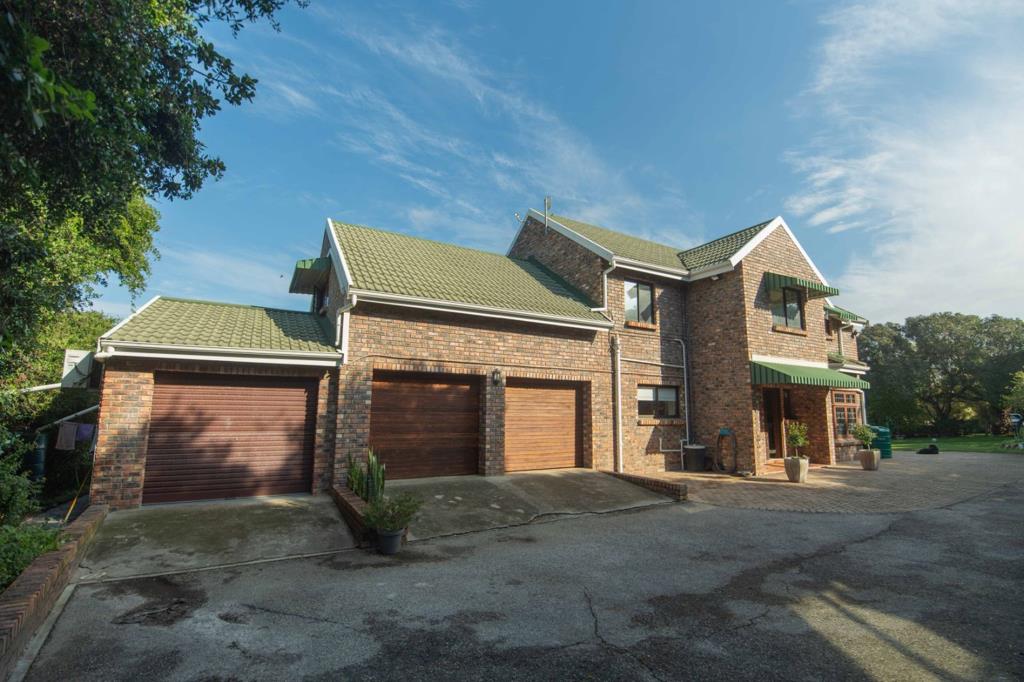
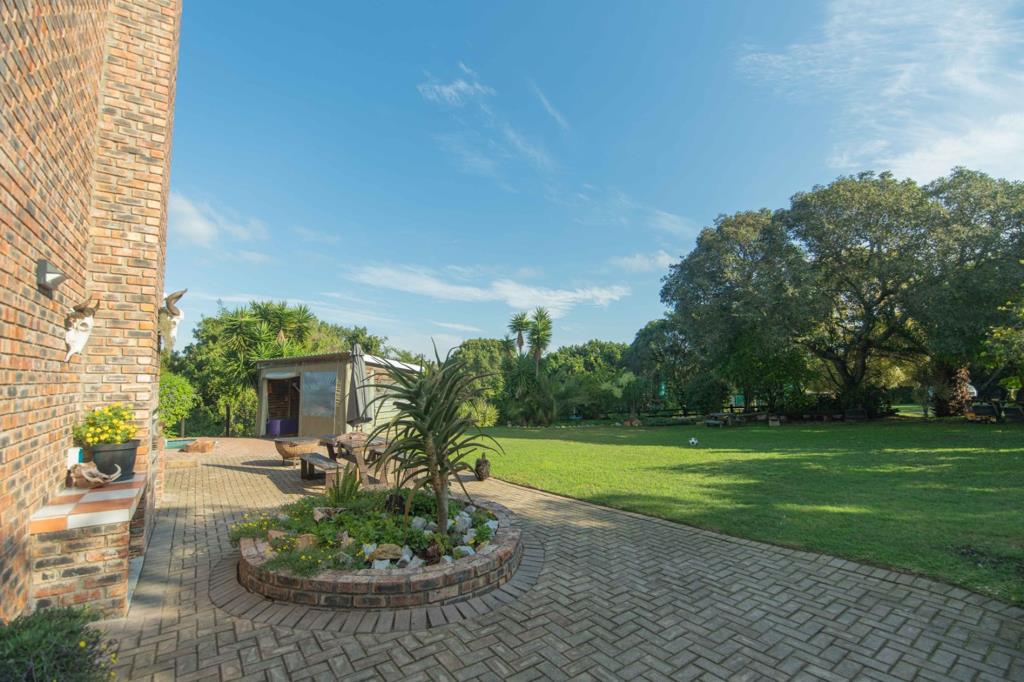
The heart of the home is a culinary masterpiece, featuring a kitchen adorned with elegant cupboards and pristine white caesarstone countertops, anchored by a premium gas hob. This culinary space flows into an expansive lounge, where an inviting, luxury gas fireplace provides warmth and ambience for cooler evenings, while an adjacent sunroom offers a serene sanctuary for afternoon relaxation. Upstairs, the master bedroom serves as a private oasis, boasting breathtaking panoramic views and a private balcony perfectly suited for enjoying your morning coffee or sharing an intimate evening dinner under the stars. Step outside into the entertainment area to find a built-in braai, a sparkling splash pool, and a dedicated pool hut designed for lazing away a golden summer day. Completed by three additional elegantly appointed bedrooms and additional family bathroom, with a guest toilet on the lower level, a secure double garage, and an additional single garage for the collector, this is a sanctuary built for both grand entertaining and quiet reflection. Here, you are just minutes away from pristine beaches and top-tier schools, yet miles away from the ordinary.
Beyond the main residence, the estate transforms into a masterclass in versatile real estate asset allocation and sustainable luxury. Completely independent from the primary house sits a stylishly appointed, fully functional 3 guest cottage that currently operates as a highly successful Airbnb, providing an immediate, lucrative revenue stream or a private retreat for extended family. The cottage has two spacious bedrooms two ensuite bathrooms and spacious open plan living area with lounge dining room and modern kitchen. It also has a private garden and undercover carport.
Adjacent to this is the property''s architectural chameleon: a massive, character-filled barn. Whether your passion is equestrian pursuits, archiving a classic car collection, launching an artisanal workshop, or converting the structure into an avant-garde event space, this structure offers the canvas to bring your grandest visions to life. The estate is further elevated by its robust, self-reliant infrastructure, featuring a reliable borehole alongside several fully functional vegetable greenhouses, allowing for an enviable farm-to-table lifestyle.
The true crowning jewel of this holding, however, lies in its footprint. Sprawling across generous, pristine acreage, the estate includes two sizeable, vacant plots of land. In a world where space is finite, these plots represent an extraordinary land-banking opportunity. This isn''t just a home its a legacy. It stands as a rare opportunity to live beautifully and sustainably today while securing your wealth for tomorrow.
Don''t hesitate to view this gem of a home. Contact me now for your private viewing!
Property details
- Listing number T5497572
- Property type House
- Listing date 25 May 2026
- Land size 2.2 ha
- Floor size 474 m²
- Rates and taxes R 3 185
Property features
- Bedrooms 4
- Bathrooms 3
- Garage parking 2
- Flatlets
- Pet friendly