3 Bedroom House in Wedgewood Golf Estate
Ready to move into a special home in a special location
There is no other home in Wedgewood Golf & Country Estate with the same floor plan. It is definitely one of a kind
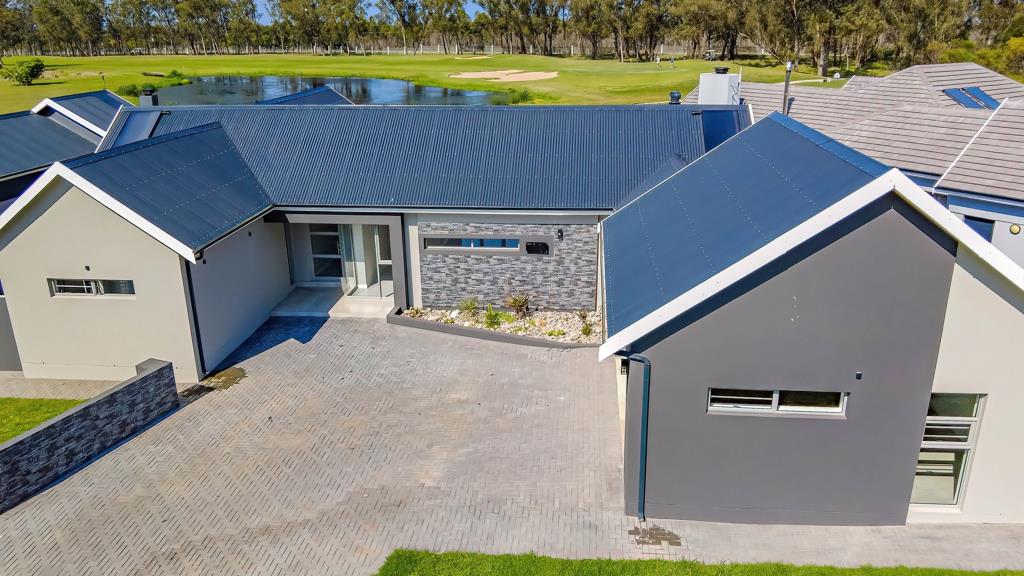
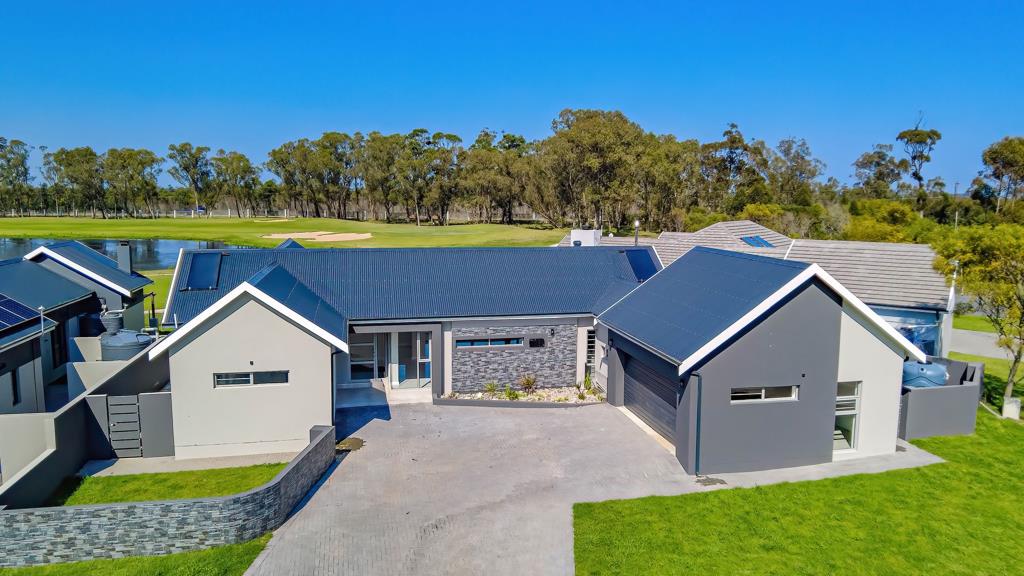
So worth it - 701m2 stand with a 252m2 home - 3 beds, 2 baths and a study ! VIEWS!
Notes:
On a 701m2 stand - the average size at Wedgewood is 600m2!
Exclusive design by TAG Architects
Living areas are larger than most homes
Bedroom wing is separate from living
The main bedroom has an extensive amount of cupboards with doors opening to the deck and views over the golf course
The study overlooks the beautiful dam on the golf course at the 5th tee
Decking across the width of the home, provides a serene setting for enjoying the outdoors
An indoor braai area, with the full wall of stacker doors, totally fitted with cupboards and a seating area, extends your living area
The kitchen is fitted with wrap-around cupboards and every attention to detail has been thought of
Enclosed with Clear-Vu fencing and walls with a gate leading to the course
This home is now ready to move in.... how about 2026 is the year of new beginnings
Experience the ultimate in luxury living at this stunning 3-bedroom, 2-bathroom home, and a study, beautifully designed by renowned architects TAG Architects, nestled within the prestigious Wedgewood Golf & Country Estate. This stand boasts breath-taking views of the serene dam, situated within the picturesque golf course.
The heart of the home is the expansive, open-plan kitchen, featuring a large island and seamlessly flowing into a private scullery. The scullery benefits from a wide opening door leading to the washing line area, creating a practical and functional layout.
The expansive entertainment area is perfect for hosting, with a built-in braai and sliding glass doors that open onto a spacious wooden deck, offering stunning views of the dam. The enclosed patio area features sleek black stacker doors, allowing for seamless indoor-outdoor living.
This property offers the perfect blend of luxury, functionality, and tranquillity, making it an ideal retreat for golf enthusiasts and nature lovers alike. Don''t miss the opportunity to make this stunning home yours. Golf membership for 2 included in the levies. The estate has state-of-the-art security systems in place. Walking & hiking trails - feel as though you are in nature!
Property details
- Listing number T5616995
- Property type House
- Listing date 9 Sep 2026
- Land size 701 m²
- Floor size 252 m²
- Rates and taxes R 2 500
- Levies R 2 709
Property features
- Bedrooms 3
- Bathrooms 2
- Lounges 2
- Dining areas 2
- Garage parking 2
- Open parking 4
- Pet friendly
- Patio
- Security post
- Study
- Garden