2 Bedroom House in Bathurst
Two Bedroom House in Tanglewoods Bathurst
A Unique Opportunity in the Heart of Bathurst
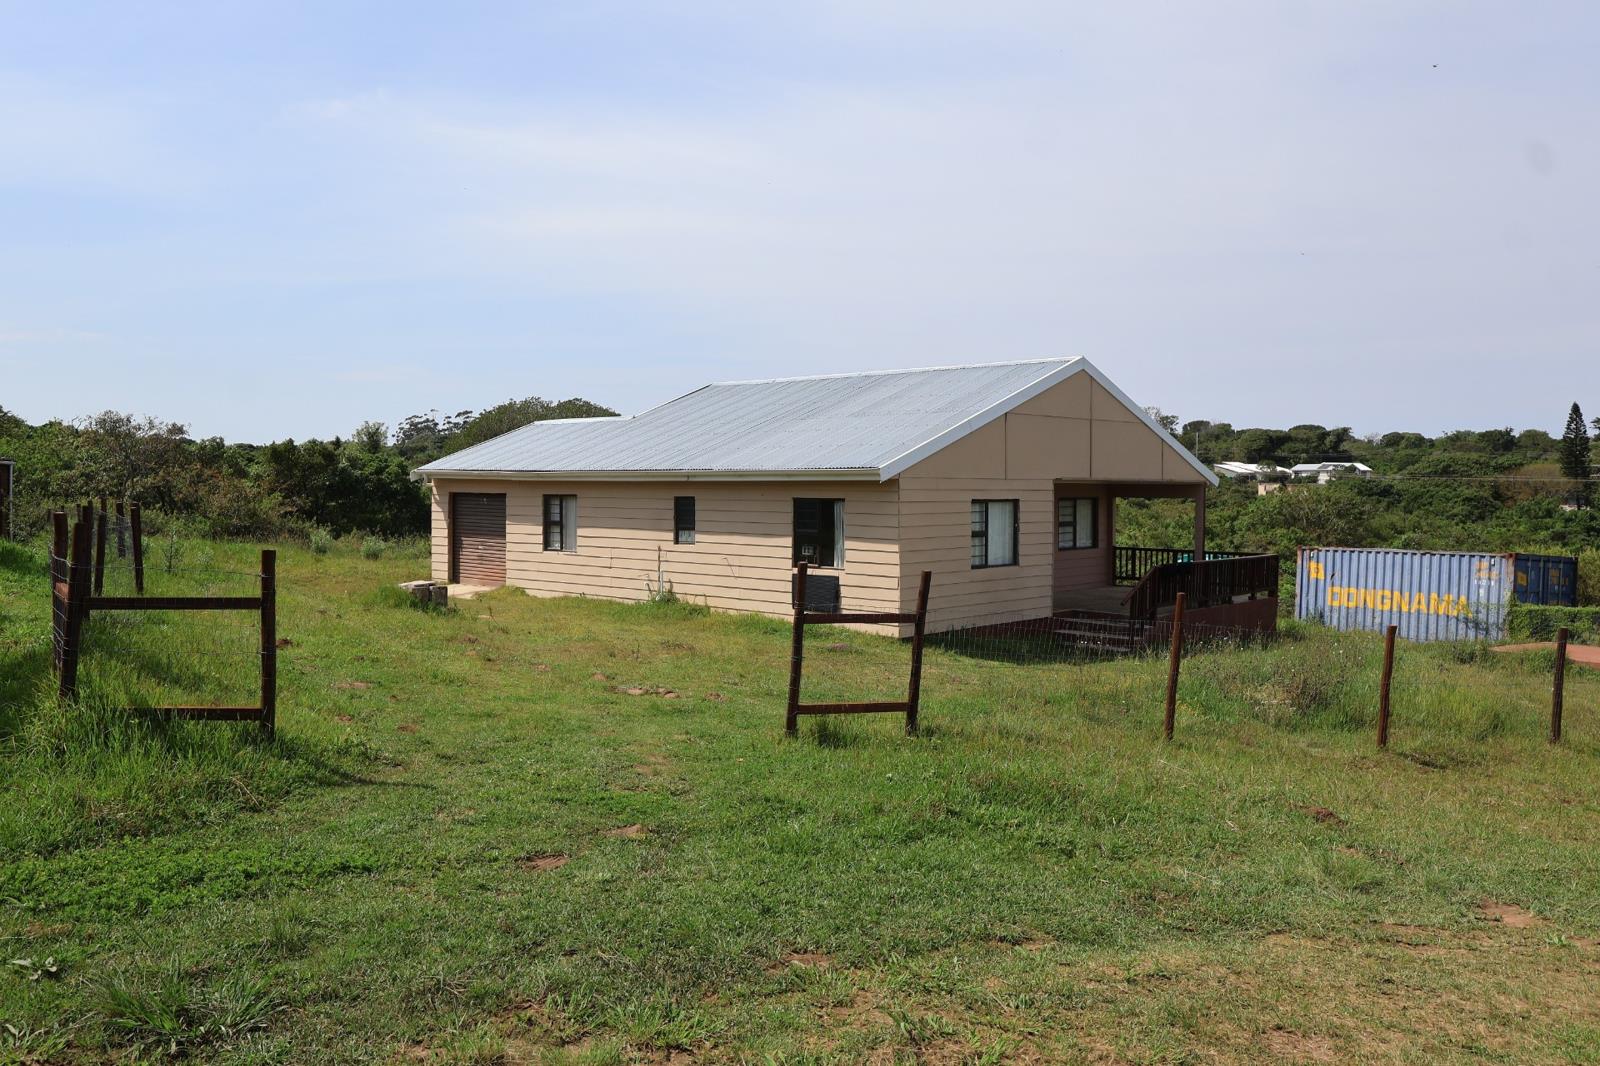
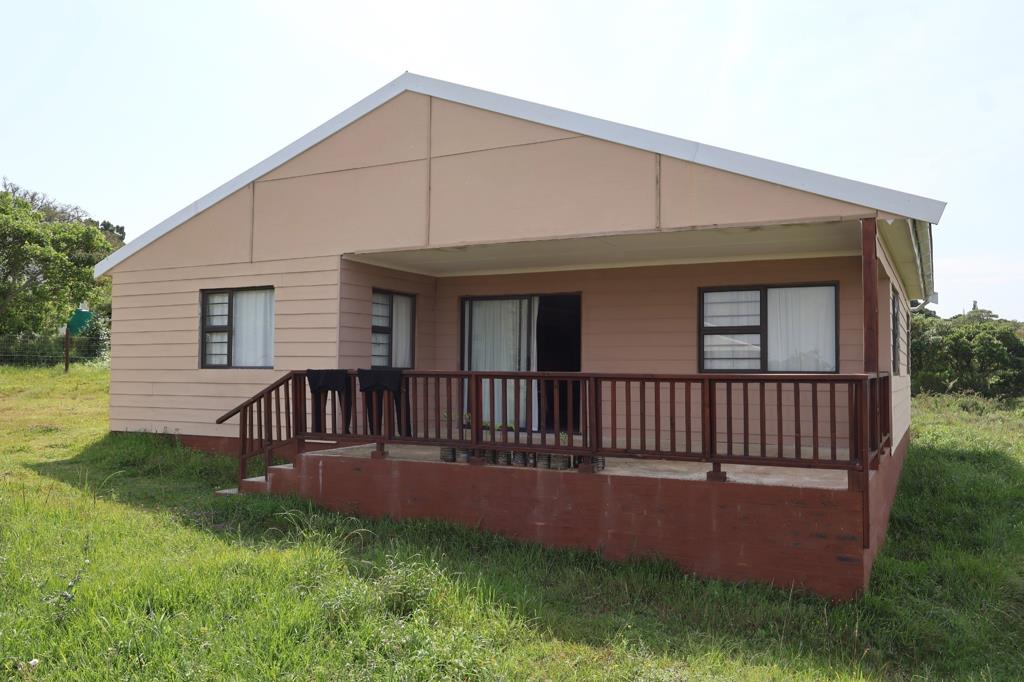
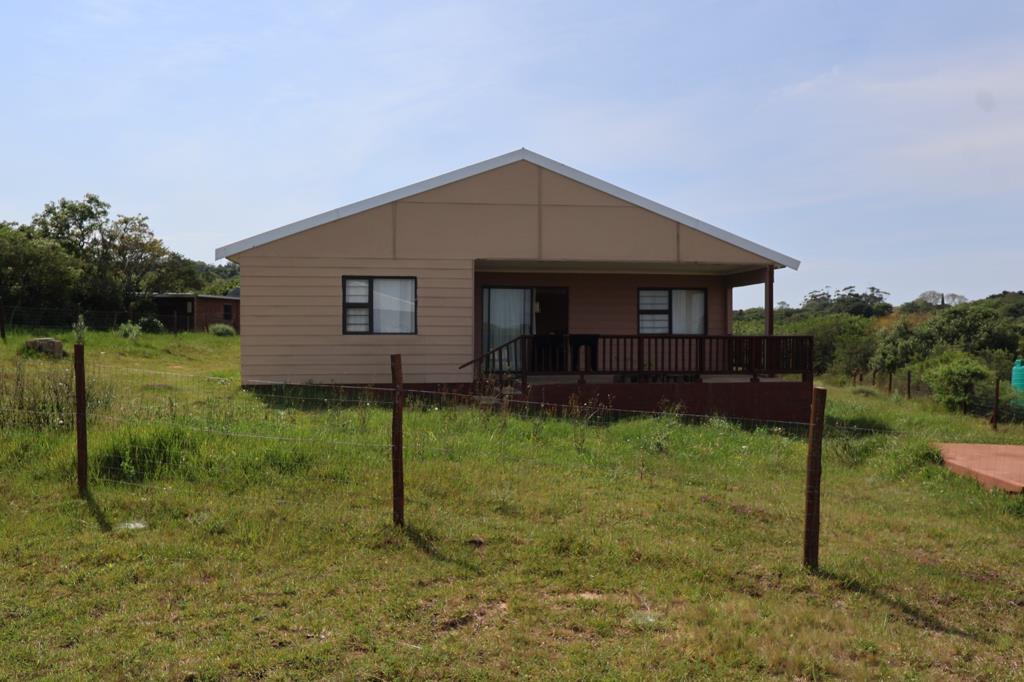
Set within the secure Tanglewoods Complex, just off the main road and within easy walking distance of Bathursts amenities, this spacious two-bedroom Nutec home offers an exciting opportunity to create a home perfectly suited to your lifestyle.
Designed around an open-plan living concept, the home features a generous kitchen, dining and living area that flows effortlessly towards a large outdoor deck. Aluminium sliding doors open onto the patio, creating an ideal spot to relax, entertain or enjoy spectacular sunsets and evening sundowners.
Both bedrooms open off the central living area and are served by a full bathroom. There is also convenient access from the living area to the garage, which is fitted with manual roller doors.
The property offers an appealing combination of space and privacy. A stream and pond at the lower end of the property attract abundant birdlife.
The house is currently semi-completed and is being sold as is. A substantial amount of the required materials and fittings have already been purchased. The remaining work gives the new owner the freedom to complete the home according to their own requirements and preferences, including the option of pursuing a solaroff-grid solution or connecting to Eskom.
The large, newly fenced property provides plenty of room for gardens, vegetable growing and perhaps even a few free-range chickens. With its generous grounds and peaceful setting, it has the potential to become a comfortable and secure country retreat or permanent family home.
No homeowners association is currently in place and there is therefore no levy payable at present.
A property with genuine potential, excellent natural resources and plenty of scope to make it your own all within the welcoming village atmosphere of Bathurst.
Property details
- Listing number T5635474
- Property type House
- Listing date 28 Sep 2026
- Land size 2 541 m²
- Floor size 152 m²
- Rates and taxes R 215
Property features
- Bedrooms 2
- Bathrooms 1
- Garage parking 1
- Storeys 1