4 Bedroom House in Sasolburg Ext 23
Borehole Property with Loft Workspace and Exceptional Family Living
Designed for comfortable family living and effortless entertaining, this spacious residence offers a welcoming atmosphere with generous interiors and versatile living spaces throughout. With 4 well-sized bedrooms and 2 bathrooms, including a separate guest bathroom, the home provides the ideal layout for growing families seeking both convenience and functionality.
At the heart of the home is a warm and inviting living area that creates the perfect setting for everyday relaxation and quality family time. Adding further flexibility is the upstairs loft space - a valuable bonus area that can easily be transformed into a home office, private study, creative workspace, reading lounge, or even a quiet retreat away from the main living areas.
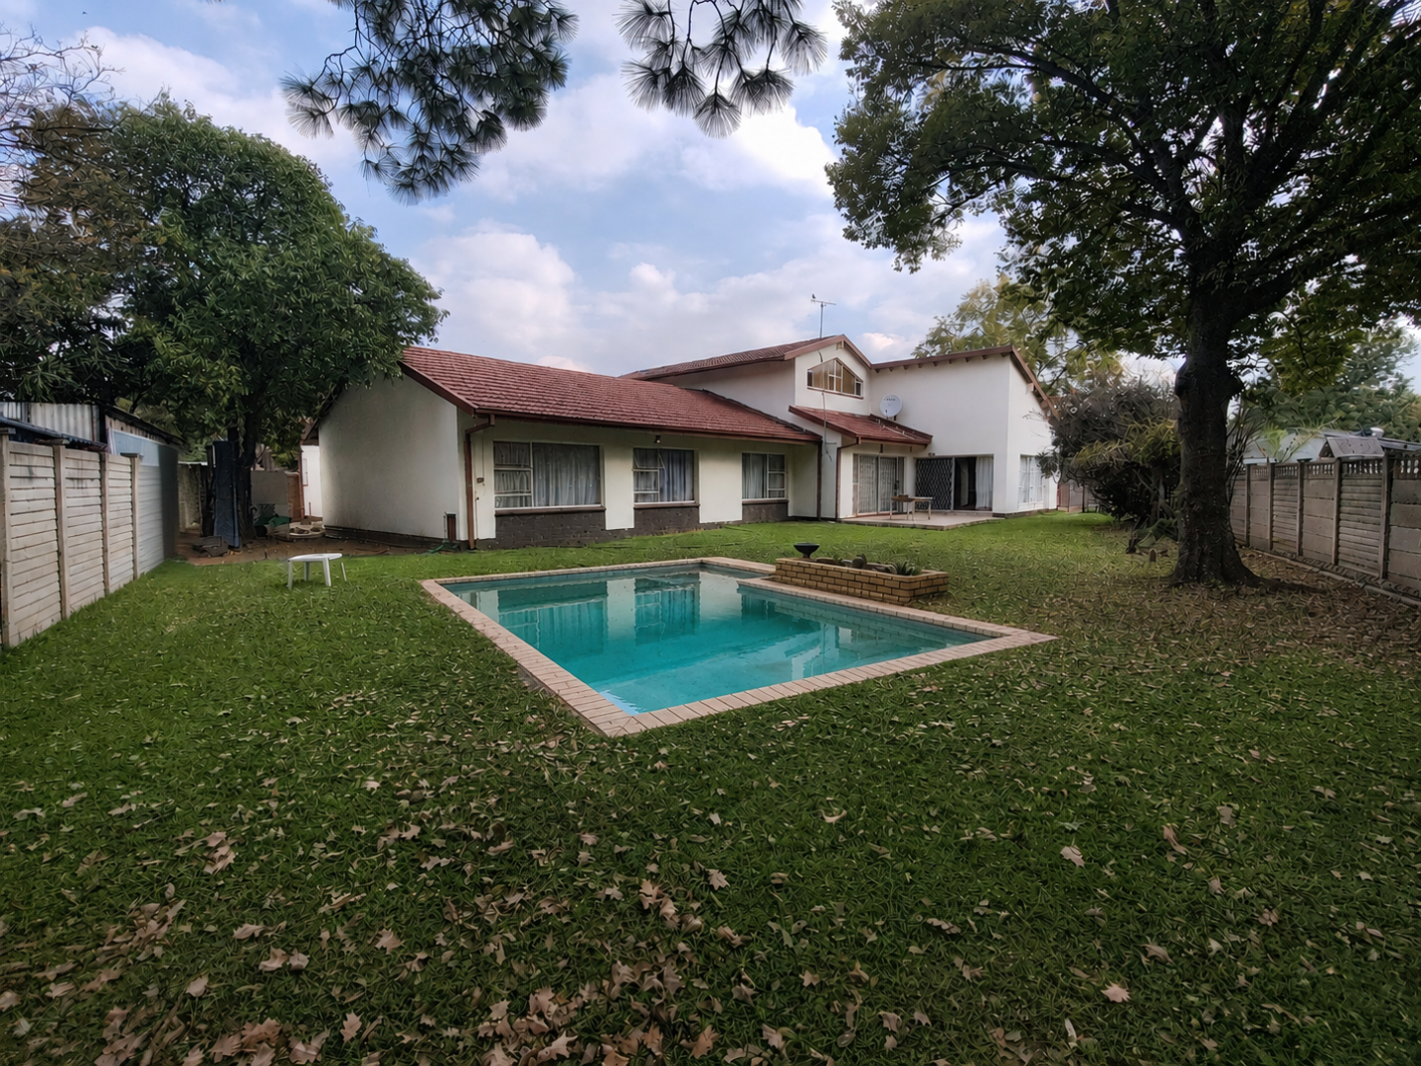
The home truly shines when it comes to entertaining. A dedicated entertainment room featuring a built-in bar offers the ideal space for hosting friends and family all year round. This inviting area flows effortlessly out to the outdoor entertainment zone, where a sparkling swimming pool awaits - perfect for summer gatherings, weekend braais, and relaxed afternoons outdoors.
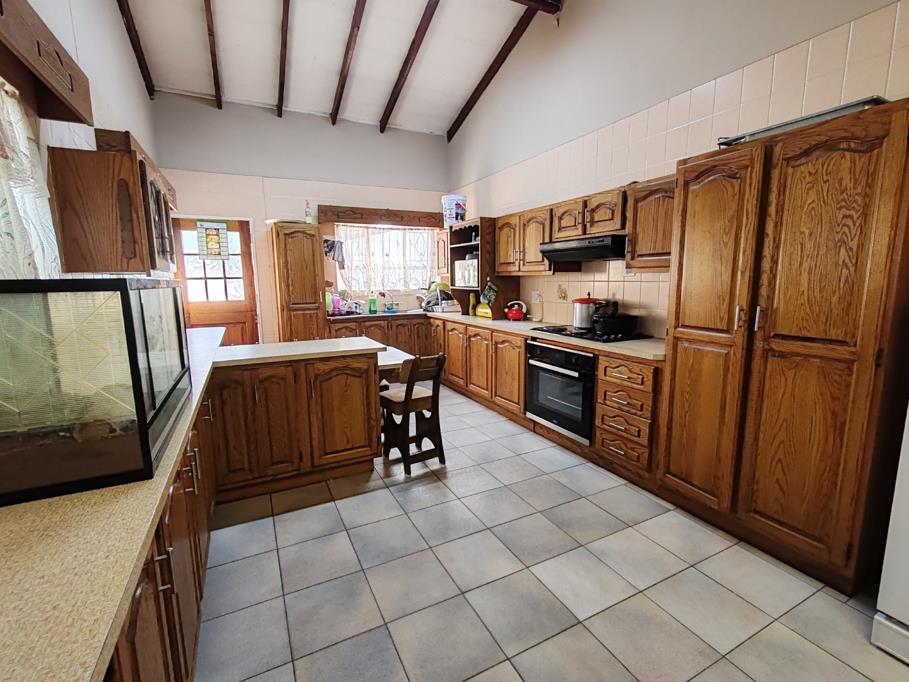
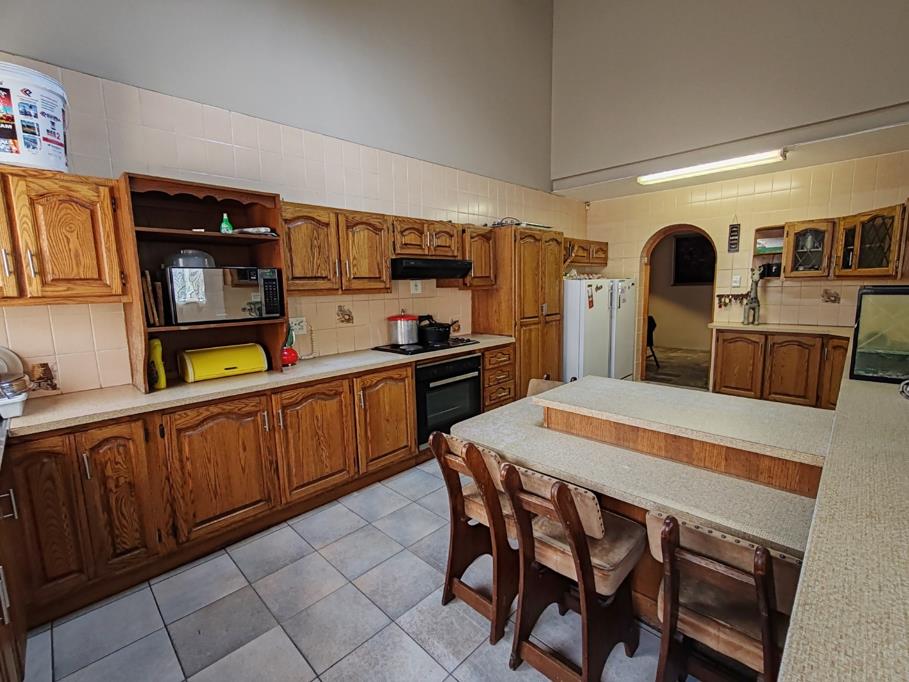
The kitchen is both practical and spacious, offering ample cabinetry and workspace to accommodate busy family life and effortless meal preparation. Additional conveniences include a separate outside laundry room, helping to keep the main home organized and clutter-free.
An outside room with its own toilet adds excellent versatility and can be used as guest accommodation, staff quarters, a hobby room, or additional storage space. The property is further enhanced by a borehole, ensuring a reliable supplementary water source, along with two geysers for dependable hot water supply. Two garages complete the home, offering secure parking and additional storage capacity.
Property Features:
Borehole
4 Spacious Bedrooms
2 Bathrooms
Separate Guest toilet
Versatile Loft Area for Office, Study, or Workspace
Spacious Family Lounge
Entertainment Room with Built-in Bar
Swimming Pool andamp Outdoor Entertainment Area
Well-Equipped Kitchen with Ample Cupboards
Separate Outside Laundry Room
Outside Room with Private Toilet
2 Geysers
2 Garages
Ideal Family andamp Entertaining Home
HARMONY STRATEGIES PTY LTD trading as REMAX Triangle Vanderbijlpark operates in terms of a franchise agreement with REMAX of Southern Africa.
Property details
- Listing number T5495621
- Property type House
- Listing date 22 May 2026
- Land size 1 102 m²
- Floor size 329 m²
- Rates and taxes R 2 000
Property features
- Bedrooms 4
- Bathrooms 2
- En-suite 1
- Lounges 1
- Dining areas 1
- Garage parking 2
- Open parking 4
- Pet friendly
- Access gate
- Laundry
- Pool
- Storage
- Study
- Kitchen
- Garden
- Paving
- Guest toilet