5 Bedroom House in Cornwall Hill
ABOUT THE HOUSE:
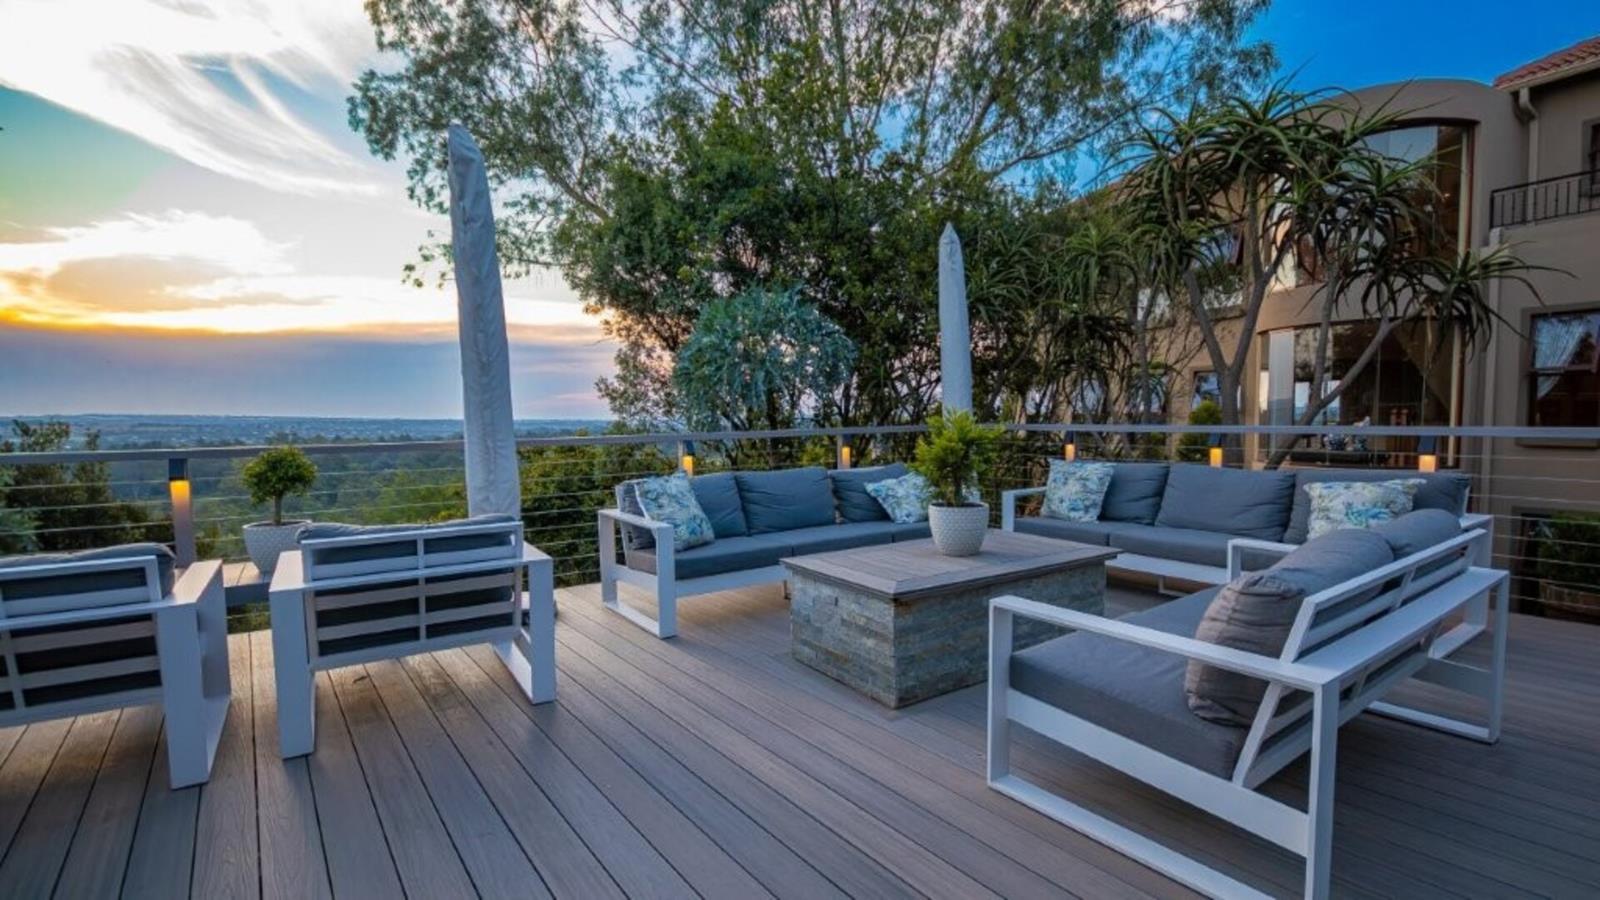
Perched on one of the highest vantage points within the prestigious Cornwall Hill Estate in Irene, this residence offers an extraordinary combination of luxury, privacy, tranquillity, and panoramic views stretching across Irene, Southdowns Estate, Centurion, and as far as Midrand on a clear day.
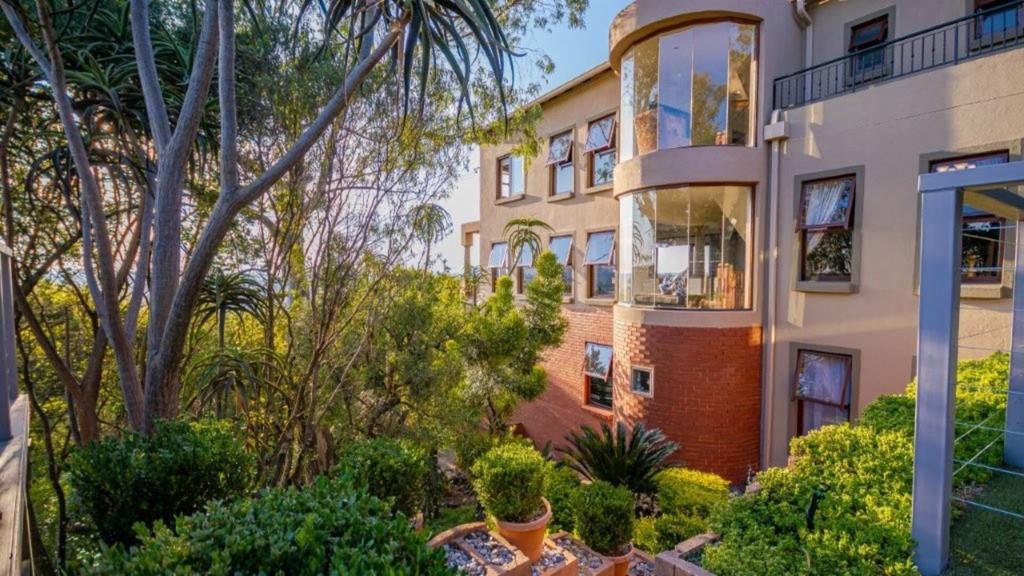
Nestled in a quiet cul-de-sac close to Cornwall Hill College, this family home is surrounded by mature indigenous trees, abundant birdlife, and a beautifully landscaped water-wise garden, creating a serene sanctuary within the city.
Set on a generous 1 608m² stand, the home spans approximately 659m² under roof and has been thoughtfully designed for refined family living and effortless entertaining.
Upon entering the home, guests are welcomed by an elegant formal lounge featuring a wood-burning fireplace, while the heart of the home unfolds into expansive open-plan living spaces. The family lounge, dining area with built-in cabinetry, and gourmet kitchen flow seamlessly together, creating a warm yet sophisticated atmosphere.
The kitchen is fitted with solid Cherrywood cabinetry, a gas hob, electric oven, breakfast nook, and a separate scullery and laundry with ample space for all appliances.
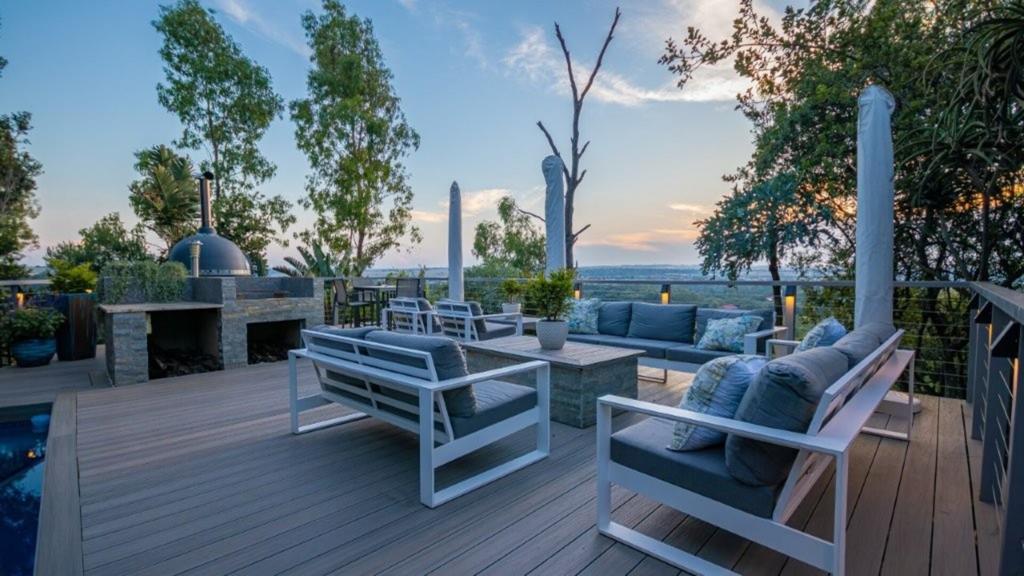
Designed with entertaining in mind, the spacious entertainment lounge features custom solid Cherrywood cabinetry and a striking built-in sleeper wood bar. Stacking doors open onto a private outdoor oasis with a sparkling swimming pool, low-maintenance composite decking, built-in pizza oven, and ample space for outdoor dining and poolside relaxation.
Accommodation comprises five generously proportioned bedrooms and four-and-a-half bathrooms, with three bedrooms enjoying en-suite bathrooms.
The master bedroom occupies a private wing on the upper level and boasts breathtaking views, a walk-in dressing room, air conditioning, and an en-suite bathroom complete with dual vanities, a large spa bath, and walk-in shower.
Three additional upstairs bedrooms offer generous cupboard space and air conditioning. Two bedrooms share a beautifully appointed full bathroom, while the third enjoys its own en-suite bathroom and private balcony access.
The lower level offers excellent work-from-home functionality with two private studies, as well as a guest suite with en-suite bathroom, ideal for visitors or extended family accommodation.
QUALITY FEATURES INCLUDE:
Solid Cherrywood cabinetry
Bar fitted with solid sleeper wood
Irrigation
SOLAR 16Kw Invertor, 5 Batteries 6 to 7 hours back-up
Domestic accommodation
Guest toilet off pool area
Three automated garages with direct access
Multiple fireplaces
Air conditioning in several rooms
Exceptional privacy
Beautiful indigenous landscaping
This remarkable residence offers a rare opportunity to experience luxury estate living in one of Irenes most sought-after addresses.
ABOUT THE ESTATE AND SURROUNDING AREAS:
Cornwall Hill Country Estate is one of Centurions most exclusive and sought-after addresses. Home to just 418 privileged families, this secure estate offers an unparalleled lifestyle of peace, privacy, and refined living. Nestled along the tranquil Hennops River, the estate is surrounded by lush, beautifully maintained landscapes, perfect for morning walks, family picnics, dog outings, and relaxed weekend braais. Residents enjoy access to the upgraded Mongoose Park, now enhanced with multiple braai areas and a dedicated off-leash dog zone.
For outdoor and fitness enthusiasts, the estate features expanded mountain biking trails, offering scenic routes and safer descents. New paddle courts have been installed, catering to sport-loving families.
Families benefit from direct access to Cornwall Hill College, a premier IEB private school boasting a 100 matric pass rate. The convenience and safety of having world-class education within the estates secure boundaries.
The estate features 247 security with strict access control, ensuring complete peace of mind for residents.
Property details
- Listing number T5503672
- Property type House
- Listing date 29 May 2026
- Land size 1 608 m²
- Floor size 659 m²
- Rates and taxes R 6 104
- Levies R 4 150
Property features
- Bedrooms 5
- Bathrooms 4.5
- En-suite 4
- Lounges 3
- Dining areas 2
- Garage parking 3
- Storeys 2
- Pet friendly
- Access gate
- Balcony
- Built in cupboards
- Fenced
- Laundry
- Patio
- Pool
- Satellite
- Scenic view
- Staff quarters
- Storage
- Study
- Walk in closet
- Entrance hall
- Kitchen
- Garden
- Scullery
- Pantry
- Electric fencing
- Family TV room
- Fireplace
- Guest toilet
- Aircon
Photo gallery
Video