4 Bedroom House in Cornwall Hill
ABOUT THE HOUSE:
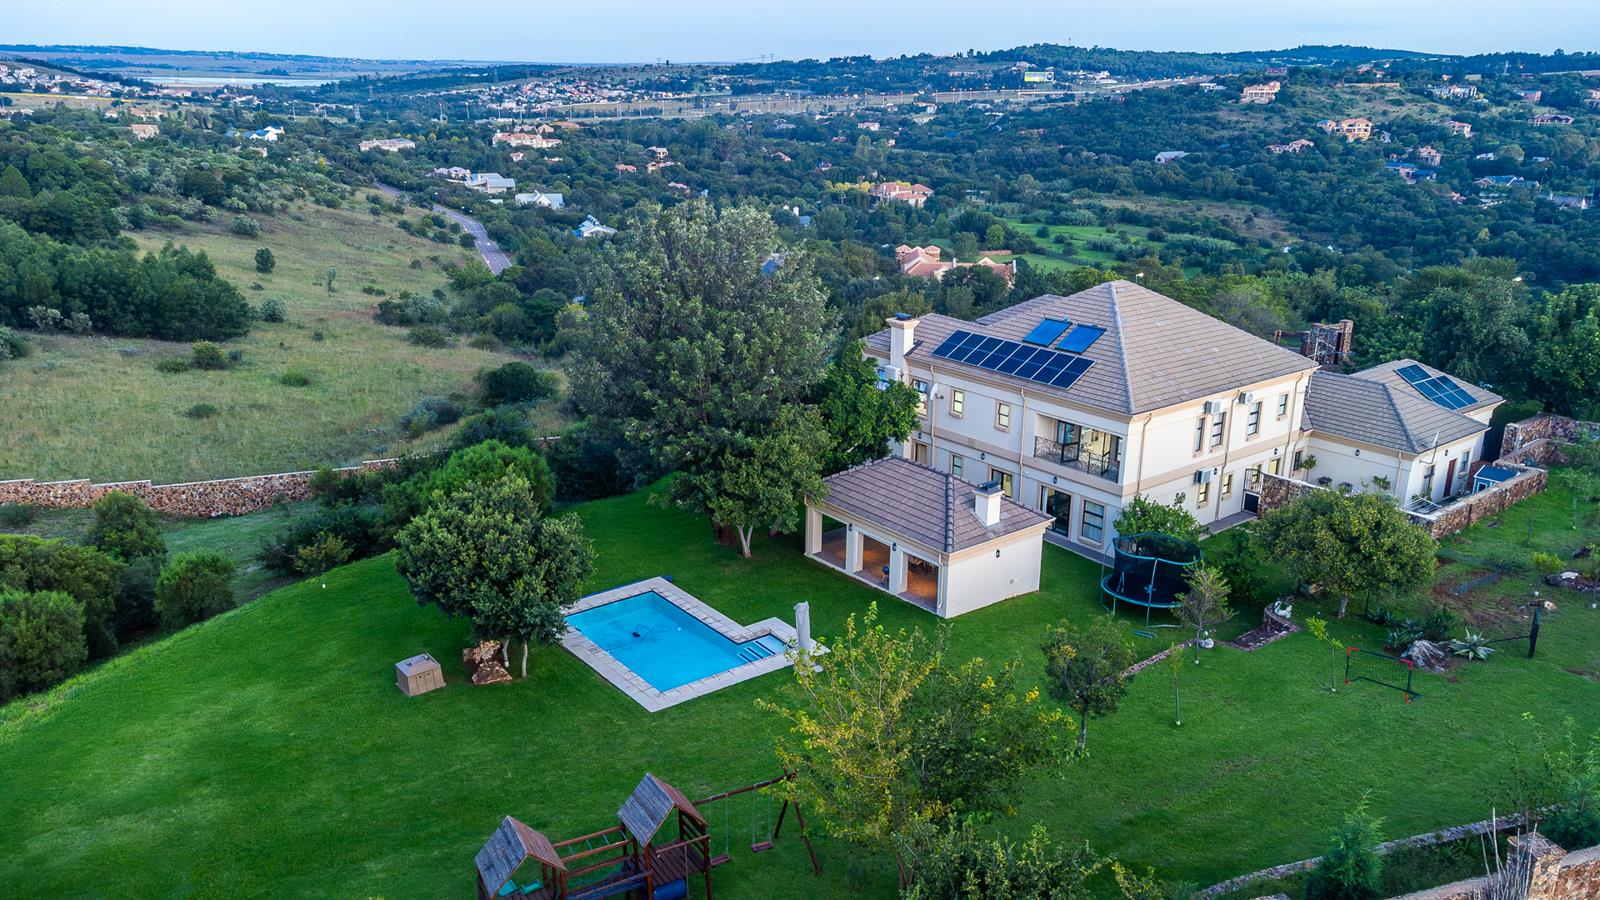
NEWLY RENOVATED HOME WITH FOUR GARAGES ON A 10 162M² STAND
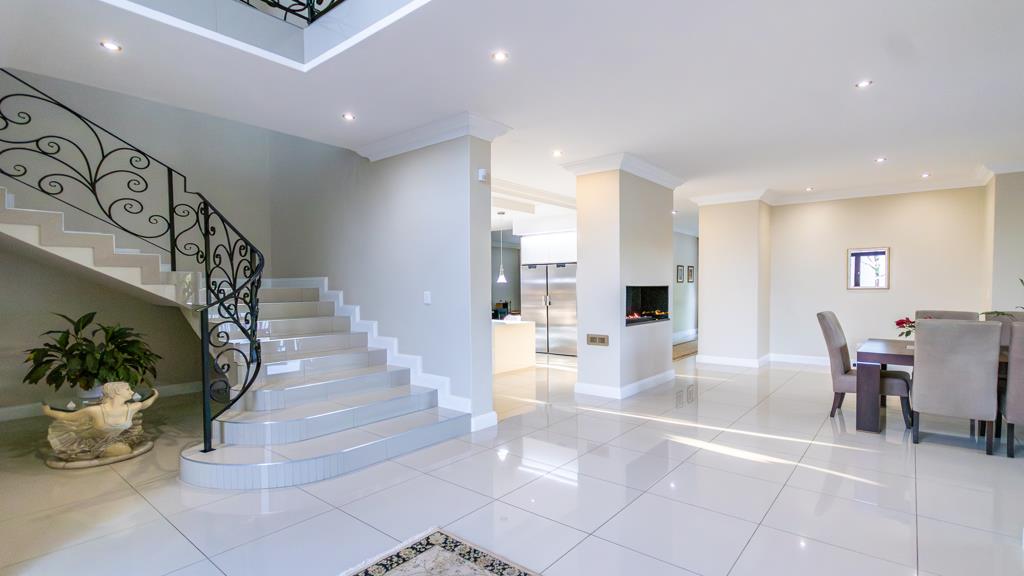
This renovated home of 612,5m2 combines modern, sleek finishes with generous living spaces and excellent entertainment area. From the moment you enter, the quality of the renovation is evident.
To the right of the entrance is a versatile guest bedroom, which can also be used as a family room, study, or formal lounge. A full bathroom is conveniently situated nearby, featuring a jet bath, shower with frameless glass doors, toilet, and vanity.
The dining room is adjacent to this room and features a gas fireplace, with doors opening onto a small, enclosed area. Another lounge with a fireplace provides a cosy family living space.
A short walk from the living areas leads to this well-designed kitchen, offering ample storage, soft-close cupboards, floor lighting, and additional lighting above the cupboards. The kitchen is fitted with Ceasar Stone tops, a Bosch glass hob and extractor fan, prep bowl, a large oven, and a breakfast nook. Tucked away nearby is a spacious scullerylaundry and walk-in pantry, providing excellent additional storage.
From the scullery, there is direct access to the four garages, a back door leading to the domestic accommodation and the courtyard.
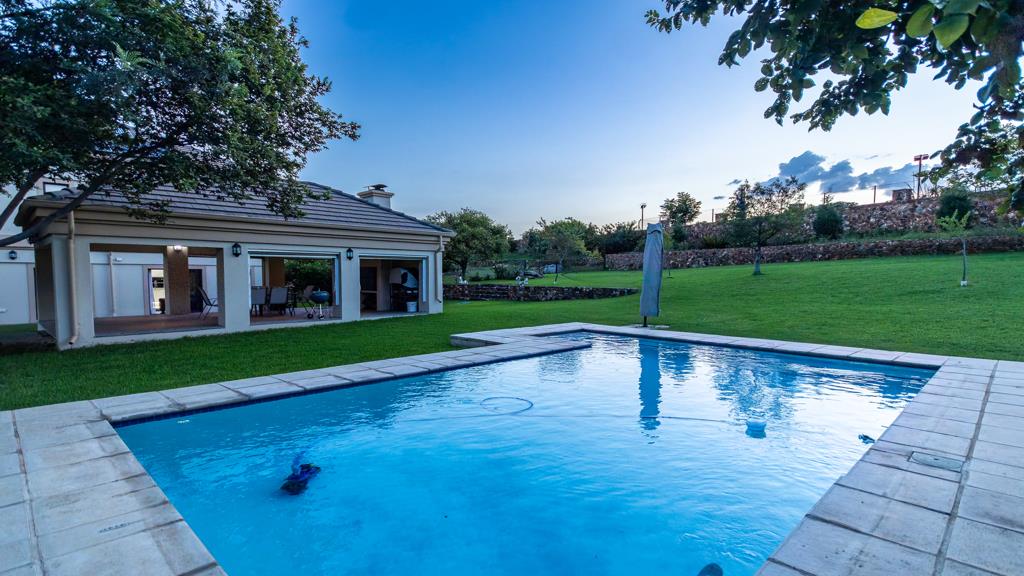
Adjacent to the kitchen is a large familyplayroom with air conditioning and doors opening onto the outdoor entertainment area, fitted with built-in braai, and swimming pool, creating an ideal space for relaxed family living and entertaining.
FIRST FLOOR:
The first floor offers three spacious bedrooms, all with en-suite bathrooms and air conditioning. A large additional room can be utilised as a study, playroom, or family TV lounge. A central lounge provides a comfortable shared space conveniently positioned near all the bedrooms.
The magnificent master suite is truly in a class of its own, offering an exceptional sense of space, privacy and luxury. Generously proportioned, it comfortably accommodates a private lounge area, while expansive doors open onto breathtaking panoramic views of Rietvlei Dam and the Hennops River Valley.
A spacious walk-in dressing room adds to the sense of indulgence, flowing seamlessly into the well-appointed en-suite bathroom. Designed with comfort in mind, the bathroom features a sumptuous jet bath, twin vanities, storage cupboards and a spacious shower, creating a private retreat of elegance.
QUALITY FEATURES:
Solar system: 16 Solar Panels, 10 kW Inverter and 22 kWh Battery Storage 4 batteries
5 Air conditioning systems
Under floor heating
2x Solar geysers
1 x 5000L Water back-up system
Hans Grohe taps
Alarm system wireless
Intercom system with monitor
Irrigation with 18 stations
Carpets in 3 bedrooms
Built-in Siemens Dishwasher
ABOUT THE ESTATE AND SURROUNDING AREAS:
Cornwall Hill Country Estate is one of Centurions most exclusive and sought-after addresses. Home to just 418 privileged families, this secure estate offers an unparalleled lifestyle of peace, privacy, and refined living. Nestled along the tranquil Hennops River, the estate is surrounded by lush, beautifully maintained landscapes, perfect for morning walks, family picnics, dog outings, and relaxed weekend braais. Residents enjoy access to the upgraded Mongoose Park, now enhanced with multiple braai areas and a dedicated off-leash dog zone.
For outdoor and fitness enthusiasts, the estate features expanded mountain biking trails, offering scenic routes and safer descents. New paddle courts have been installed, catering to sport-loving families.
Families benefit from direct access to Cornwall Hill College, a premier IEB private school boasting a 100 matric pass rate. The convenience and safety of having world-class education within the estates secure boundaries.
The estate features 247 security with strict access control, ensuring complete peace of mind for residents.
Property details
- Listing number T5624340
- Property type House
- Listing date 16 Sep 2026
- Land size 1 ha
- Floor size 612.5 m²
- Rates and taxes R 6 155
- Levies R 4 400
Property features
- Bedrooms 4
- Bathrooms 4.5
- En-suite 3
- Lounges 3
- Dining areas 1
- Garage parking 4
- Storeys 2
- Pet friendly
- Access gate
- Balcony
- Built in cupboards
- Fenced
- Laundry
- Patio
- Pool
- Scenic view
- Security post
- Spa bath
- Staff quarters
- Storage
- Study
- Walk in closet
- Wheel chair friendly
- Entrance hall
- Kitchen
- Garden
- Scullery
- Intercom
- Pantry
- Family TV room
- Paving
- Fireplace
- Guest toilet
- Built In braai
- Aircon
Photo gallery
Video