5 Bedroom House in Cornwall Hill
Refined Contemporary Farmstyle Home
Exclusively Marketed by RM Realtors.
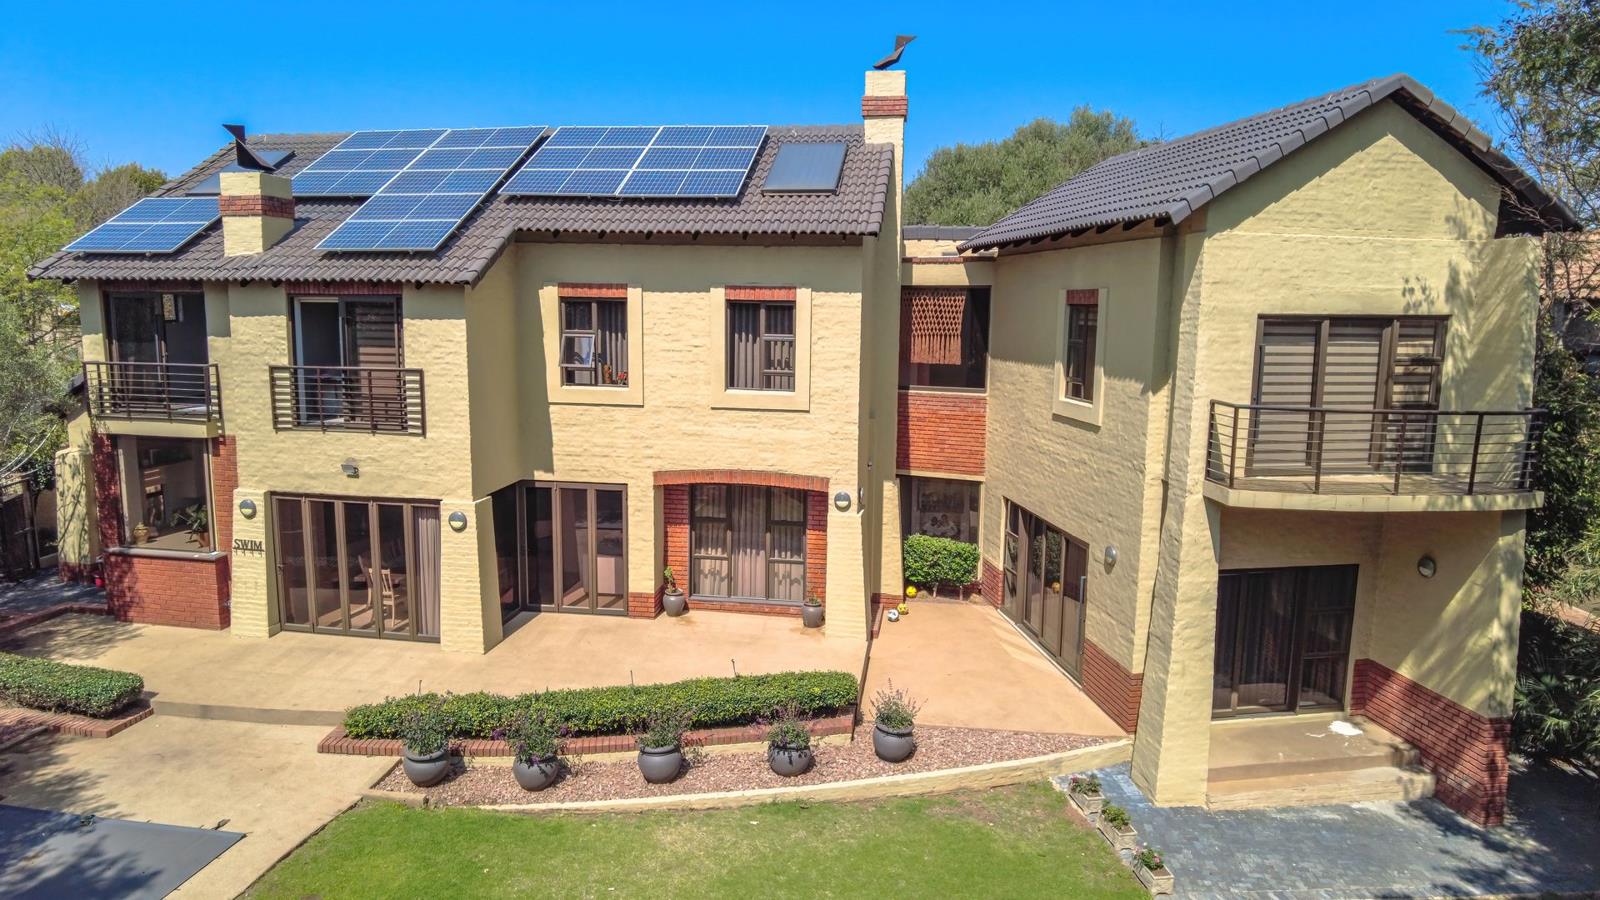
Bathed in natural light and designed for effortless family living, this refined contemporary farmstyle home pairs elegant open-plan living with the privacy and tranquility of a beautifully established garden.
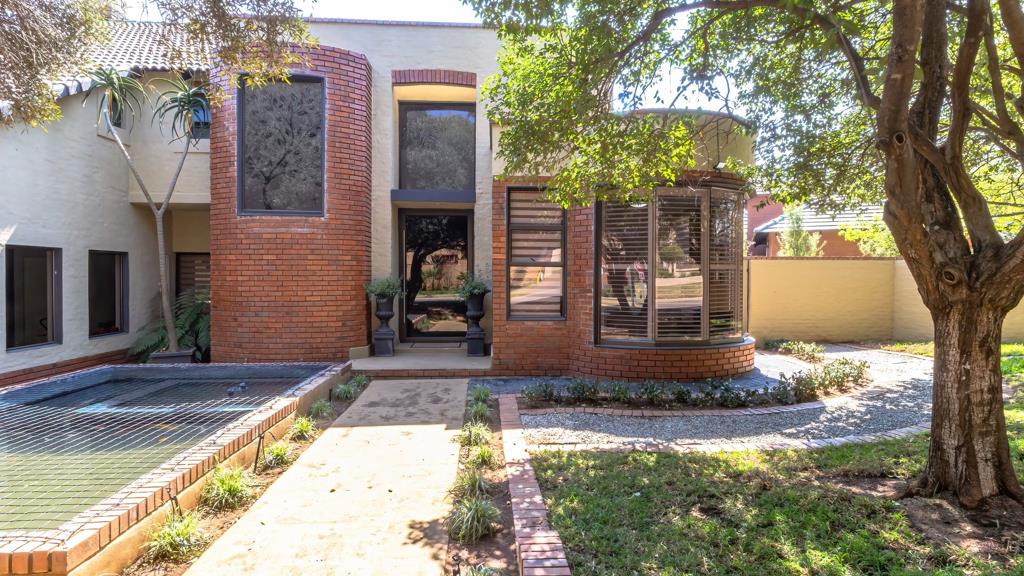
A striking double-volume entrance welcomes you into sun-filled open-plan living spaces where the lounge, dining room and beautifully appointed kitchen flow seamlessly together. The enclosed patio extends the living area for year-round entertaining, while the generous walk-in pantry, separate scullery and dedicated laundry courtyard make everyday living as practical as it is beautiful.
A private study provides the ideal work-from-home space, while a guest bedroom on the ground floor offers comfortable accommodation for family and visitors.
Upstairs, a relaxed pyjama lounge connects four well-proportioned bedrooms, including an exceptional master suite with vaulted ceilings, bespoke cabinetry and a luxurious en-suite bathroom that creates a true private retreat.
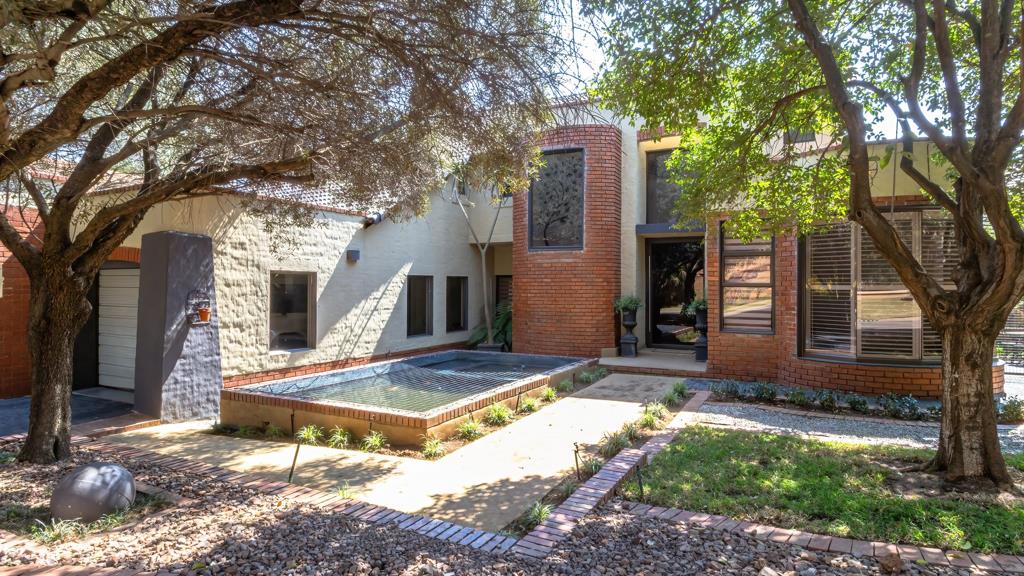
Beyond the interiors, the established landscaped garden remains one of the home''s defining features. Mature trees and carefully maintained hedging create an exceptional sense of privacy, offering a peaceful setting where children can play freely and family gatherings unfold with ease.
Completing the home is a triple garage, staff accommodation with an external bathroom, and an energy-efficient solar installation.
This is a home that offers the perfect balance of warmth, sophistication and practical family living in a beautifully private setting.
Property Highlights
5 Bedrooms
3.5 Bathrooms
Triple garage
Double-volume entrance
Open-plan living and dining
Gourmet kitchen with walk-in pantry and separate scullery
Private study
Pyjama lounge
Luxurious master suite with vaulted ceilings
Staff accommodation
Mature, private landscaped garden
Property details
- Listing number T5635909
- Property type House
- Listing date 28 Sep 2026
- Land size 1 025 m²
- Floor size 413 m²
- Levies R 4 313
Property features
- Bedrooms 5
- Bathrooms 3.5
- Lounges 2
- Dining areas 1
- Garage parking 3
- Pet friendly
- Balcony
- Laundry
- Patio
- Pool
- Security post
- Staff quarters
- Study
- Garden