4 Bedroom House in Die Hoewes
Architectural Thatch Masterpiece | Timeless Elegance & Exceptional Space
Sole Mandate
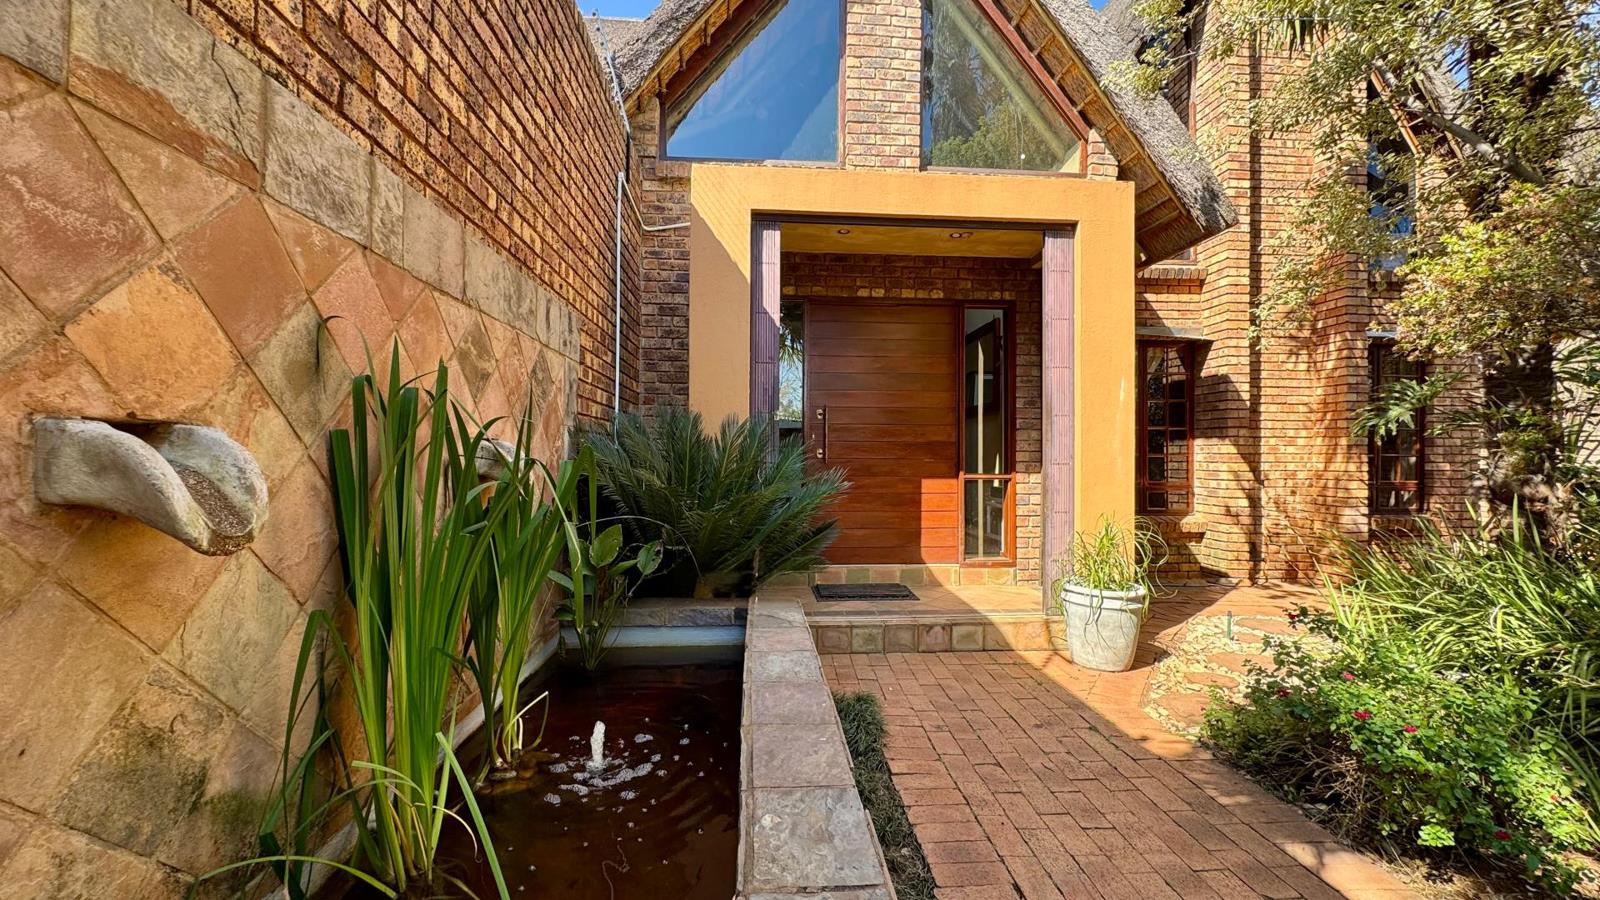
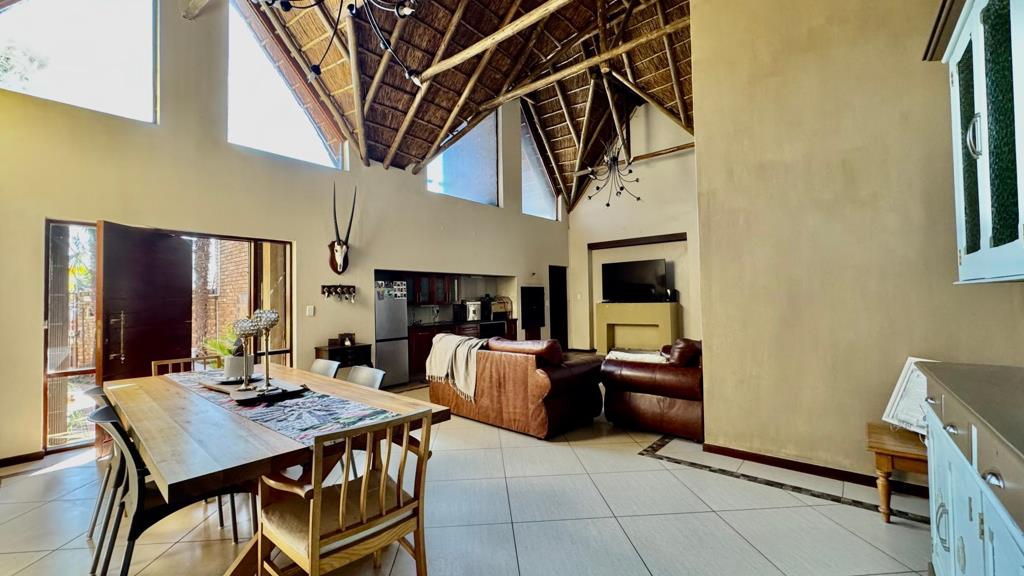
Welcome to a home where timeless craftsmanship meets modern family living. This exceptional 354m2 double-volume thatch residence offers extraordinary space, beautiful natural light and premium solid wood finishes throughout, creating a warm yet luxurious atmosphere.
A striking oversized front door opens into an impressive entrance leading to expansive open-plan living areas with soaring ceilings and an abundance of natural light. The spacious lounge and dining room feature a built-in braai and cosy fireplace, making it the perfect space for entertaining family and friends all year round.
The home also offers a separate formal lounge and an additional open-plan dining area flowing seamlessly into the beautifully appointed kitchen. Designed for both functionality and style, the kitchen boasts a centre island, granite countertops, a generous pantry and a separate scullery.
The luxurious downstairs main suite is a private retreat, complete with a walk-in dressing room and a spacious en-suite bathroom. A loft above the main bedroom provides the ideal children''s room, home office or private study.
A second staircase leads to two upstairs bedrooms sharing a modern bathroom and opening onto a large private balcony.
The entertainment continues with an enclosed patio and family room featuring stacking doors that create effortless indoor-outdoor living.
Property Features:
354m2 Double-volume thatch home
Expansive living areas
4 Spacious bedrooms including the loft
2.5 Bathrooms
Double automated garage with direct home access
Outside staff accommodation with bathroom
Separate workshop with garage door
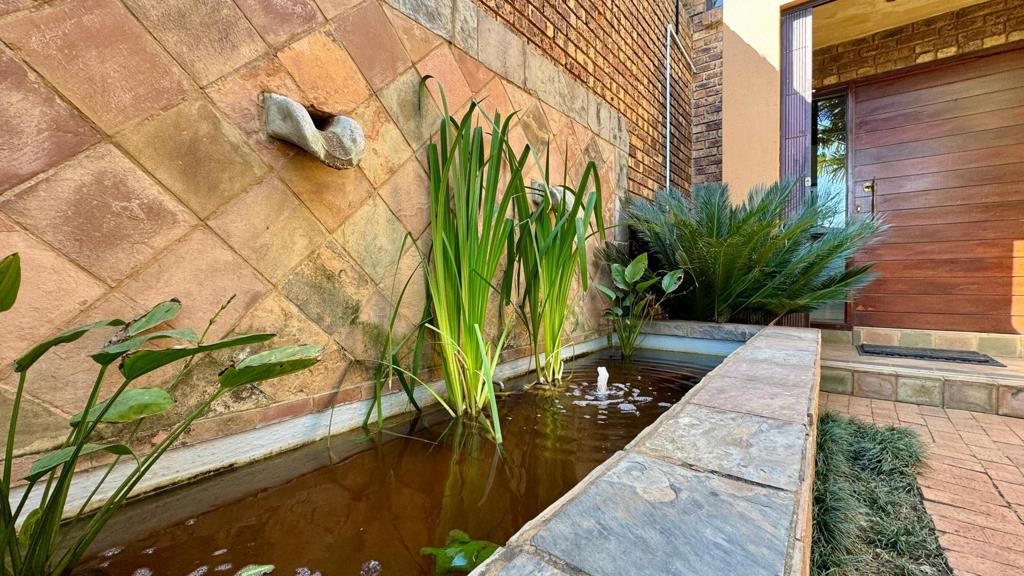
Beautiful Koi-pond
Electric fencing
Located in a secure village
If you''ve been searching for a home with character, generous proportions and outstanding entertainment spaces, this remarkable property offers the perfect blend of comfort, luxury and timeless appeal.
Contact me today to arrange your exclusive private viewing.
Property details
- Listing number T5574613
- Property type House
- Listing date 3 Aug 2026
- Land size 575 m²
- Floor size 354 m²
- Rates and taxes R 733
Property features
- Bedrooms 4
- Bathrooms 2
- En-suite 1
- Lounges 1
- Dining areas 2
- Garage parking 2
- Open parking 4
- Storeys 2
- Pet friendly
- Balcony
- Built in cupboards
- Fenced
- Patio
- Storage
- Walk in closet
- Kitchen
- Garden
- Scullery
- Pantry
- Electric fencing
- Family TV room
- Paving
- Fireplace
- Guest toilet
- Built In braai
- Aircon