4 Bedroom House in Midstream Estate
Calling all investors!!! 24 month contract in place! Spacious Elegance Every entertainers dream within Midstream Estate.
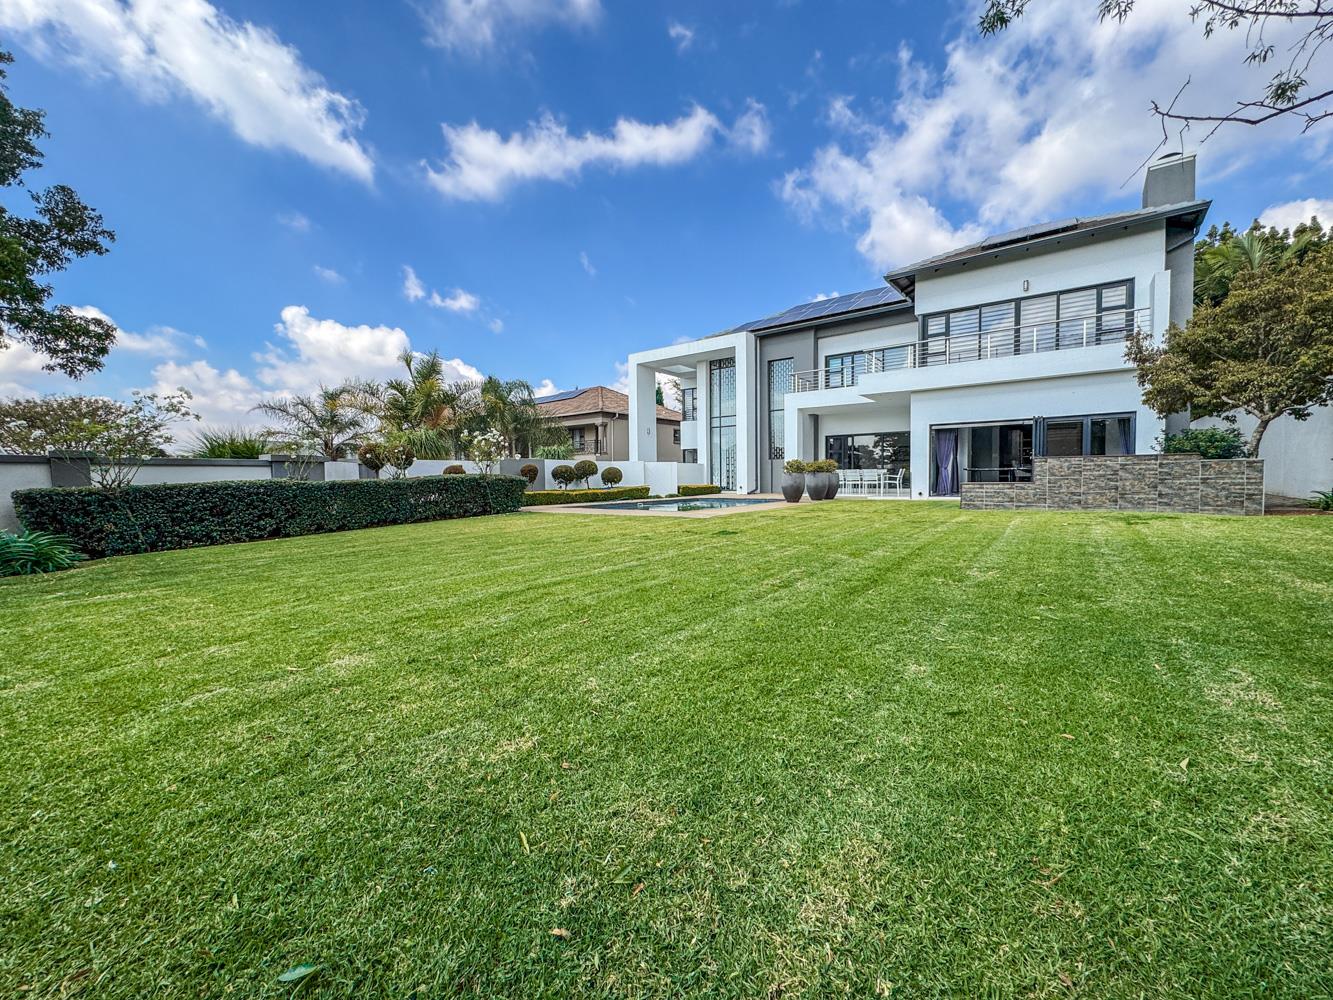
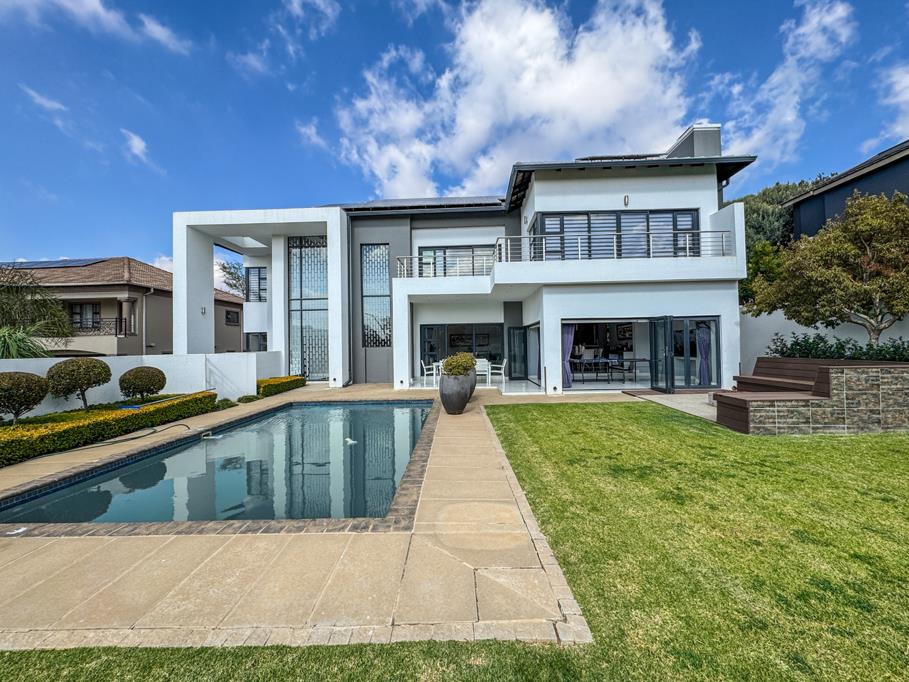
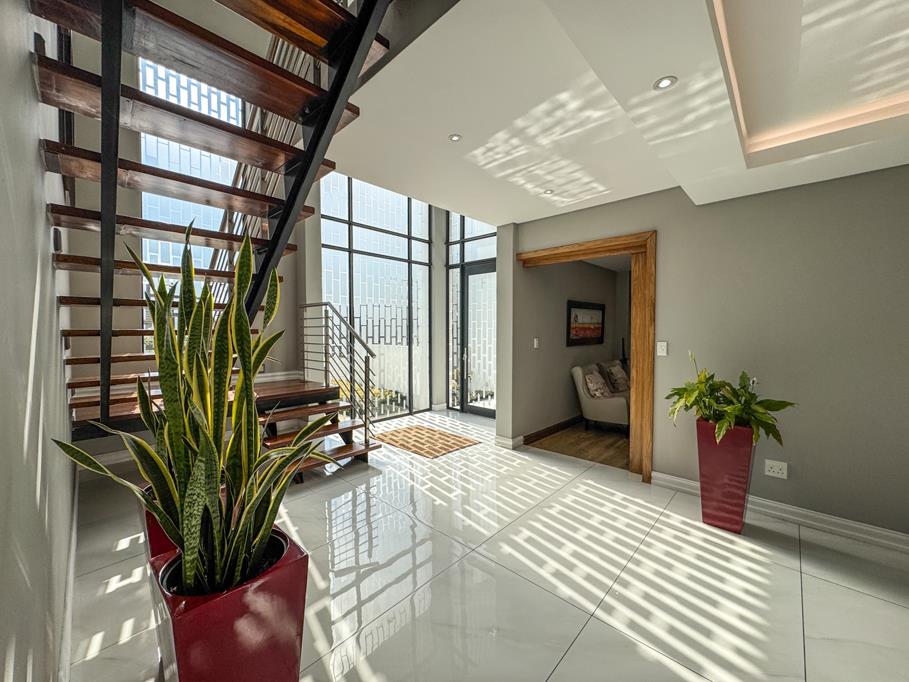
Modern, light filled residence with dramatic double-volume entrance and expansive living spaces designed for effortless entertaining. Features include a private movie room with gas fireplace and an open-plan chefs kitchen with gas stove top and two electric ovens, large separate laundry and scullery.
The lounge offers a fireplace and flows out onto an open deck with stacker doors. The lounge and dining room flow seamlessly with the Indoor wooden braai area which leads out with stacker doors to an outdoor gas-fire boma and sparkling pool ideal for seamless indoor-outdoor entertaining. The spacious and manicured garden is perfect for a large family.
Four ensuite bedrooms plus a private office with built-in cupboards and desk. The main bedroom boasts a double-door entrance, large walk-in cupboards and a full, luxurious bathroom.
Upstairs offers a separate family room with kitchenette.
Three garages with ample parking space as well as an inverter and solar panels completes this picture perfect family home.
Additional highlights: generous living spaces, quality finishes throughout, and multiple indoor and outdoor fire features for year-round comfort.
Why youll love it
Exceptional indooroutdoor flow for yearround entertaining.
High-end finishes and thoughtful layout that balance privacy with shared spaces.
Multiple fireplaces and braai areas create cozy ambience and flexibility for entertaining.
Bedrooms: 4 ensuite
Office: 1 builtin storage
Kitchen: Open-plan, 2 ovens, scullery, gas appliances
Entertainment: Home cinema, indoor braai, outdoor boma, pool
Additional: Upstairs family room with kitchenette
Fibre Internet
Backup Battery Inverter
Free Standing
Lounge
Main Ensuite
Nearby Bus Service
Nearby Minibus Taxi Service
Nearby Train Service
Security Estate
Solar Panels
Wellness Estate
Living Areas: 5
Study: Fully fitted study
Servants Quarters: Yes
Pool: Yes
Transfer Costs: Transfer Duty
Area: Midstream
Patio: Indoor and outdoor
Property details
- Listing number T5522053
- Property type House
- Listing date 16 Jun 2026
- Land size 1 068 m²
- Floor size 478 m²
- Rates and taxes R 5 105
- Levies R 2 397
Property features
- Bedrooms 4
- Bathrooms 4.5
- Dining areas 1
- Garage parking 3
- Open parking 8
- Pet friendly
- Access gate
- Balcony
- Built in cupboards
- Club house
- Laundry
- Patio
- Pool
- Squash court
- Staff quarters
- Study
- Tennis court
- Tv
- Walk in closet
- Entrance hall
- Kitchen
- Garden
- Scullery
- Pantry
- Family TV room
- Paving
- Fireplace
- Guest toilet
- Built In braai
- Irrigation system
- Aircon