4 Bedroom House in Midstream Estate
Signature Family Home | Prime Corner Stand | Pool | PJ Lounge | Enclosed Entertainment
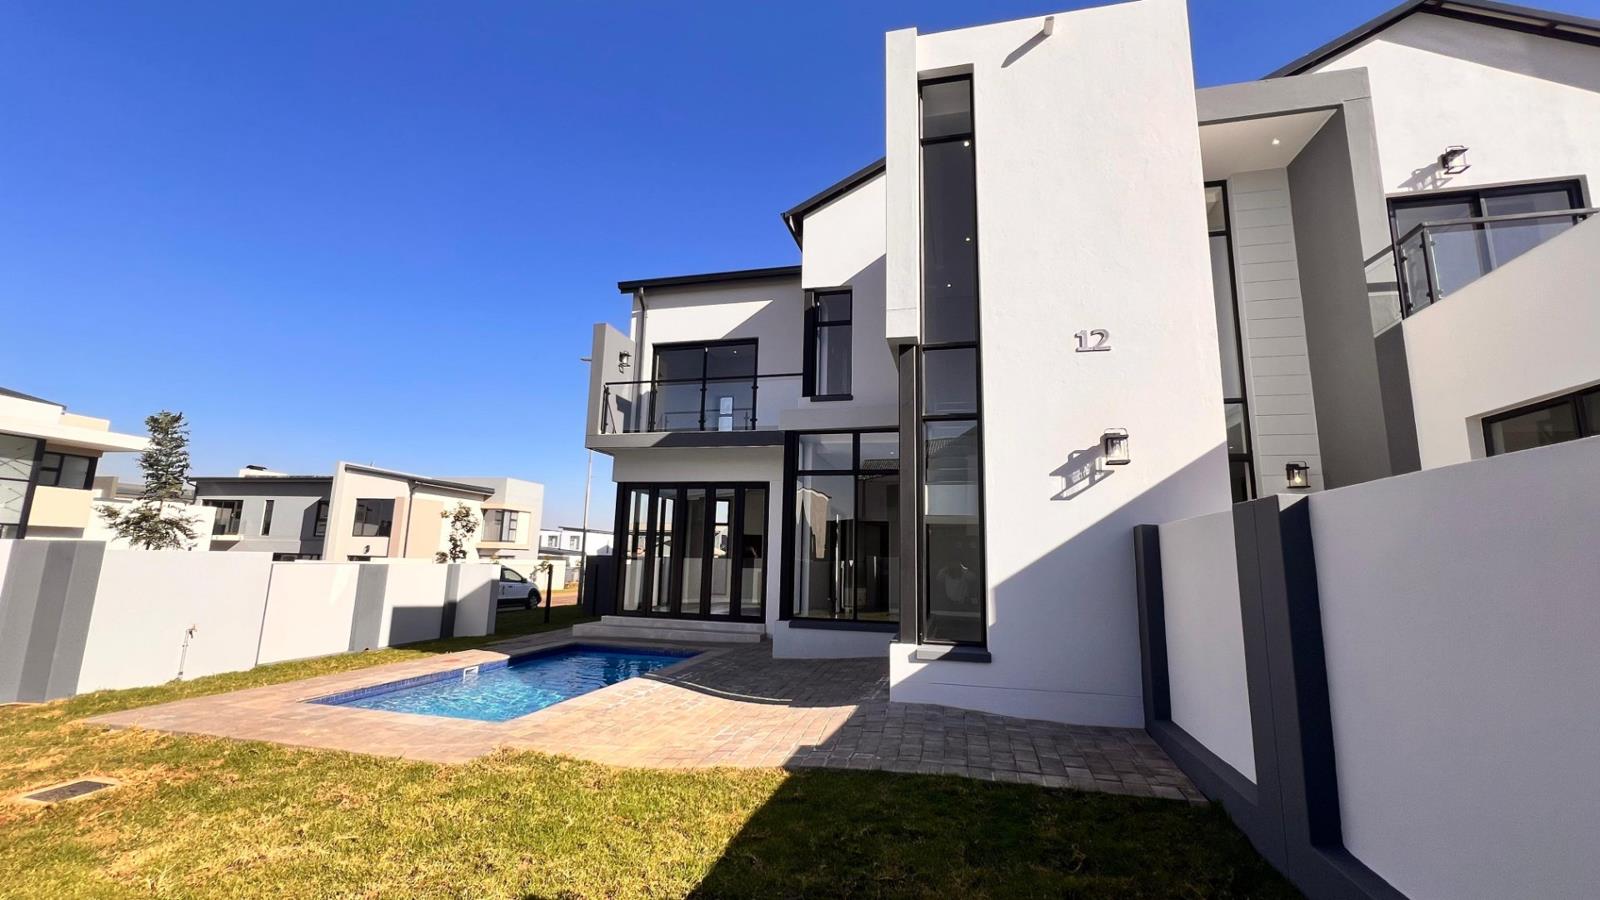
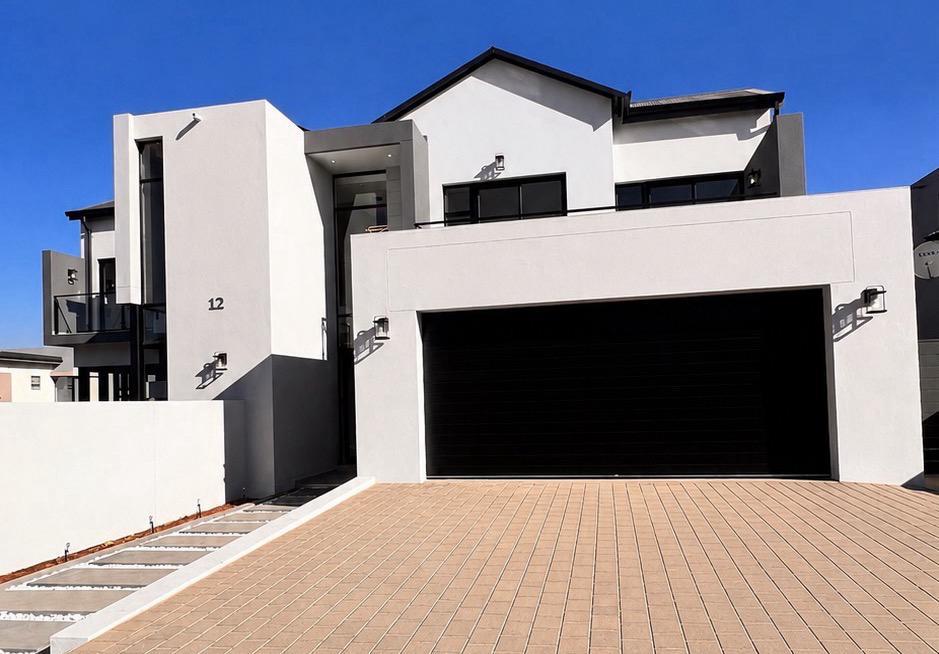
Exceptional brand-new home in the sought-after Fountainbrook Estate offers the perfect blend of luxury, style, and family comfort. Positioned on a generous corner stand, this turnkey residence showcases premium finishes, spacious living areas, and effortless indoor-outdoor entertaining.
Features include:
4 Bedrooms
3 Bathrooms
Double-volume entrance hall
PJ lounge
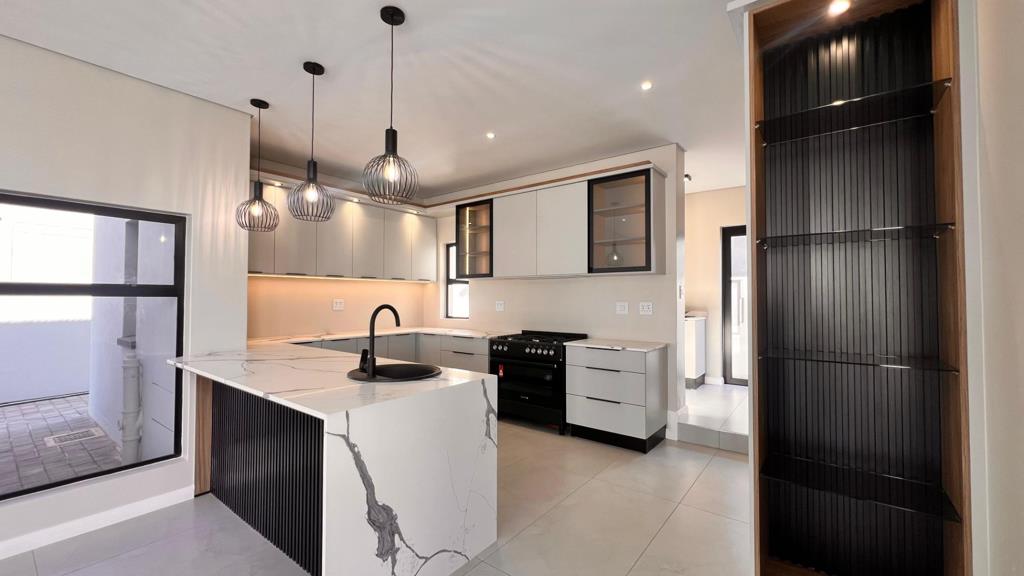
Designer kitchen with gas stove
Enclosed patio with fireplace
Swimming pool
Garden with irrigation
Staff accommodation
Double automated garage
Large corner stand
Pet rules: Two pets allowed with HOA approval.
Estimated rates and taxes.
The ground floor welcomes you with a striking double-volume entrance and statement chandelier, leading into light-filled open-plan living and dining areas. The designer kitchen serves as the heart of the home, featuring a large centre island, premium gas stove, and separate scullery.
An enclosed entertainment patio with a built-in fireplace overlooks the sparkling swimming pool and landscaped garden, creating the ideal setting for year-round entertaining. A guest bedroom, guest bathroom, staff accommodation, and double automated garage complete the lower level.
Upstairs, a spacious PJ lounge provides a private family retreat. The luxurious main suite features a walk-in dressing room, elegant en-suite bathroom, and private balcony. Two additional bedrooms with laminated wooden flooring share a stylish family bathroom, while a walk-in linen closet offers valuable storage.
This is an opportunity to secure a modern luxury home in a sought-after estate, where sophistication, convenience, and long-term value meet. Fountainbrook Estate combines secure, community-focused living with easy access to Midstream amenities, making it an exceptional choice for families seeking a premium lifestyle.
Property details
- Listing number T5542191
- Property type House
- Listing date 5 Jul 2026
- Land size 482 m²
- Floor size 295 m²
- Rates and taxes R 4 900
- Levies R 1 950
Property features
- Bedrooms 4
- Bathrooms 3
- Lounges 1
- Dining areas 1
- Garage parking 2
- Pet friendly
- Pool
- Staff quarters
- Entrance hall
- Kitchen
- Garden
- Family TV room