4 Bedroom House in Midstream Estate
Large family home with exceptional design in the heart of Old Midstream. Walking distance to school.
Modern Family Home with Exceptional Design
Welcome to this expansive open-plan residence a thoughtfully designed modern home that seamlessly blends indoor and outdoor living. Natural light floods every space, creating an inviting atmosphere perfect for family life and entertaining.
Set on a generous 1,000 sqm stand with 550 sqm under roof, this home offers space, comfort, and versatility for every stage of life.
Key Features
Double-volume entrance leading into bright, airy living spaces
Open-plan kitchen with central island and large scullery
Two lounges, separated by a dual-sided fireplace
Spacious dining area flowing to an enclosed patio with built-in braai ideal for year-round entertaining
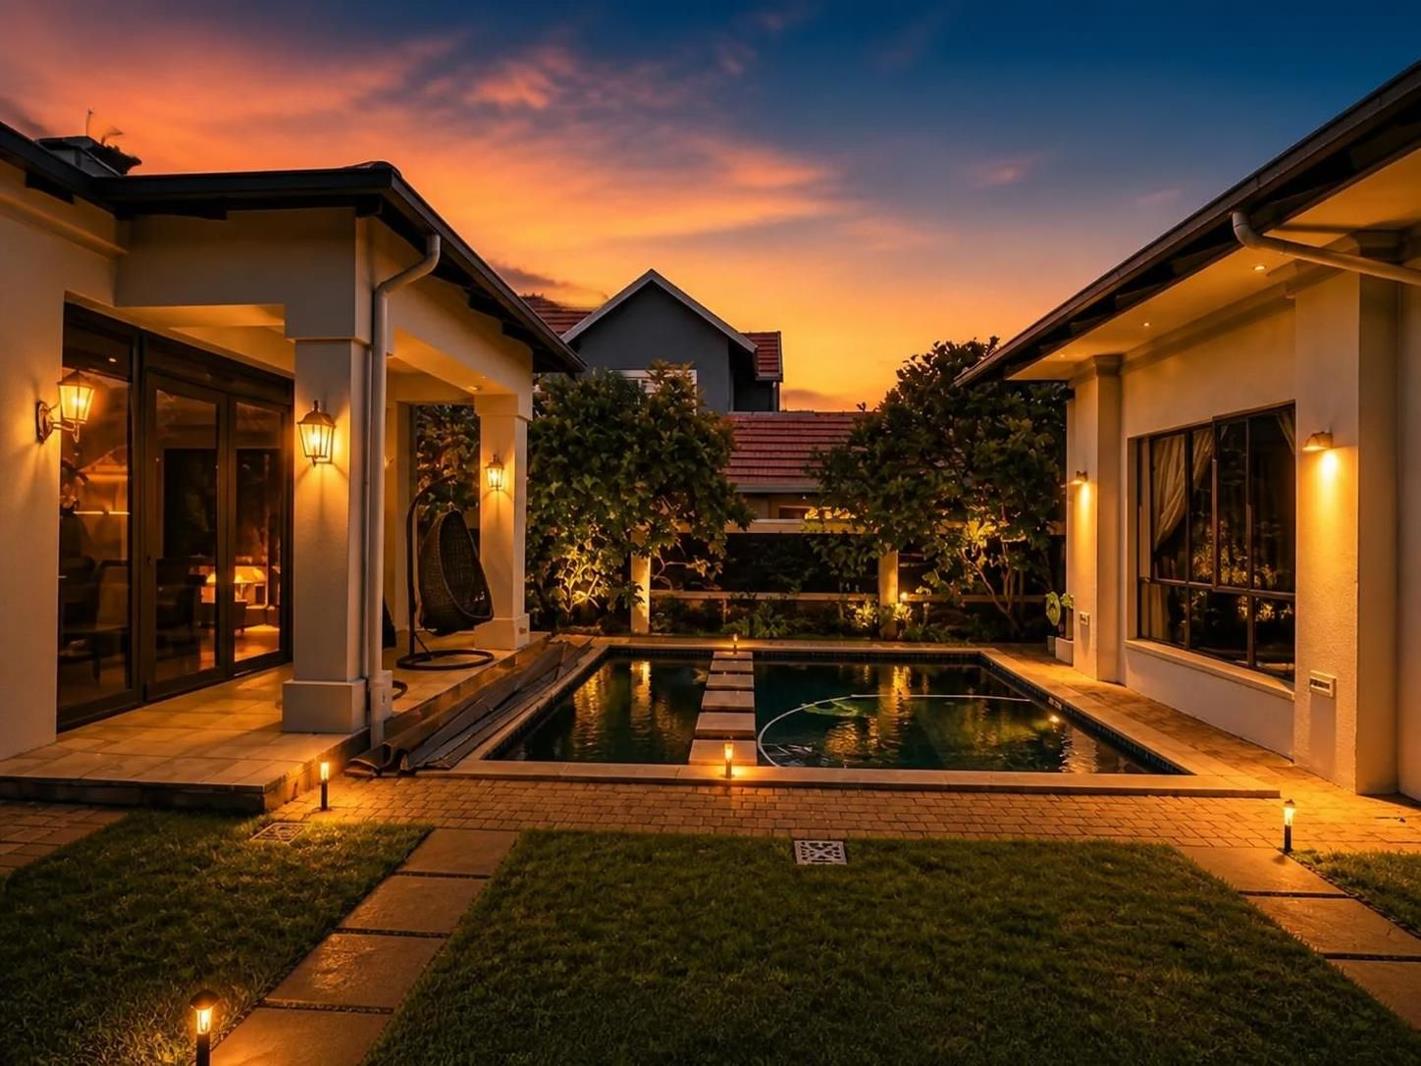
Central swimming pool, perfectly positioned for seamless indoor-outdoor enjoyment
Main bedroom with full en-suite bathroom
Two additional bedrooms sharing a full bathroom
Guest bathroom with oversized shower
Large studyoffice, perfect for remote work
Servants quarters and storeroom
Air conditioning throughout
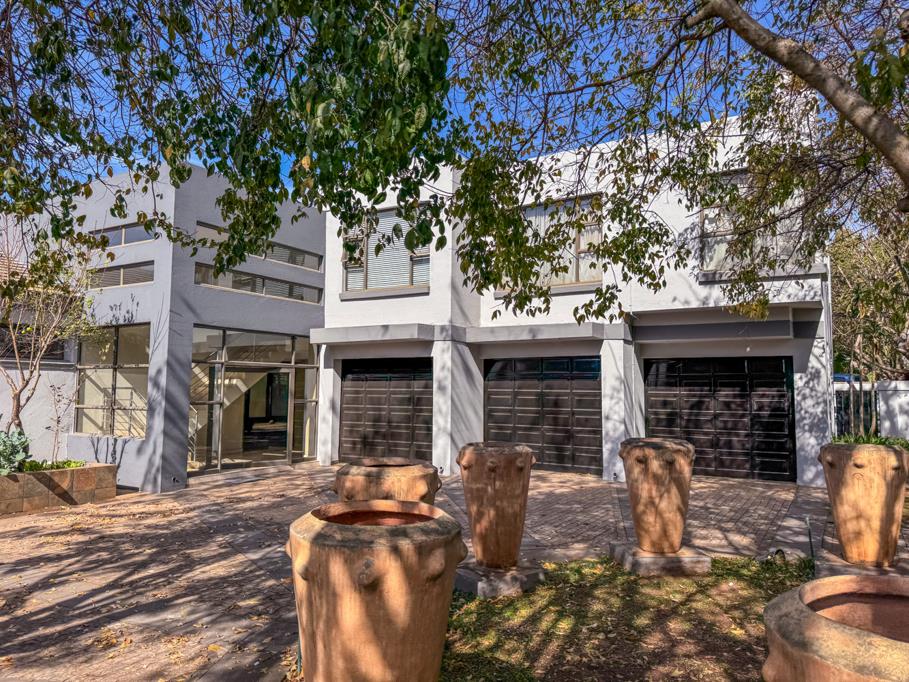
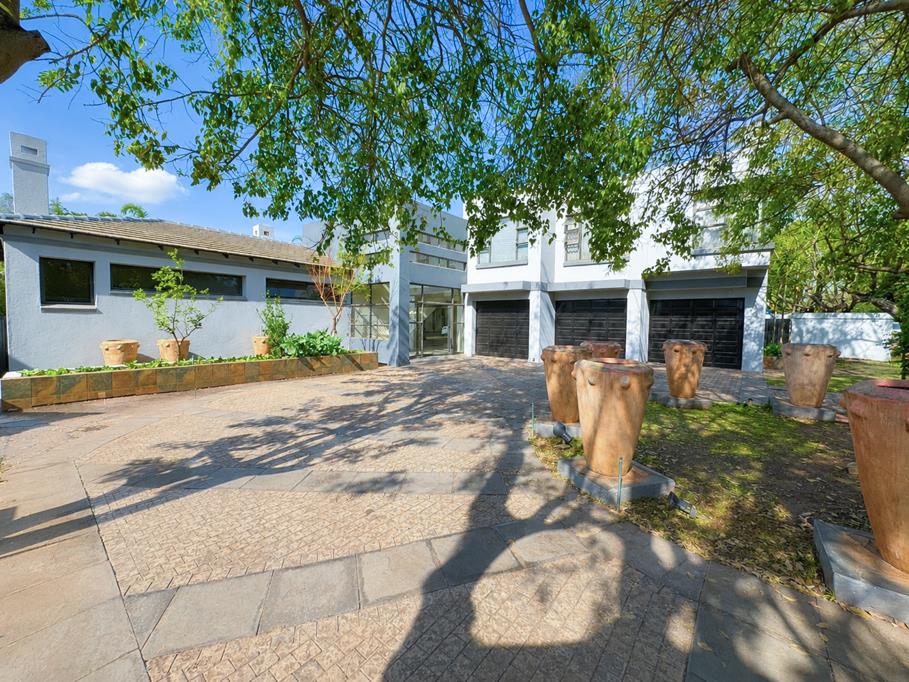
Three garages with ample built-in cabinetry
Upstairs
A private flatlet or fourth bedroom with its own living area, adjacent room, and separate entrance ideal for guests, extended family, or rental potential.
Extras
Battery and inverter system for backup power
Central sound system
Additional storage space
This home is more than a residence its a sanctuary where light, space, and thoughtful design come together to create lasting memories.
Backup Battery Inverter
Free Standing
Lounge
Main Ensuite
Nearby Bus Service
Nearby Minibus Taxi Service
Nearby Train Service
Security Estate
Wellness Estate
Living Areas: 4
Study: Yes
Servants Quarters: Yes
Pool: Yes
Transfer Costs: Transfer Duty
Area: Midstream
Patio: Yes
Property details
- Listing number T5556344
- Property type House
- Listing date 17 Jul 2026
- Land size 1 023 m²
- Floor size 550 m²
- Rates and taxes R 4 000
- Levies R 2 200
Property features
- Bedrooms 4
- Bathrooms 4
- Dining areas 1
- Garage parking 3
- Open parking 8
- Flatlets
- Pet friendly
- Access gate
- Built in cupboards
- Laundry
- Patio
- Pool
- Staff quarters
- Storage
- Study
- Tv
- Walk in closet
- Entrance hall
- Kitchen
- Garden
- Scullery
- Pantry
- Family TV room
- Paving
- Fireplace
- Built In braai
- Irrigation system
- Aircon