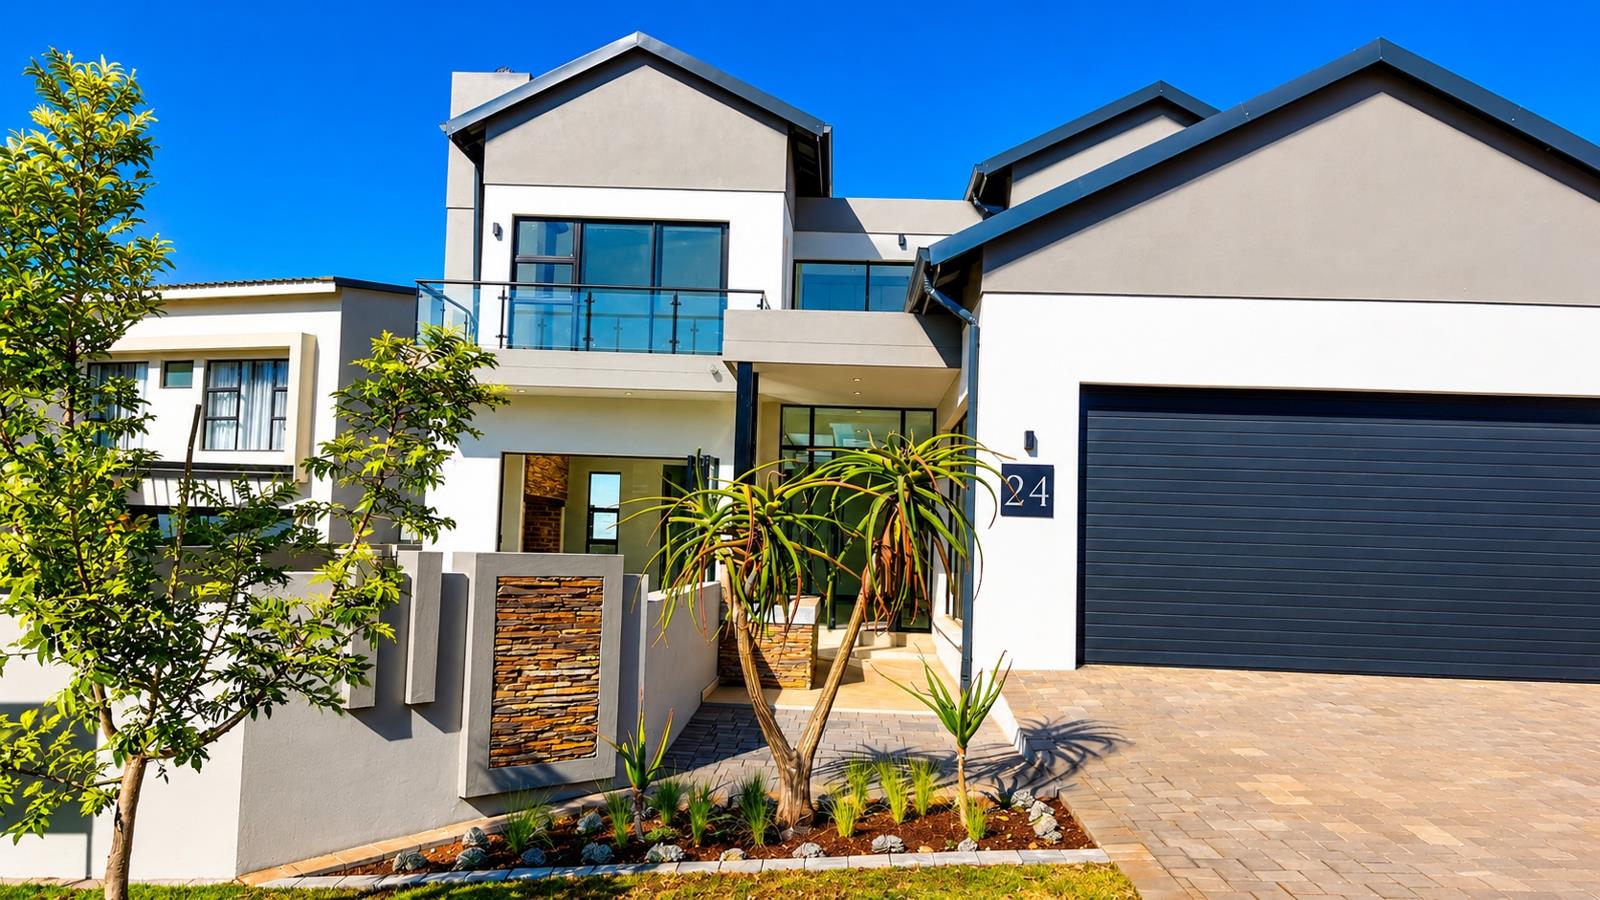
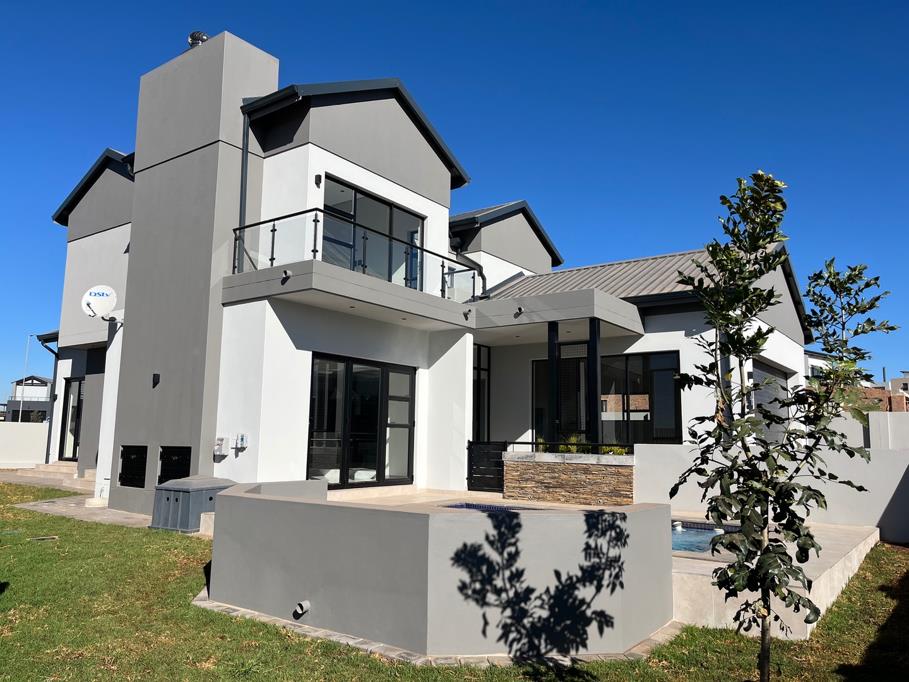
4 Bedroom House in Midstream Estate
Spacious Family Home with Exceptional Entertainment & Comfort
Newly Completed!
Designed for modern family living, this beautifully planned home combines generous living spaces with exceptional indoor-outdoor entertainment.
Key Features:
4 Bedrooms, including a ground-floor guest bedroom with guest bathroom
3 Bathrooms
Open-plan kitchen with separate scullery & walk-in pantry
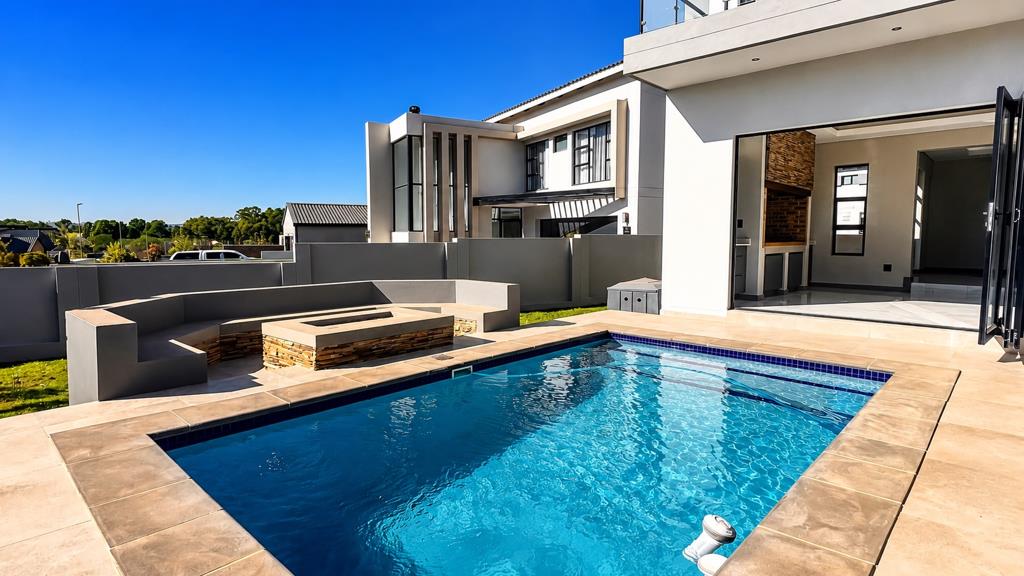
Spacious entertainment area with a massive built-in braai
Sparkling pool & boma
PJ lounge with kitchenette
Main suite with air conditioning, walk-in closet & en-suite
All upstairs bedrooms open onto a balcony
Staff accommodation with bathroom & direct house access
Double garage
Pet Rules: two pets allowed with HOA approval.
Estimated rates & taxes.
The ground floor features a welcoming open-plan kitchen, dining & lounge area that flows effortlessly to a spacious entertainment area with a massive built-in braai, overlooking the sparkling pool & boma.
The kitchen is complemented by a separate scullery & walk-in pantry for added convenience. A guest bedroom with sliding doors & a separate bathroom offers privacy for visitors, while the staff accommodation include a bathroom & direct access into the home.A double garage completes the ground floor.
Upstairs, the PJ lounge with a convenient kitchenette provides the perfect family retreat.
Two well-sized bedrooms share a full bathroom, while the luxurious main suite boasts air conditioning, a walk-in closet & a stylish en-suite bathroom.
All three upstairs bedrooms open onto a balcony, creating bright, airy spaces with seamless indoor-outdoor living.
Real Estate Services is proud to offer professional guidance from viewing to registration and handover, ensuring a seamless property experience.
Contact us today to arrange your exclusive viewing.
On Show
- Tue 15 Sep 09:00 - 17:00
Property details
- Listing number T5565879
- Property type House
- Listing date 26 Jul 2026
- Land size 506 m²
- Floor size 291 m²
- Rates and taxes R 4 920
- Levies R 1 950
Property features
- Bedrooms 4
- Bathrooms 3
- Lounges 1
- Dining areas 1
- Garage parking 2
- Pet friendly
- Pool
- Staff quarters
- Kitchen
- Garden
- Family TV room