5 Bedroom House in Midstream Estate
5 BEDROOM HOUSE ON SALE IN MIDSTREAM HEIGHTS
SPECTACULAR NEW LUXURY RESIDENCE UNDER CONSTRUCTION CUSTOMISE YOUR DREAM HOME
EXCLUSIVE SOLE MANDATE
An exceptional opportunity to secure a magnificent brand-new luxury residence while construction is still underway, with the exciting advantage of potentially customising selected finishes to suit your personal style.
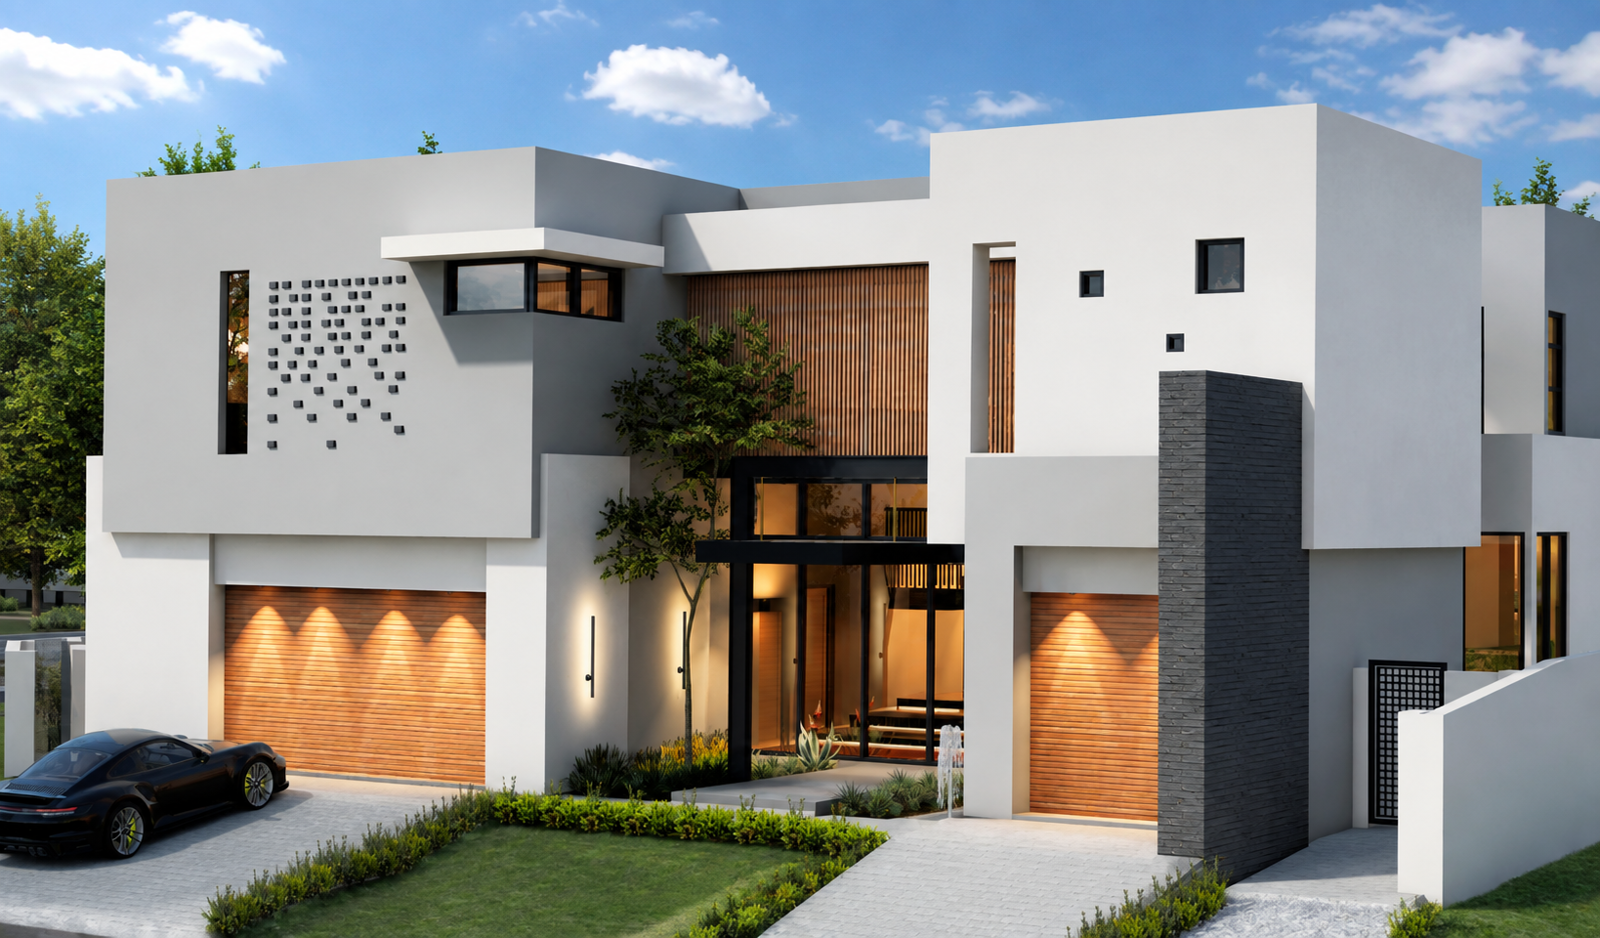
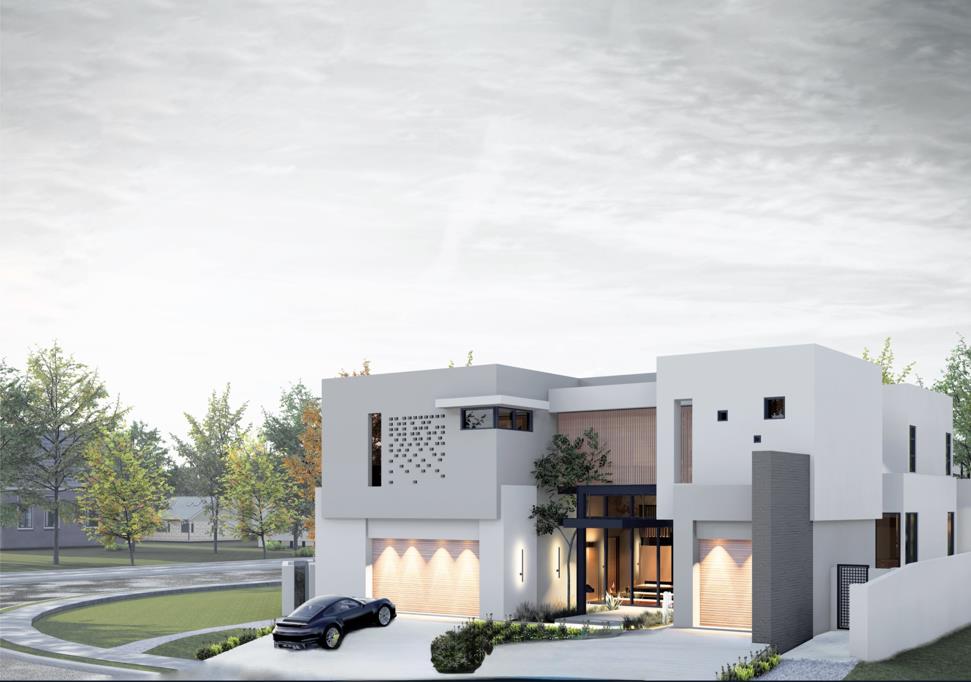
Designed for the modern family that values space, luxury, privacy and exceptional entertainment, this impressive double-storey residence offers generous accommodation, multiple living areas, a swimming pool, covered entertainment spaces, staff accommodation and three garages.
GROUND FLOOR:
At the heart of the residence is an expansive open-plan lounge, dining area and contemporary designer kitchen with a large centre island. A separate scullery and dedicated pantry provide excellent functionality while keeping the main kitchen stylish and uncluttered.
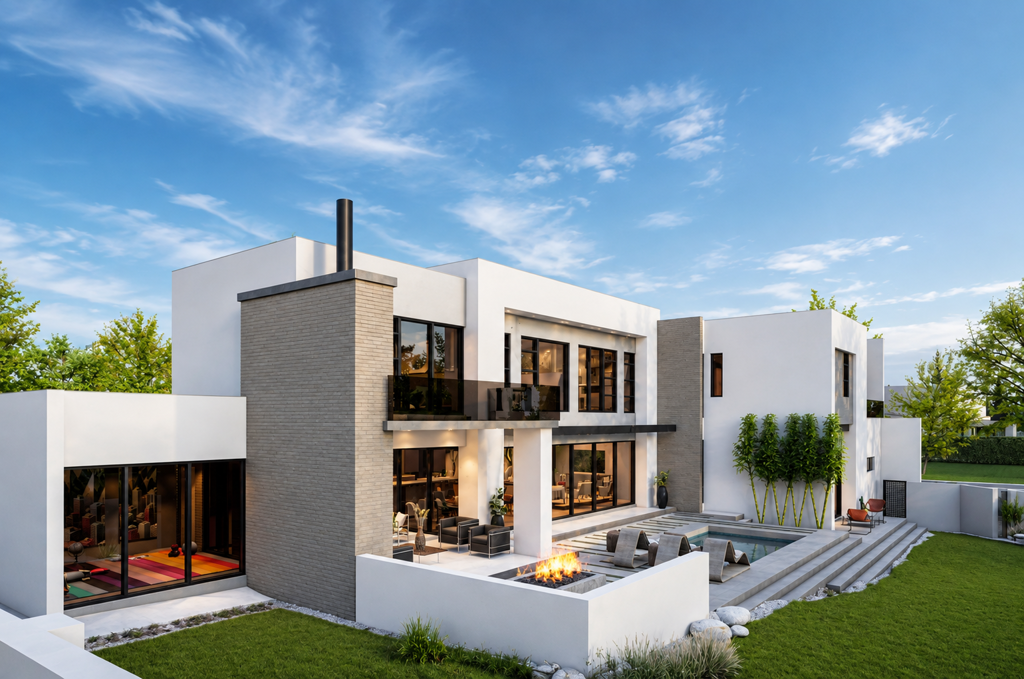
The living areas flow seamlessly towards the covered entertainment patio, garden and swimming pool, creating an outstanding indoor-outdoor lifestyle.
A dedicated playroom provides additional recreational space, while the guest bedroom offers privacy and comfort for visiting family and friends.
Ground Floor Features:
Covered entrance and reception area
Open-plan lounge and dining area
Designer kitchen with centre island
Separate scullery and pantry
Guest bedroom and bathroom facilities
Dedicated playroom
Covered entertainment patio
Swimming pool and garden
Staff accommodation with bathroom
Double automated garage
Separate single garage
Storage area
FIRST FLOOR:
Upstairs, a spacious PJ lounge forms the heart of the private family living area.
The luxurious main bedroom suite is designed as a private retreat, featuring a generous bedroom, dressing roomwalk-in wardrobe, full en-suite bathroom and private balcony.
Three additional spacious bedrooms provide excellent family accommodation with built-in cupboards and access to privateen-suite bathroom facilities.
A dedicated studyhome office provides the ideal environment for working from home, studying or managing business in privacy.
First Floor Features:
Luxurious main bedroom suite
Private main-bedroom balcony
Dressing roomwalk-in wardrobe
Full main en-suite bathroom
Three additional spacious bedrooms
Multiple privateen-suite bathrooms
Built-in cupboards
Spacious PJ lounge
Additional balcony
Dedicated studyhome office
THREE GARAGES & PRACTICAL LUXURY
Vehicle accommodation includes a double automated garage plus a separate single garage, providing secure parking for three vehicles.
Additional practical spaces include a scullery, pantry, storage area and staff accommodation.
CUSTOMISE SELECTED FINISHES
With construction currently in progress, there may still be an opportunity to add your personal signature to this exceptional home.
Subject to construction progress, developer approval, specifications and estate requirements, the purchaser may potentially select certain:
Kitchen colours, cabinetry and countertops
Floor and wall finishes
Bathroom finishes and selected sanitaryware
Built-in cupboard finishes
Interior paint colours
Lighting and decorative finishes
Choose the look. Choose the feel. Make it your own.
All changes and upgrades remain subject to construction progress, developer approval, architectural and estate regulations, availability and applicable additional costs.
SECURE IT WHILE CONSTRUCTION IS IN PROGRESS
Secure this outstanding residence now and enjoy watching your new home take shape while potentially influencing selected finishing elements.
BUILDING CURRENTLY IN PROGRESS.
PRIVATE VIEWINGS & SITE VISITS BY PRIOR APPOINTMENT.
Contact us today to arrange a private site viewing and receive further information regarding the architectural plans, building specifications, construction progress and available customisation options.
YOUR NEW HOME IS ALREADY TAKING SHAPE NOW MAKE IT YOUR OWN.
Property details
- Listing number T5591925
- Property type House
- Listing date 19 Aug 2026
- Land size 1 004 m²
- Floor size 569 m²
- Rates and taxes R 7 600
- Levies R 2 300
Property features
- Bedrooms 5
- Bathrooms 6
- Lounges 1
- Dining areas 1
- Garage parking 3
- Open parking 3
- Pet friendly
- Access gate
- Alarm
- Balcony
- Laundry
- Patio
- Pool
- Staff quarters
- Storage
- Study
- Entrance hall
- Kitchen
- Garden
- Intercom
- Electric fencing
- Family TV room
- Fireplace
- Aircon