5 Bedroom House in Midstream Estate
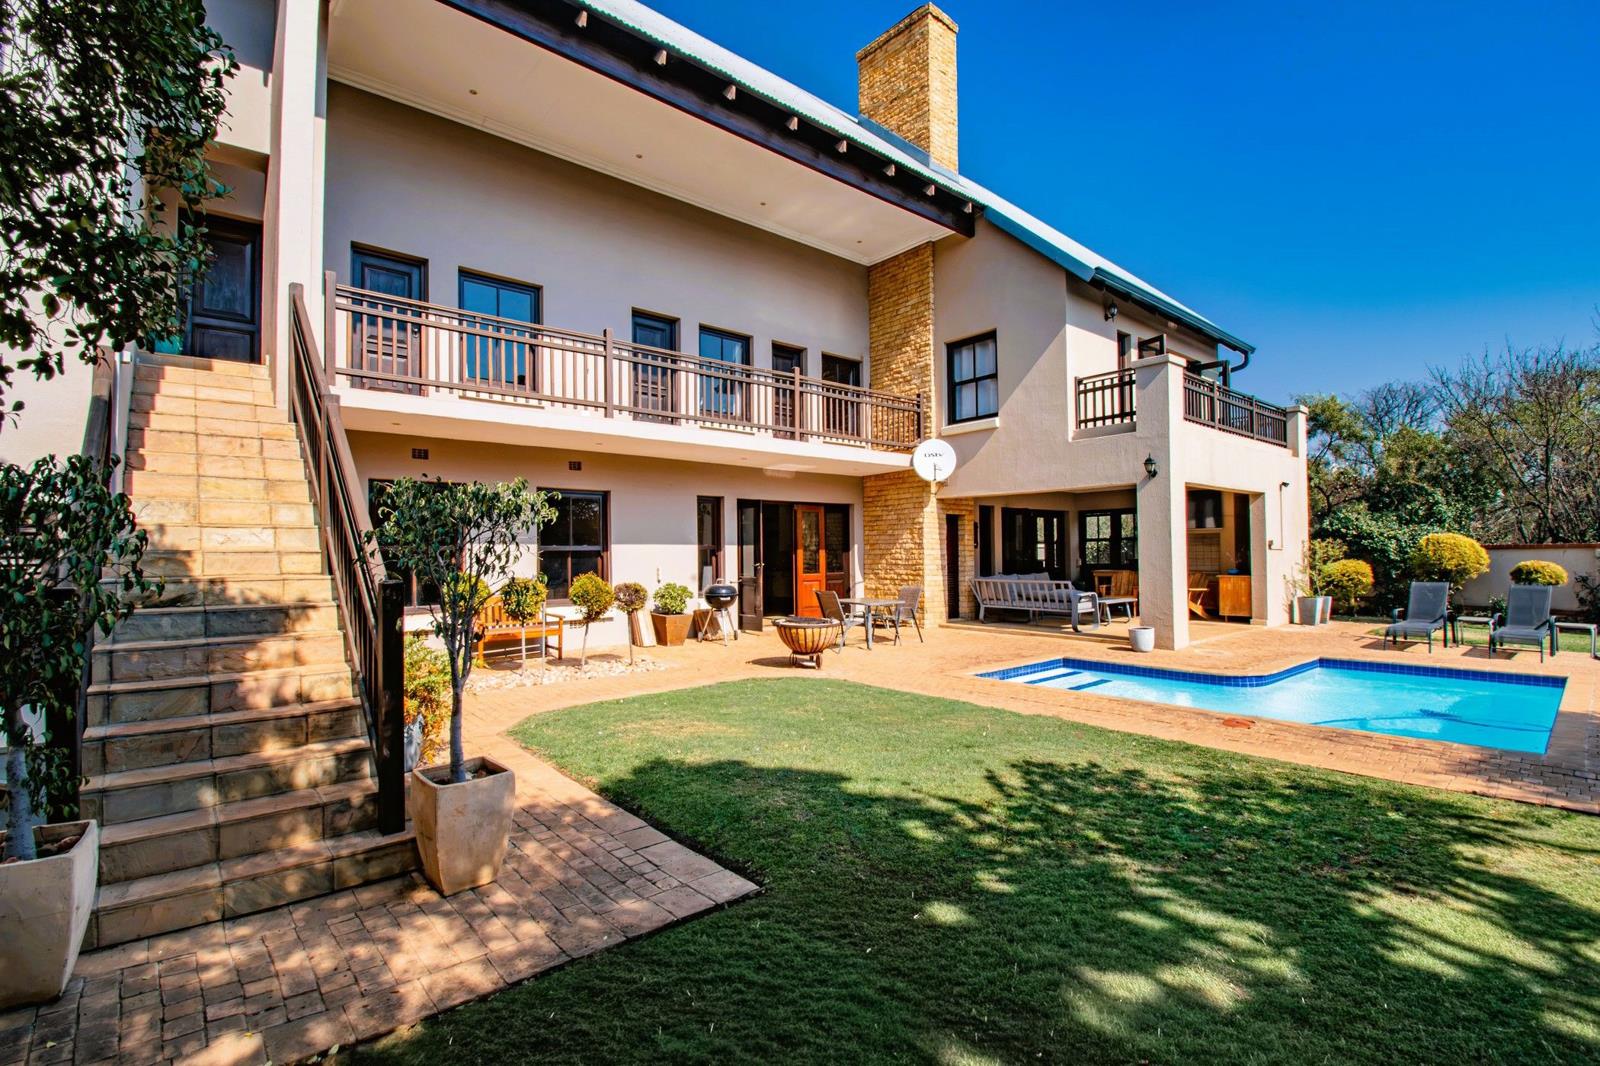
Grande dame on green belt in Midstream proper.. This airy and light filled 565m2 residence is a rare find. A contemporary farm-style residence designed for effortless living a house that feels like a home.
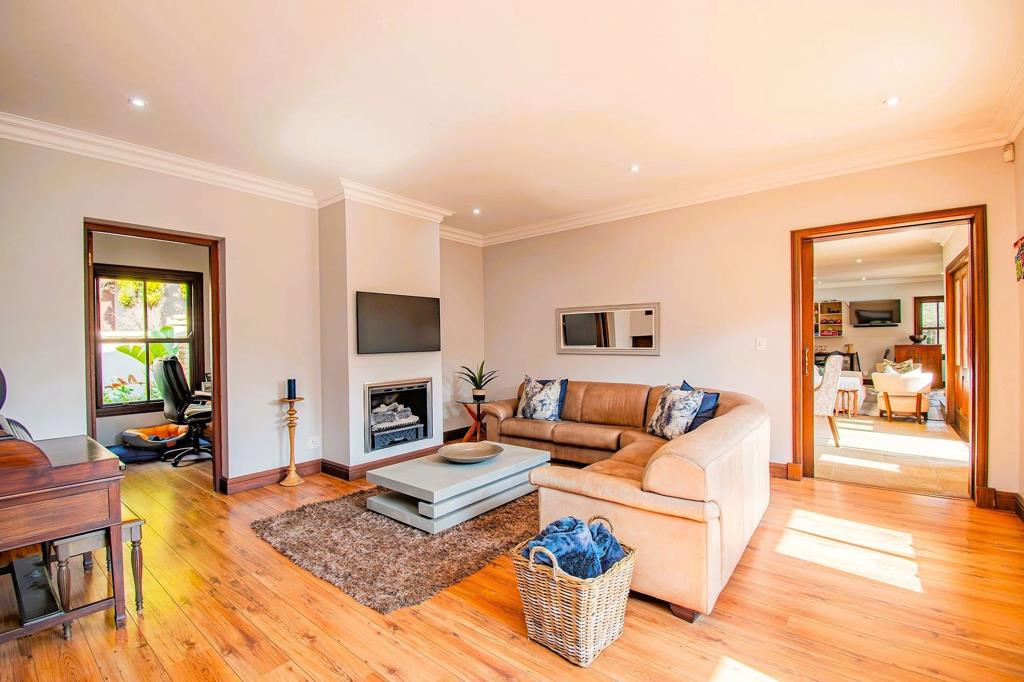
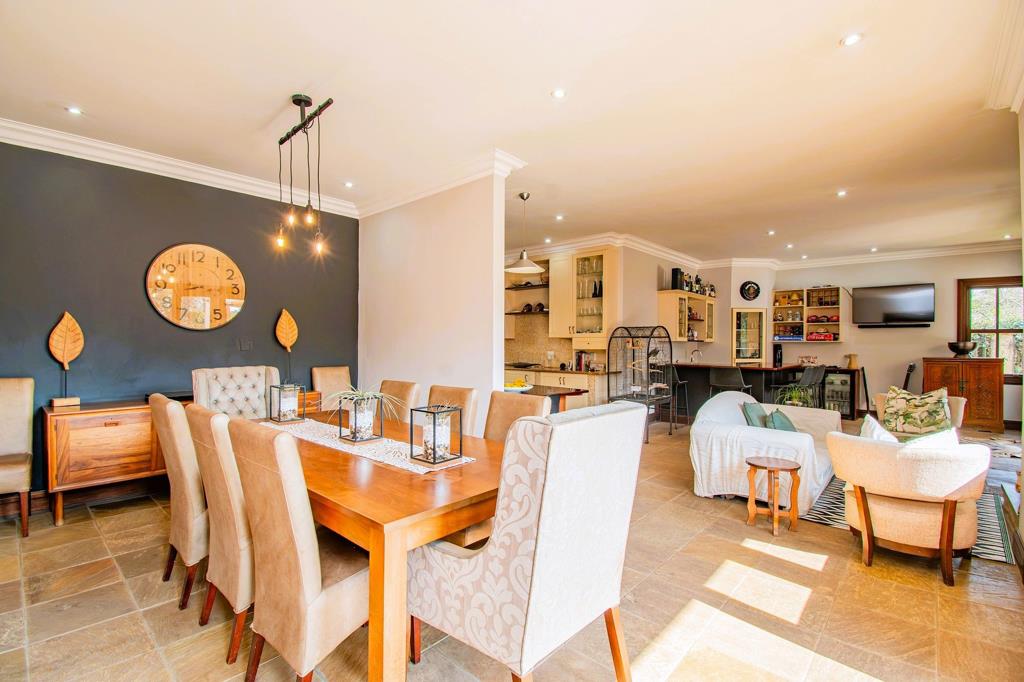
On the ground floor you will find a formal lounge with fireplace, study and guest cloakroom. The open plan kitchen overlooks the dining room, informal sitting area around yet another fireplace, and an adjoining barentertainment area with doors leading to the covered patio overlooking the garden. The generous garden offers a sparkling pool and direct access to a green belt.
Upstairs the first delight is an ensuite bedroom with its own next door living space the size of a small apartment. This space can serve as pajama lounge, hobby room, gym or an additional bedroom. The door to the balcony leads to stairs that afford private entry to this side of the house.
Two bathrooms serve bedrooms 2, 3 and 4. All three bedrooms have access to the balcony and bedroom 2 and 4 impress with king sized proportions.
The main bedroom also offers mind-blowing proportions. In fact, enough space to accommodate a lounge suite and more. Doors to the balcony ensures the room is always sun-drenched, and the view over the greenbelt is priceless.
Downstairs:
Lounge with gas fireplace
Dining room with doors to garden
Informal sitting area around woodburning fireplace
Bar
Kitchen with gaselectric stove
Scullery
Undercover patio
Guest cloakroom
Studyhome office
Upstairs: all double volume
Bed 1: ensuite with massive separate living area. Doors to balcony and stairs to garden
Bed 2: king size, doors to balcony
Bed 3: doors to balcony
Bed 3: king size, doors to balcony
Bathroom 1
Bathroom 2
Walk-in linen closet
Main: Extra king size, anthracite stove, balcony, ensuite bathroom
Additional:
Staff quarters
3 Garages
Call today to arrange your private viewing!
Property details
- Listing number T5616190
- Property type House
- Listing date 9 Sep 2026
- Land size 1 060 m²
- Levies R 2 420
Property features
- Bedrooms 5
- Bathrooms 4.5
- Garage parking 3
- Balcony
- Built in cupboards
- Pool
- Study
- Entrance hall
- Kitchen
- Garden
- Scullery
- Fireplace
- Guest toilet