4 Bedroom House in Midstream Estate
Modern 4 Bedroom Family Home with En-Suite Multi-Purpose Room, BOMA and Premium Practical Finishes
LPM26-111.1
! Newly Completed !
Key Features
4 Bedrooms plus an en-suite multi-purpose room with both interior and exterior access, offering excellent flexibility
Main bedroom with walk-in cupboard and full en-suite bathroom
First-floor PJ lounge creating a dedicated upstairs family space
Entertainment area with built-in braai, countertop, and garden views toward the BOMA with built-in seating and firepit
Spacious driveway with extra parking, tiled garages and a strong selection of practical finishes and fittings
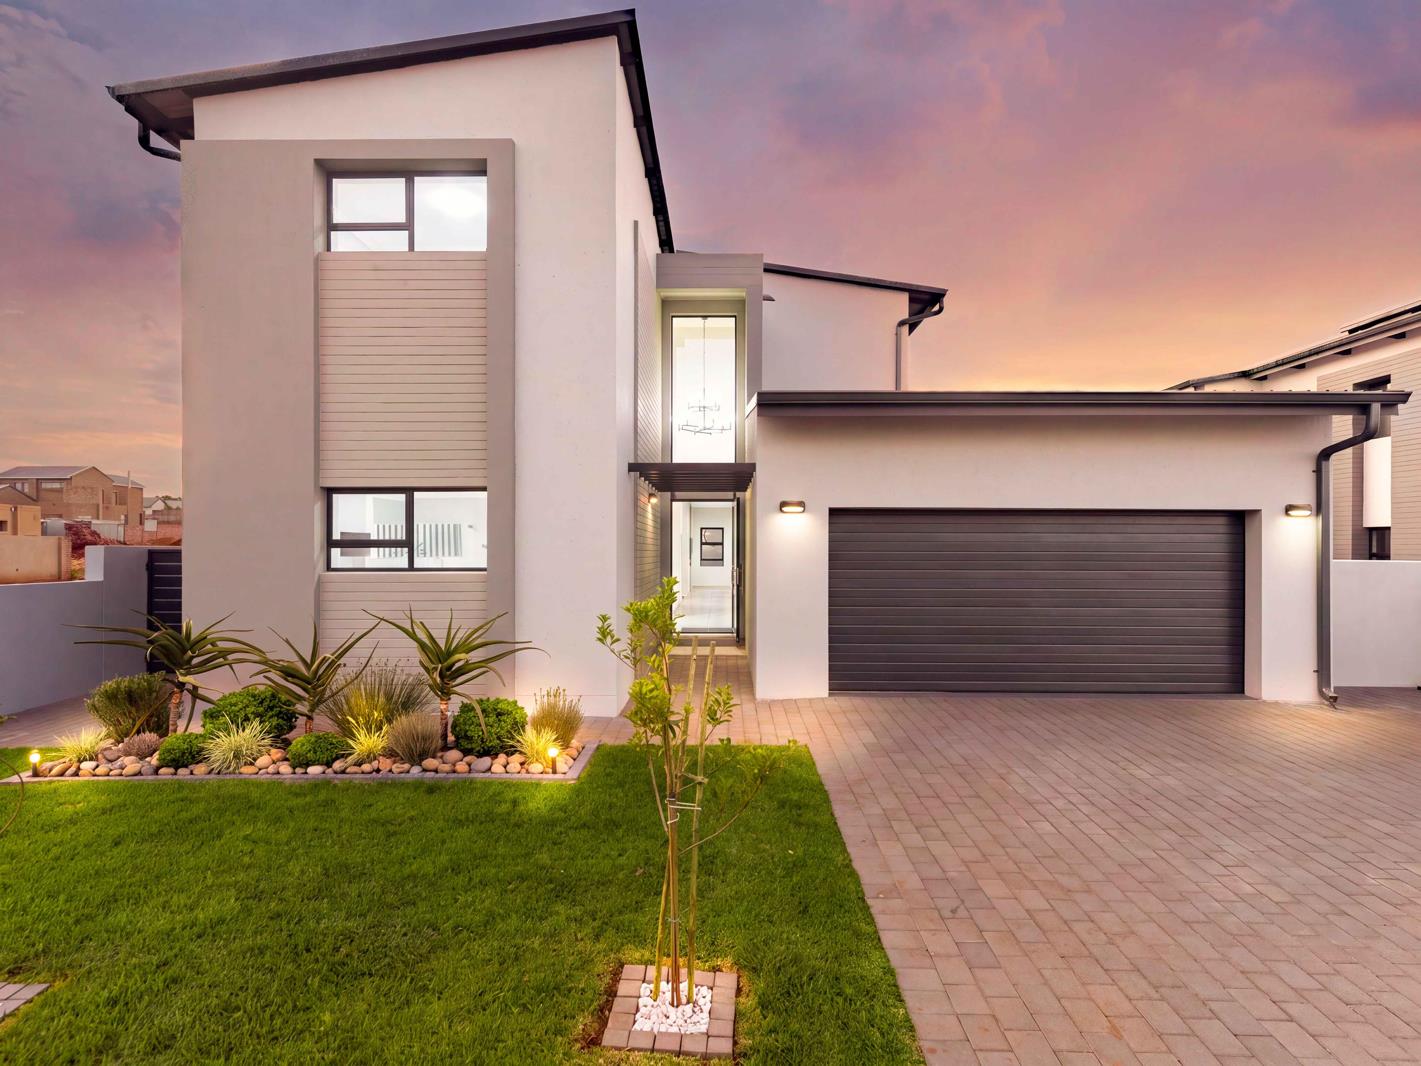
The home welcomes you with a spacious driveway and extra parking in front of the double garage. The garage is tiled and includes an interior access door into the home, adding both practicality and a neat, finished feel to the everyday arrival experience.
To the left of the foyer is the guest bedroom with a separate bathroom, creating a comfortable and private space for visitors. Also positioned on this level is a multi-purpose room with both interior and exterior access, as well as its own en-suite bathroom. This flexible room adds excellent value and can be adapted to suit a variety of needs, whether used as an additional guest suite, work-from-home space, hobby room, private retreat, or staff quarters.
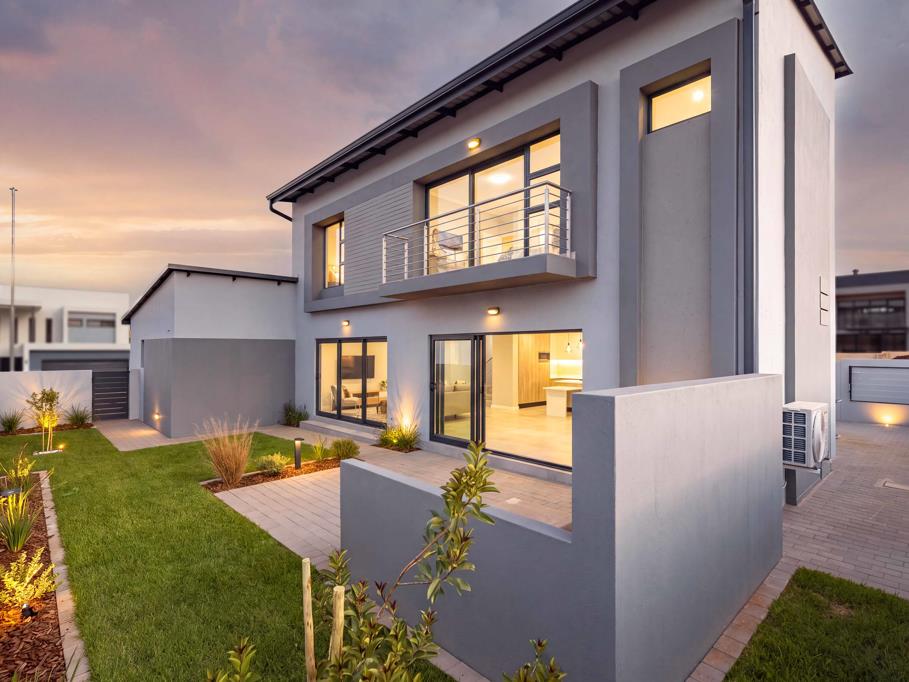
The living area comprises a lounge, dining room, open-plan kitchen, and entertainment area. The entertainment area includes a built-in braai and countertop, forming a practical and inviting space for relaxed family gatherings. The whole living area enjoys views of the garden, where the BOMA with built-in seating and firepit creates a warm outdoor focal point. There is also space to add further amenities, allowing the garden to be shaped around your lifestyle.
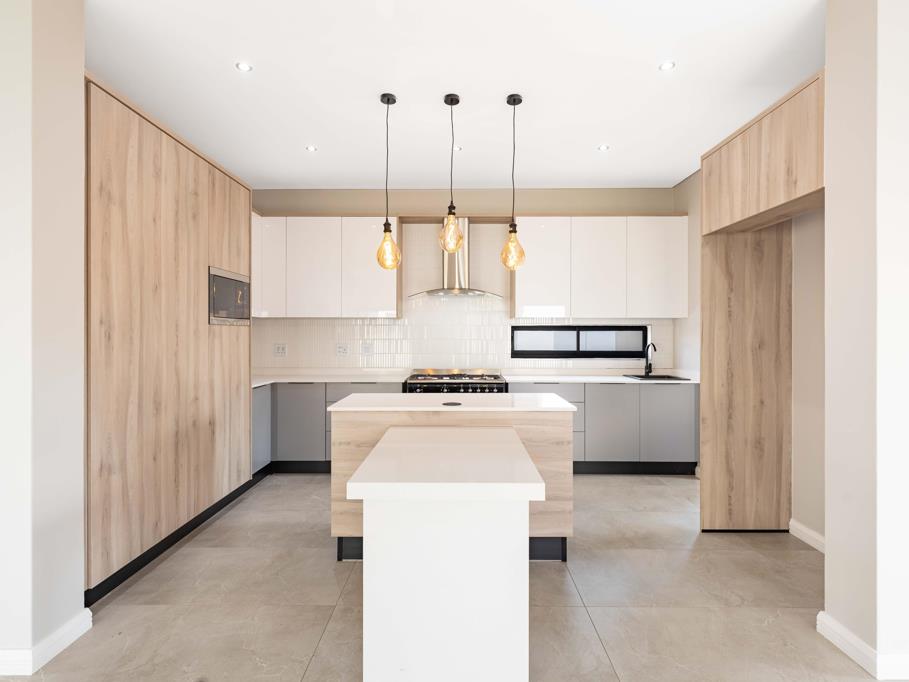
The kitchen is designed with an island and a separate scullery, keeping the main kitchen space open and functional. From the scullery, there is access to the kitchen yard and garden. The kitchen is further complemented by a SMEG microwave, a 900mm SMEG oven with gas hob, and an outside basin.
Additional practical finishes include Geberit toilets, frameless showers, one Samsung air conditioner, Rainbird automatic irrigation with 4 stations and under-stair storage.
Ascending the staircase, you reach the first-floor family area. To the right of the landing is the PJ lounge, creating a relaxed upstairs family space, along with Bedrooms 1 and 2, which share a full bathroom.
To the left of the landing is the main bedroom, offering a walk-in cupboard and a full en-suite bathroom, creating a comfortable and private main suite.
This home offers a strong combination of family comfort, flexible living, and practical value. The en-suite multi-purpose room with interior and exterior access is a standout feature, while the entertainment area, built-in braai, BOMA, and spacious garden create a relaxed indoor-outdoor lifestyle. With a PJ lounge, staff room, tiled garages, extra parking, and quality fittings such as SMEG appliances, frameless showers, Geberit toilets and automatic irrigation, this home is designed for modern living with thoughtful everyday convenience.
Begin Your Journey Today. Contact us to view this beautiful home in Fountainbrook Estate.
Residents may not keep more than two 2 dogs or cats on their property and only with the written permission of the HOA.
On Show
- Sat 10 Oct 09:30 - 17:30
Property details
- Listing number T5649864
- Property type House
- Listing date 9 Oct 2026
- Land size 450 m²
- Floor size 278 m²
- Rates and taxes R 5 197
- Levies R 1 950
Property features
- Bedrooms 4
- Bathrooms 3
- Lounges 2
- Dining areas 1
- Garage parking 2
- Pet friendly
- Balcony
- Laundry
- Patio
- Security post
- Staff quarters
- Garden