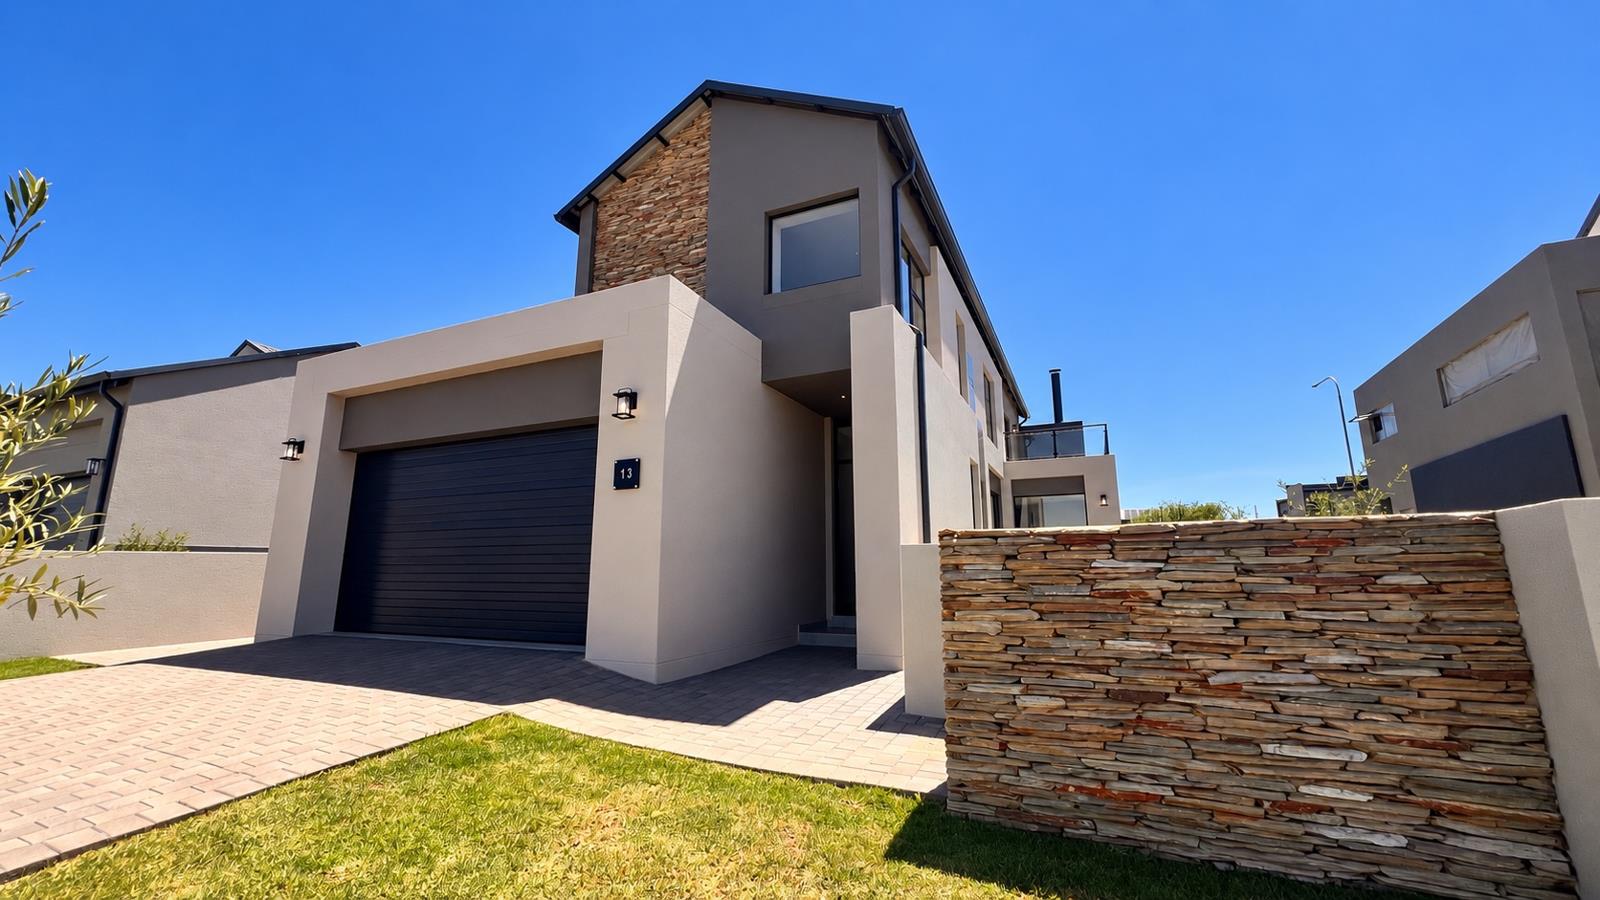
4 Bedroom House in Midstream Estate
Modern Family Living in Fountainbrook Estate
Discover comfortable estate living in the sought-after Fountainbrook Estate, where contemporary design meets relaxed family living.
Property Features:
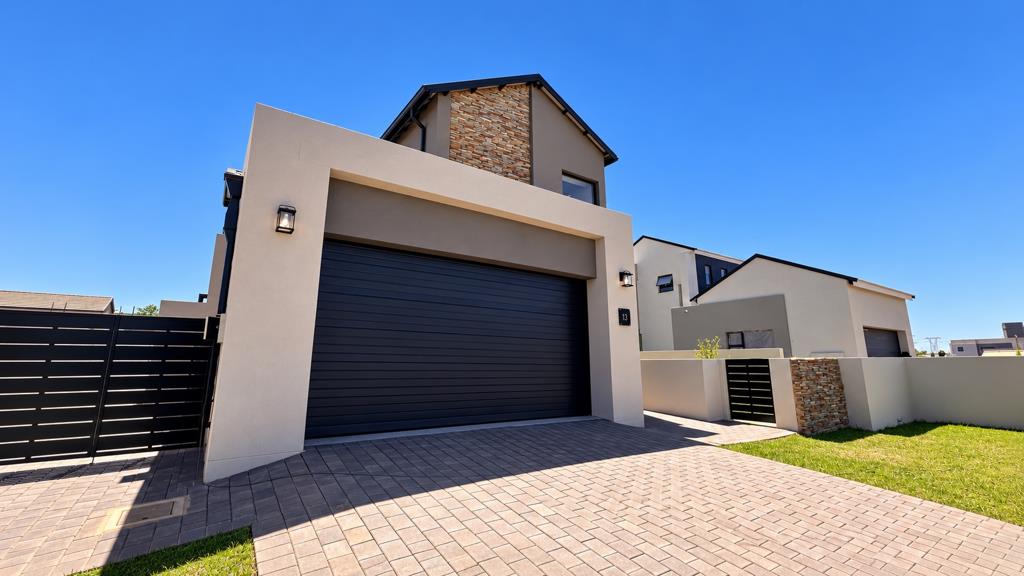
Double garage
Open-plan kitchen & living spaces
Separate scullery
Entertainment area with built-in braai
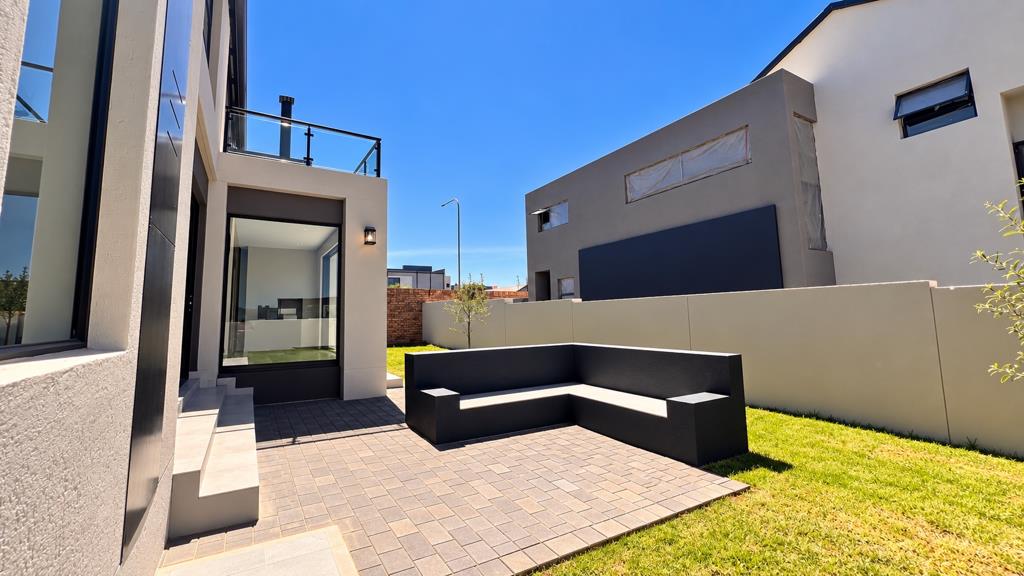
Boma seating area
Four bedrooms, including a downstairs guest suite
Main bedroom with en-suite bathroom & balcony
Two additional upstairs bedrooms sharing a full bathroom
Guest toilet
Under-staircase storage & linen cupboard
Pet Rules: two pets allowed with HOA approval.
Estimated rates & taxes.
The ground floor welcomes you with a double garage & a spacious open-plan layout featuring a modern kitchen with a separate scullery, flowing effortlessly into the dining & living areas.
Practical under-staircase storage adds convenience, while the dedicated entertainment area with a built-in braai creates the perfect setting for hosting family & friends. A guest bedroom with an en-suite bathroom & a separate guest toilet complete the downstairs accommodation.
Step outside to a charming boma seating area, ideal for relaxed evenings around the fire.
Upstairs, the main bedroom offers a private retreat with an en-suite bathroom featuring his-and-hers showers & direct access to a balcony. Two additional bedrooms share a full bathroom, while a linen cupboard provides useful extra storage.
Although the home does not have a private swimming pool, residents can enjoy the estate clubhouse & communal swimming pool, offering an excellent space to unwind & socialise.
Experience the security, lifestyle & community atmosphere of Fountainbrook Estate.
Real Estate Services is proud to offer professional guidance from viewing to registration & handover, ensuring a seamless property experience.
Contact us today to arrange your exclusive viewing.
Property details
- Listing number T5664562
- Property type House
- Listing date 21 Oct 2026
- Land size 450 m²
- Floor size 240 m²
- Rates and taxes R 3 920
- Levies R 1 950
Property features
- Bedrooms 4
- Bathrooms 3.5
- Lounges 1
- Dining areas 1
- Garage parking 2
- Pet friendly
- Kitchen
- Garden