4 Bedroom House in Midstream Estate
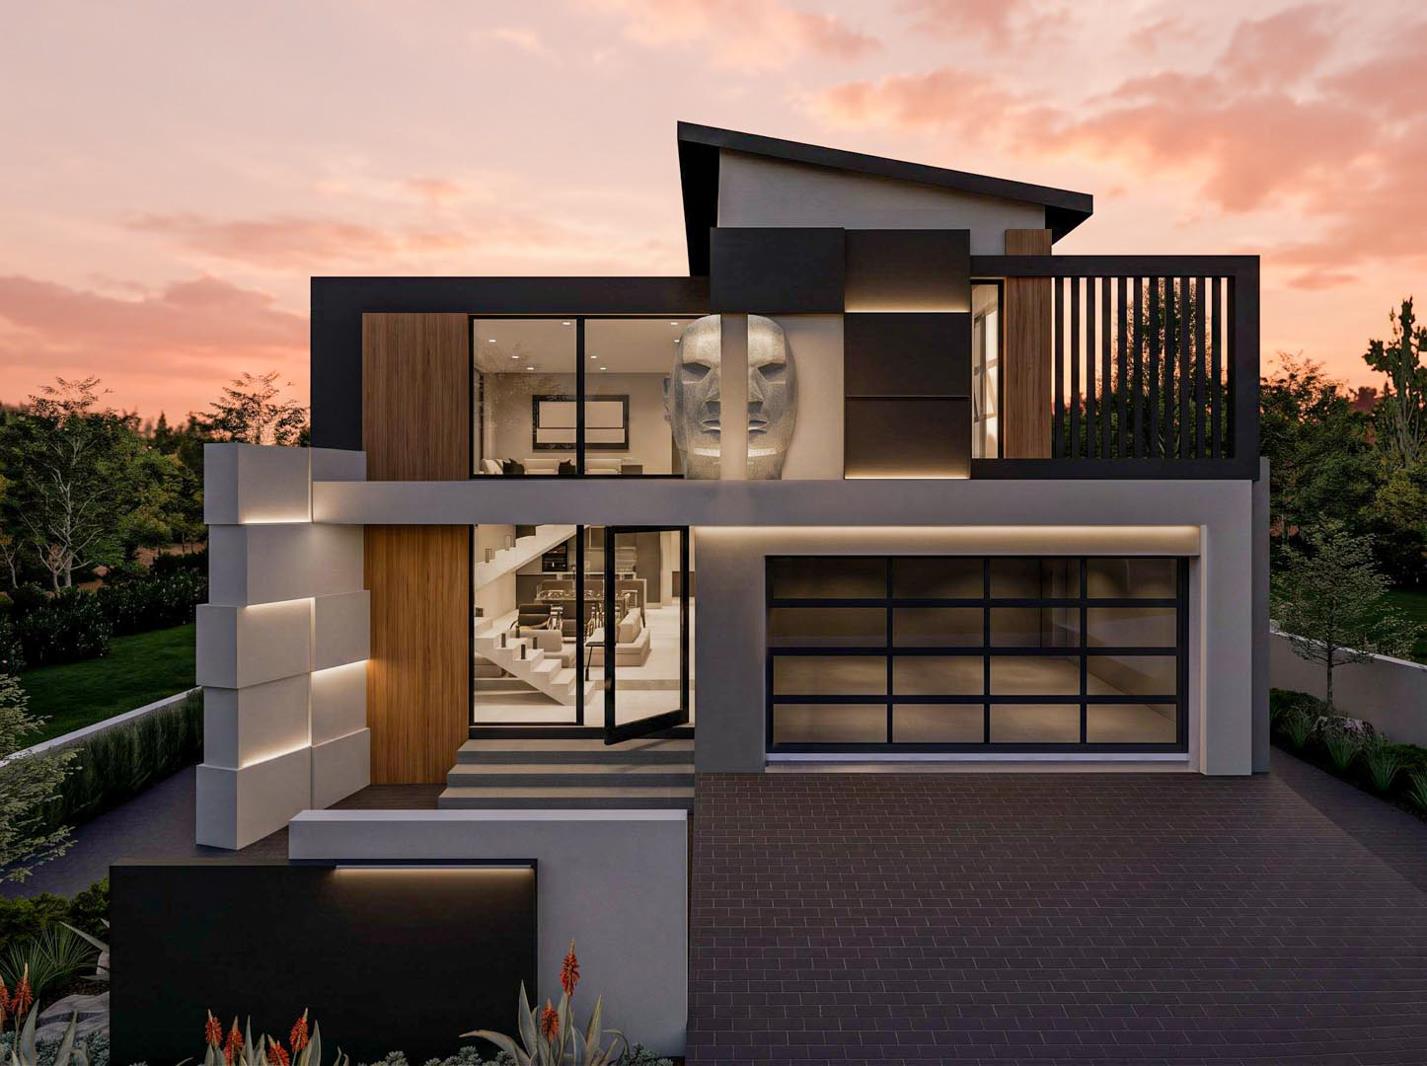
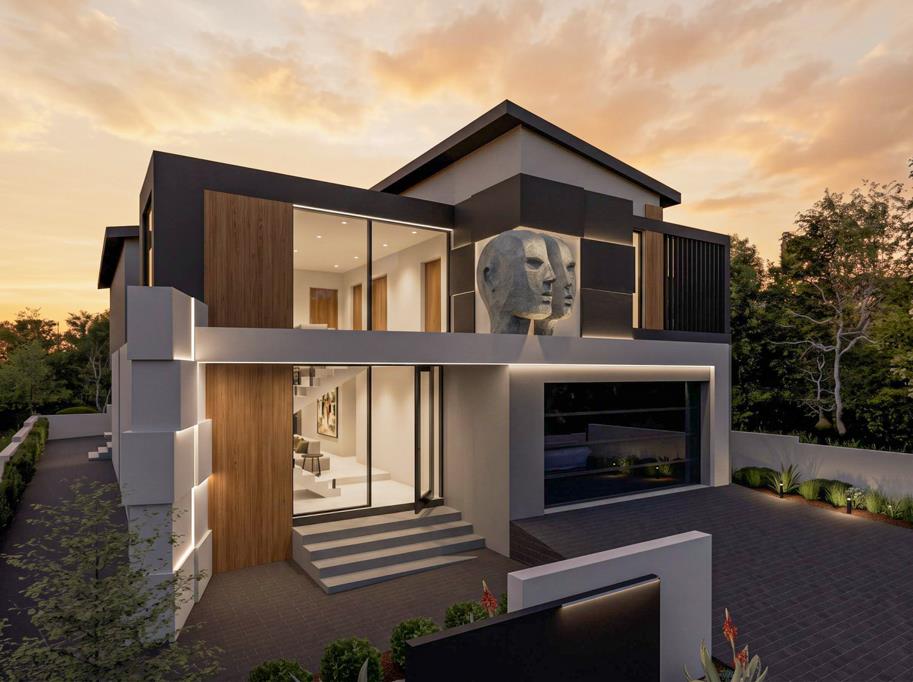
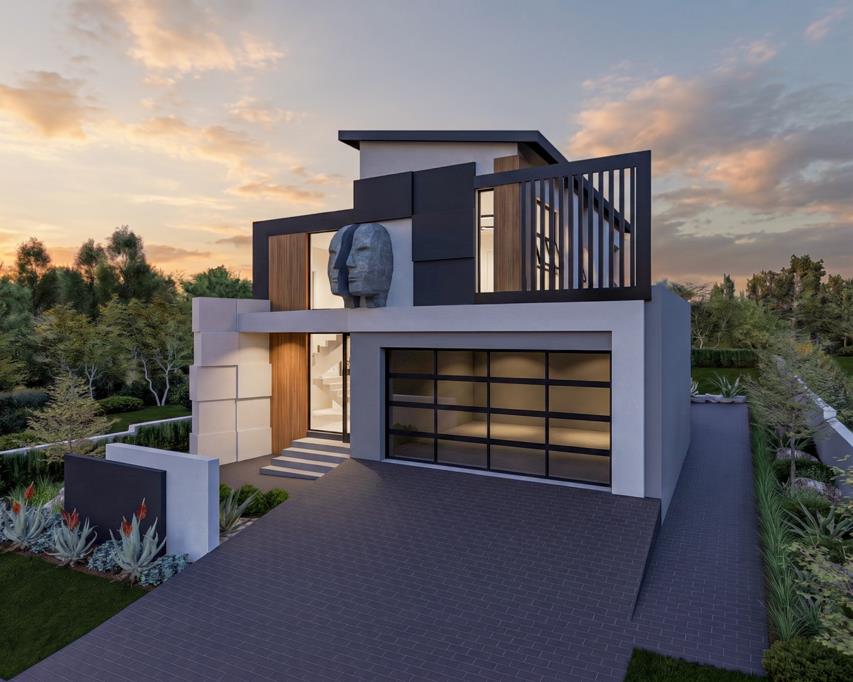
Modern 4-Bedroom Family Home with Pool, BOMA and Private Main Balcony in Fountainbrook Estate
LPM26-108.3
PLOT & PLAN | BUILDING PACKAGE
Fountainbrook Estate Building Package Information
Concept plans to choose from or design with an architect.
Choose between single- or double-storey options.
Building sizes from 200m2.
Stand sizes between 450m2 and 1000m2.
Clubhouse and private open spaces.
No transfer duty.
Directly from the developer.
Choose your own finishes.
More information on this specific design:
Key Features
4 Bedrooms, including a ground-floor guest bedroom and private main suite
First-floor PJ lounge for relaxed family living
Private main bedroom balcony with walk-in closet and full en-suite bathroom
Covered entertainment patio with built-in braai and dual countertops
Pool and BOMA with firepit and built-in seating
This inviting double-storey home combines comfortable family living with thoughtfully arranged entertainment spaces. With its open-plan design, garden-facing living areas and a welcoming outdoor setting, the home offers a lovely balance between everyday practicality and relaxed entertaining.
The double garage provides convenient interior access into the home, making everyday arrivals easy and practical.
From the covered porch, step through the front door into the foyer. To the right is the guest bedroom, accompanied by a separate guest bathroom. This arrangement offers comfortable ground-floor accommodation for visitors while keeping the remaining family bedrooms privately positioned upstairs.
Moving further into the home, the living area unfolds into a connected space comprising a lounge, dining room, and open-plan kitchen. These areas flow naturally together, creating an inviting environment for family meals, conversation and time spent together.
The living area extends onto a covered patio featuring a built-in braai with countertops on either side, providing a practical setting for outdoor cooking and entertaining. From the living spaces, enjoy views of the open patio, garden, pool, and BOMA, where built-in seating surrounds a firepit. This combination creates a wonderful outdoor setting for relaxed afternoons, weekend gatherings, and evenings around the fire.
The kitchen features a breakfast nook with a prep bowl, offering a convenient space for casual meals and everyday family interaction. A separate scullery provides additional working space and keeps the main kitchen area organised, with direct access to the kitchen yard and garden.
Ascending the staircase, you arrive at the first-floor family area. At the landing is the main bedroom, offering a comfortable private retreat complete with a walk-in closet, full en-suite bathroom, and access to its own private balcony.
To the left of the landing, the PJ lounge provides a relaxed upstairs living space, ideal for family movie nights or simply unwinding away from the downstairs entertainment areas.
Bedrooms 1 and 2 are positioned alongside the PJ lounge and share a full bathroom, creating a practical arrangement for family members. A linen cupboard at the end of the passage provides convenient additional storage.
This home brings together comfortable family accommodation and inviting indoor-outdoor entertainment spaces. The covered braai patio, pool and BOMA create a welcoming atmosphere for gatherings, while the upstairs PJ lounge and private main bedroom balcony offer quieter spaces to unwind. With a ground-floor guest bedroom, practical kitchen layout and double garage, this well-considered home offers a wonderful setting for modern family living in Fountainbrook Estate.
Discover the Fountainbrook Lifestyle. Contact us today to explore the available building packages, view the stands, and discuss the possibilities of creating a home tailored to your lifestyle and preferences.
Residents may not keep more than two 2 dogs or cats on their property and only with the written permission of the HOA.
DISCLAIMER: All plans, 3D renders and images are for illustrative purposes only and do not represent a final or approved design. The final design, finishes, specifications and materials may vary, subject to approvals, availability and selections made by the developer andor purchaser. All details must be confirmed with the developer.
On Show
- Sat 31 Oct 07:30 - 17:30
Property details
- Listing number T5672270
- Property type House
- Listing date 28 Oct 2026
- Land size 454 m²
- Floor size 289 m²
- Rates and taxes R 5 450
- Levies R 1 980
Property features
- Bedrooms 4
- Bathrooms 3
- Lounges 2
- Dining areas 1
- Garage parking 2
- Pet friendly
- Balcony
- Laundry
- Patio
- Pool
- Security post
- Garden