4 Bedroom House in Midstream Estate
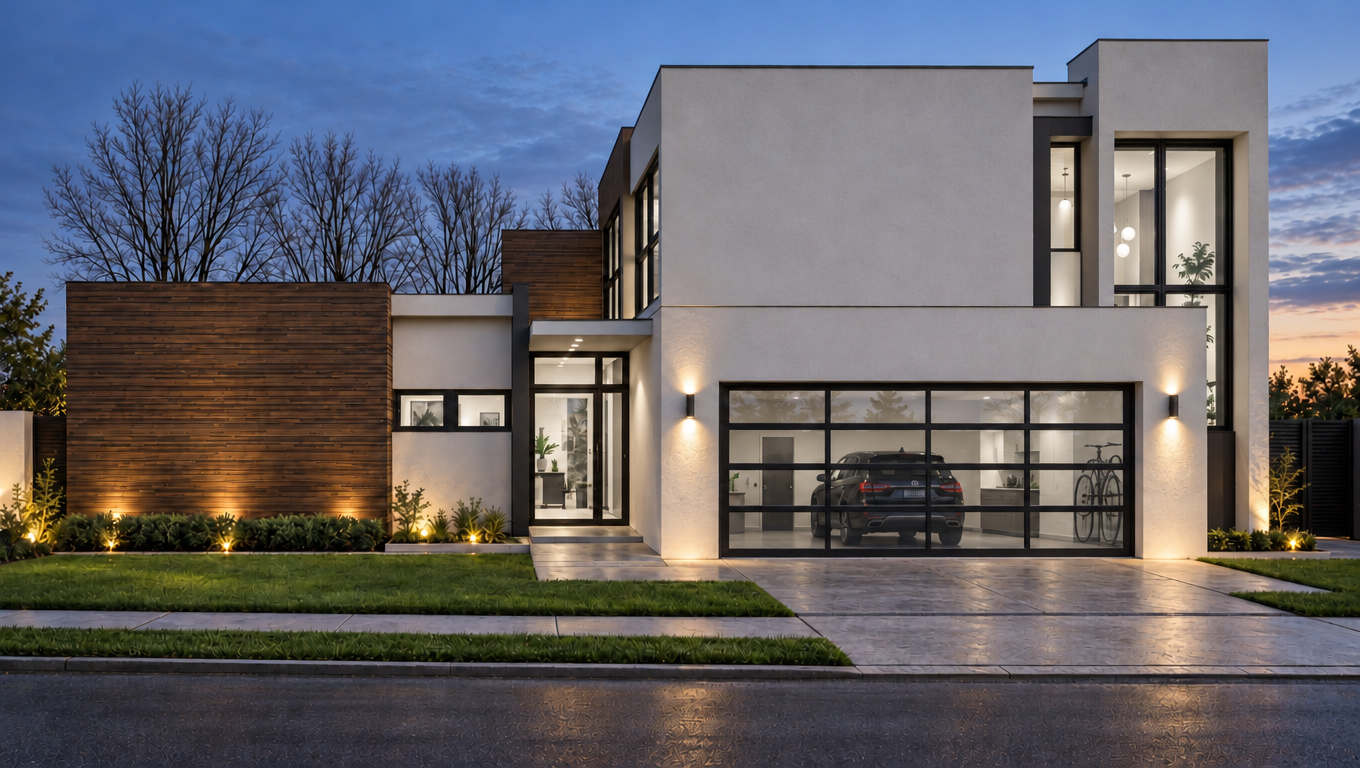
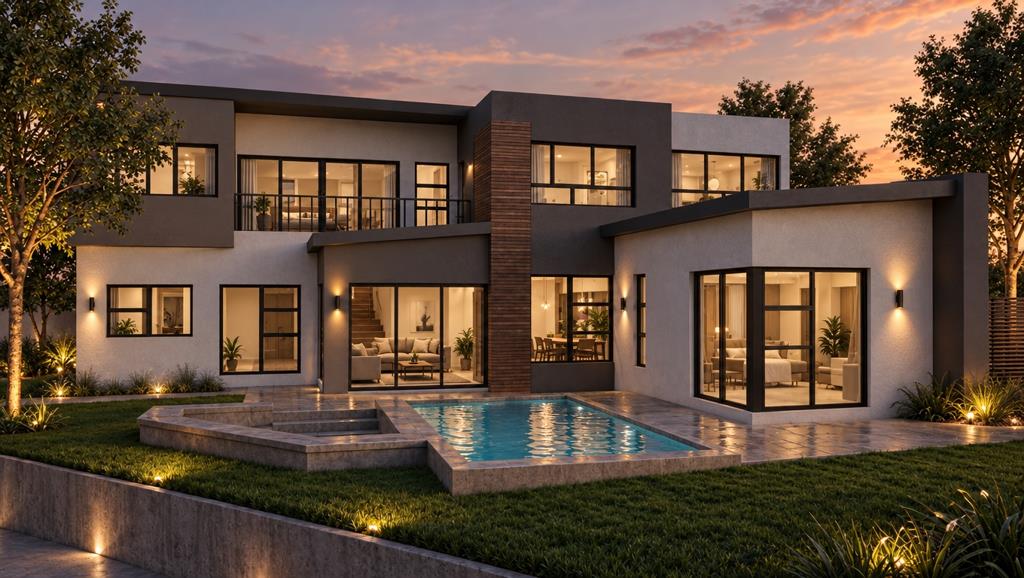
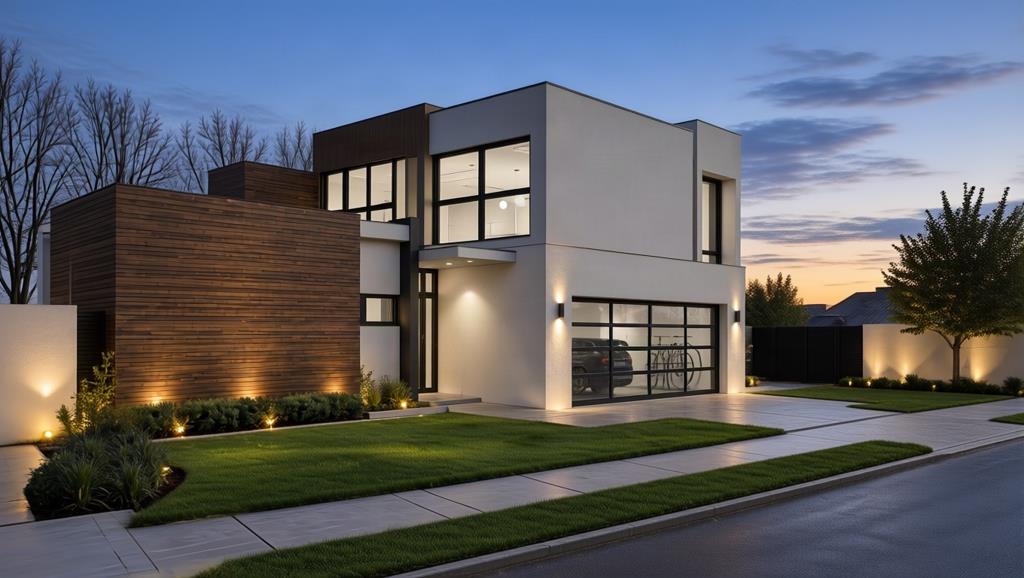
Contemporary 4 Bedroom Family Home with Pool, BOMA and Private Main Balcony
LPM26-051.1
! Turnkey ! - Plans fixed, possible flexibility on finishes.
Key Features
4 Bedrooms including a guest bedroom with separate bathroom
First-floor PJ lounge forming the central family area
Private balcony off the main bedroom
Covered patio with built-in braai and countertop overlooking the pool and BOMA
Pool and BOMA with built-in seating and firepit
The home features a double garage with an interior access door leading directly into the residence for convenient and secure entry.
From the front door, you enter the foyer. To the left of the foyer is the guest bedroom, supported by a separate bathroom, creating a comfortable and private space for visitors.
To the right of the foyer, the living area unfolds, comprising an open-plan kitchen, dining room, lounge, and covered patio. The patio is fitted with a built-in braai and countertop and opens onto the garden, where the pool and BOMA with built-in seating and a firepit create a welcoming entertainment environment.
The kitchen is designed with a breakfast nook and separate scullery, offering both functionality and flow. From the scullery, you have direct access to the kitchen yard and garden.
Ascending the staircase, you arrive at the first-floor family area. At the landing, a PJ lounge forms the heart of the upper level.
To the left of the PJ lounge are Bedrooms 1 and 2, which share a full bathroom.
To the right of the PJ lounge is the main bedroom, offering a walk-in closet, a full en-suite bathroom and access to a private balcony.
This well-balanced home combines practical family living with inviting entertainment spaces. The pool, BOMA, PJ lounge and covered braai patio create a relaxed indooroutdoor lifestyle, while the thoughtful bedroom layout ensures comfort and privacy throughout the home.
Start Your Journey Today.
Residents may not keep more than two 2 dogs or cats on their property and only with the written permission of the HOA.
DISCLAIMER: All plans, 3D renders and images are for illustrative purposes only and do not represent a final or approved design. The final design, finishes, specifications and materials may vary, subject to approvals, availability and selections made by the developer andor purchaser. All details must be confirmed with the developer.
On Show
- Sat 07 Nov 09:30 - 17:30
Property details
- Listing number T5680289
- Property type House
- Listing date 5 Nov 2026
- Land size 529 m²
- Floor size 264 m²
- Rates and taxes R 5 486
- Levies R 1 980
Property features
- Bedrooms 4
- Bathrooms 3
- Lounges 2
- Dining areas 1
- Garage parking 2
- Pet friendly
- Balcony
- Laundry
- Patio
- Pool
- Security post
- Garden