4 Bedroom House in Midstream Estate
Contemporary Style Meets Comfortable Family Living | Fountainbrook Estate
LPM26-123.3
PLOT & PLAN | BUILDING PACKAGE
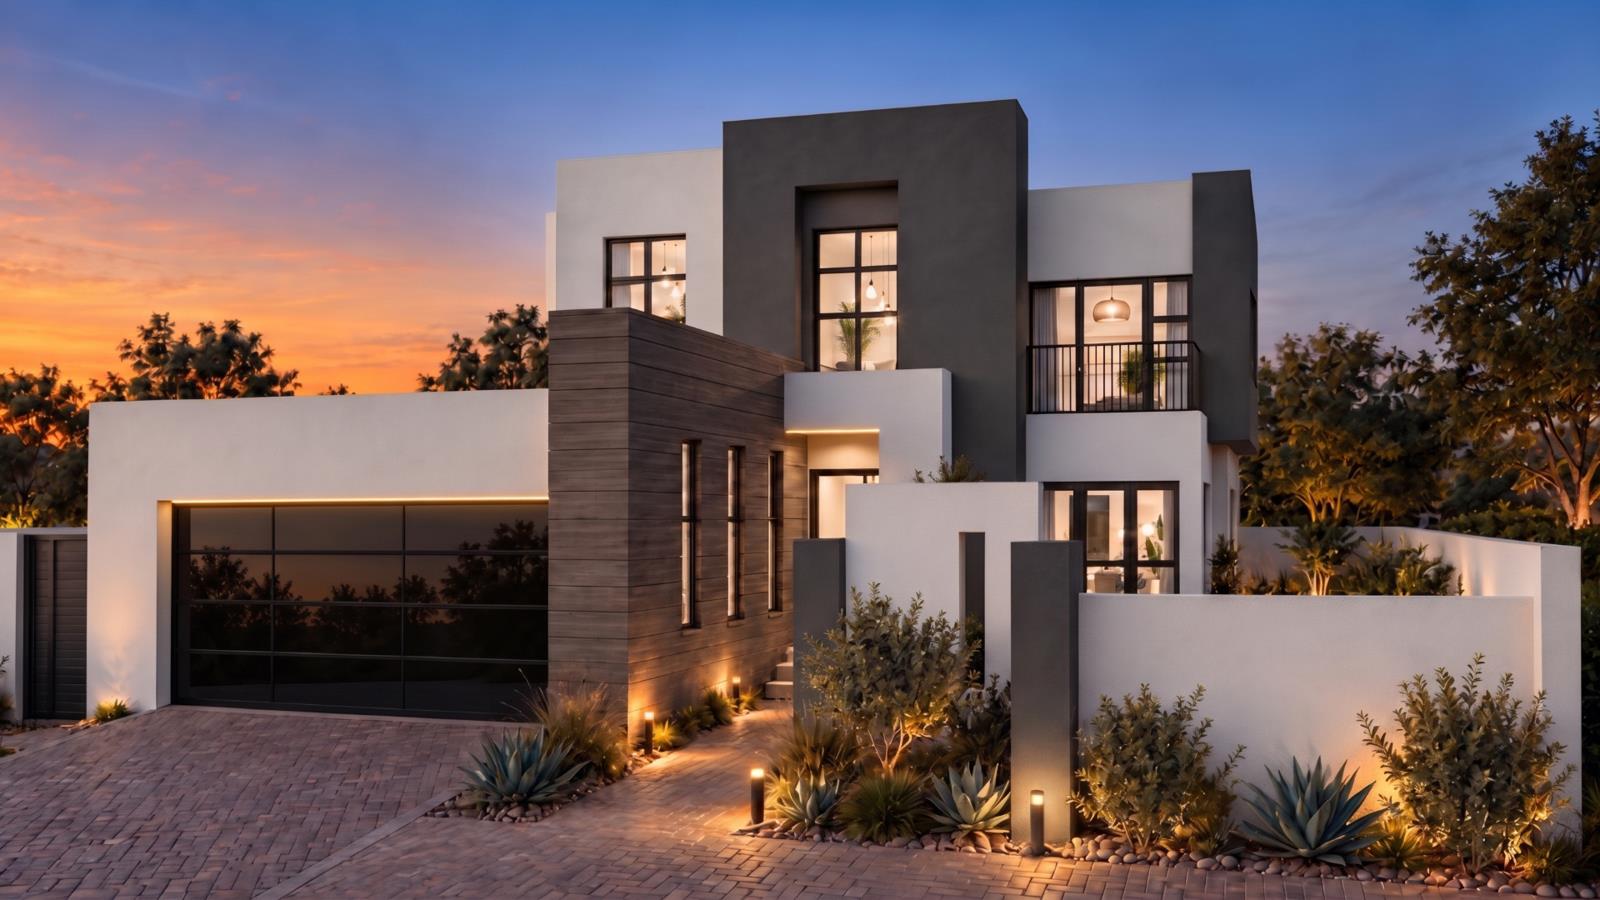
A modern flat-roof perspective design, with inviting entertainment spaces and a cozy upstairs retreat that creates a home designed around everyday family living.
Key Features
Modern flat-roof architecture with striking street appeal
3 Bedrooms, including a private main suite with balcony
First-floor PJ lounge for relaxed family time
Connected living spaces flowing to a covered braai patio
Outdoor potential to add a pool or BOMA
Discover the Home
Step into a welcoming home where contemporary design meets practical family comfort.
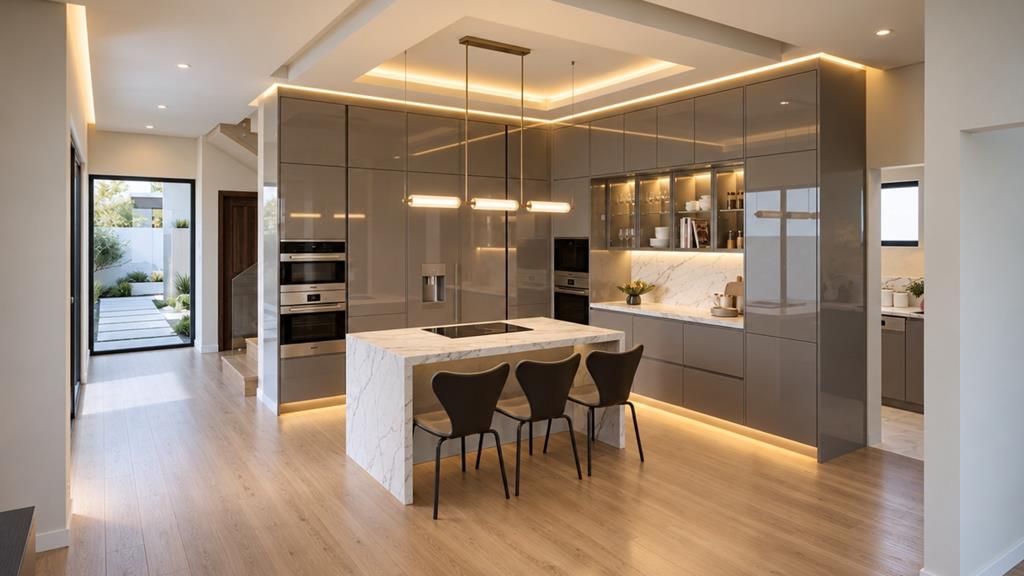
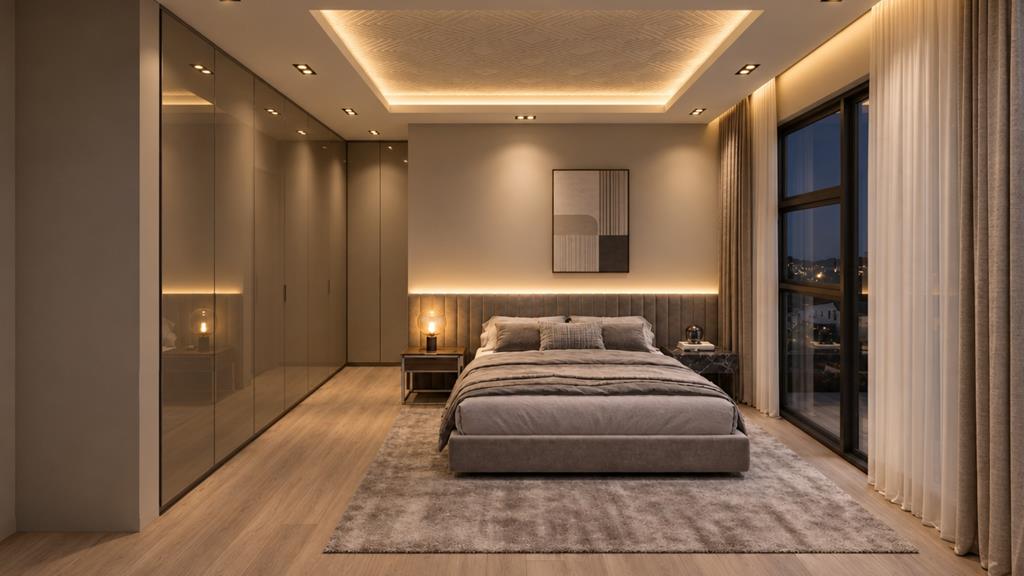
The open-plan kitchen, dining room and lounge create a connected living environment, complemented by a covered patio with built-in braai for effortless entertaining. Upstairs, a cosy PJ lounge offers a relaxed second living space, while two bedrooms share a bathroom. The main bedroom provides a private retreat with a walk-in closet, full en-suite bathroom, and its own balcony. A separate scullery, guest bathroom and linen storage complete this thoughtfully arranged home.
Make It Your Own: Personalise the outdoor space with an optional swimming pool or BOMA, allowing the entertainment area to grow with your lifestyle.
Fountainbrook Estate | Building Package
Choose from concept plans or design with an architect, with single- or double-storey options and the freedom to select your finishes. Enjoy clubhouse facilities and private open spaces.
Direct from the developer | No transfer duty
Contact us to explore the possibilities and create a home that suits your lifestyle.
Residents may not keep more than two 2 dogs or cats on their property and only with the written permission of the HOA.
DISCLAIMER: All plans, 3D renders and images are for illustrative purposes only and do not represent a final or approved design. The final design, finishes, specifications and materials may vary, subject to approvals, availability and selections made by the developer andor purchaser. All details must be confirmed with the developer.
On Show
- Sat 21 Nov 09:30 - 17:30
Property details
- Listing number T5697081
- Property type House
- Listing date 19 Nov 2026
- Land size 450 m²
- Floor size 250 m²
- Rates and taxes R 4 807
- Levies R 1 980
Property features
- Bedrooms 4
- Bathrooms 3
- Lounges 2
- Dining areas 1
- Garage parking 2
- Pet friendly
- Balcony
- Laundry
- Patio
- Security post
- Garden