4 Bedroom House in Fountainbrook Estate
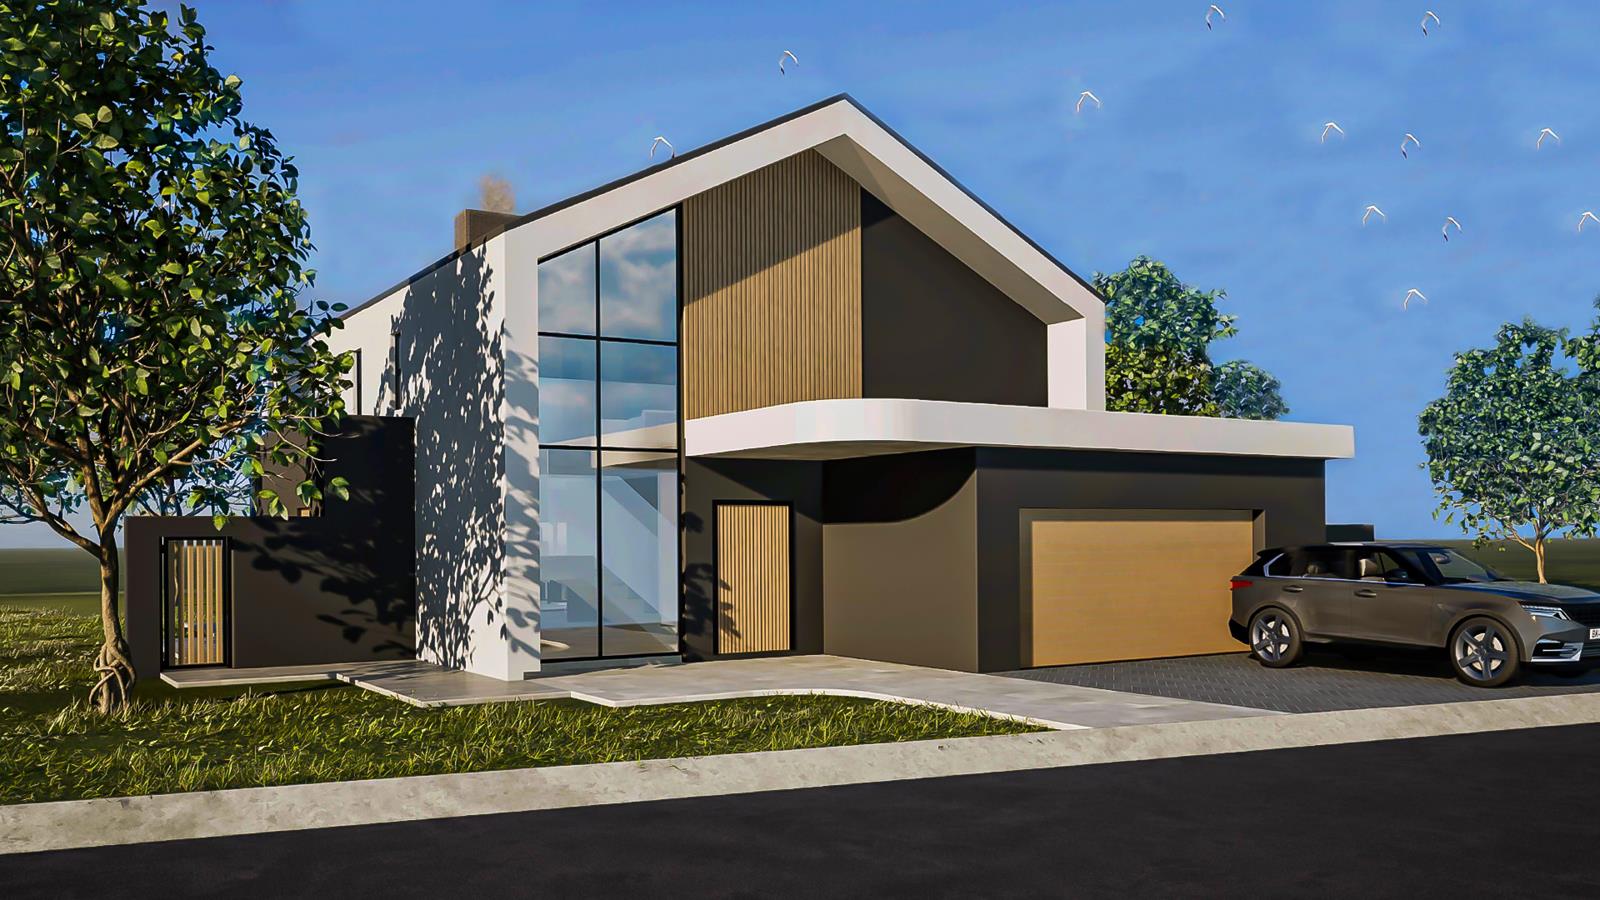
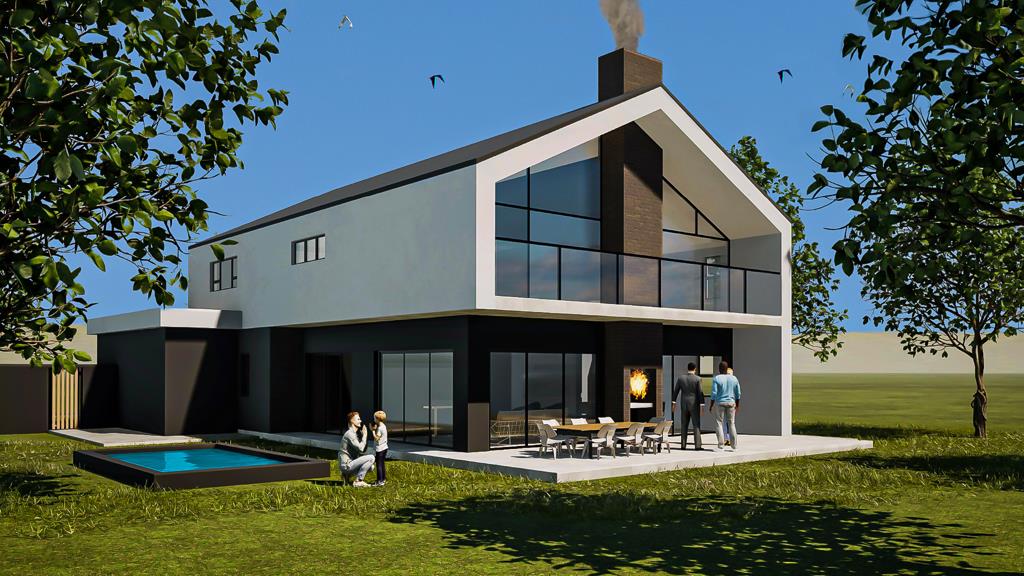
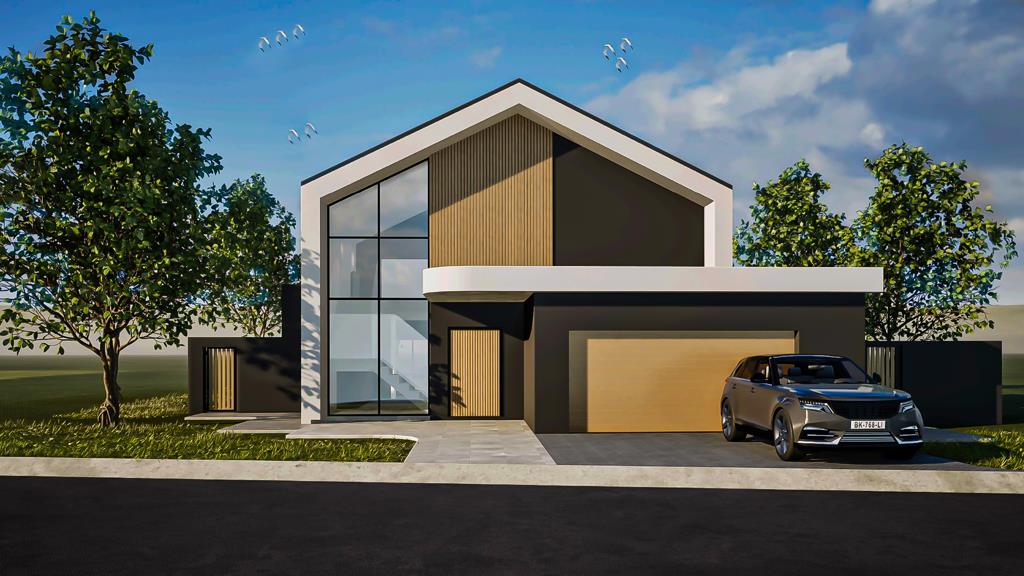
Double-Volume Family Home with All En-Suite Bedrooms, PJ Lounge and Pool-Facing Patio
LPM25-091.1
! Turnkey !
Key Features
4 Bedrooms, all en-suite, including a guest bedroom on the ground floor
First-floor PJ lounge positioned at the landing
Shared first-floor patio between the main bedroom and one additional bedroom
Semi-covered patio with views over the garden
Double garage with interior access directly into the foyer
The home is accessed via a double garage with an interior access door leading directly into the foyer, creating a secure and convenient entry point.
From the foyer, the living area unfolds, with the guest bedroom and guest bathroom positioned to the right, offering privacy and practicality for visitors. The kitchen is the first space encountered, featuring a central island that doubles as a breakfast nook, as well as a separate scullery that keeps the main kitchen area uncluttered.
The layout flows naturally into the lounge and dining room, which open onto a semi-covered patio. This entire living area enjoys views of the garden, creating a strong indoor-outdoor connection ideal for everyday living and entertaining.
A staircase with striking double-volume height rises from the foyer to the first-floor family area. At the landing, a PJ lounge provides a comfortable shared space for the household.
Beyond the PJ lounge, a bedroom with an en-suite bathroom is positioned to the left. To the right is a second bedroom, also with its own en-suite bathroom. Past the linen cupboard, the main bedroom is located, offering a full en-suite bathroom. The main bedroom shares a patio with the bedroom to the left, extending the living space outdoors and enhancing natural light.
This thoughtfully designed home combines spacious living areas with privacy and functionality across both levels. With all bedrooms en-suite, a PJ lounge, double-volume architectural features and strong connections to the garden, the layout is ideal for modern family living. The balance between shared spaces and private retreats makes this home both practical and inviting.
Residents may not keep more than two 2 dogs or cats on their property and only with the written permission of the HOA. Dogs to be no bigger than 300mm shoulder height at maturity.
On Show
- Sun 31 May 11:00 - 17:30
Property details
- Listing number T5345653
- Property type House
- Listing date 9 Jan 2026
- Land size 647 m²
- Floor size 337 m²
- Rates and taxes R 6 048
- Levies R 1 950
Property features
- Bedrooms 4
- Bathrooms 4
- Lounges 1
- Dining areas 1
- Garage parking 2
- Pet friendly
- Balcony
- Laundry
- Patio
- Security post
- Garden