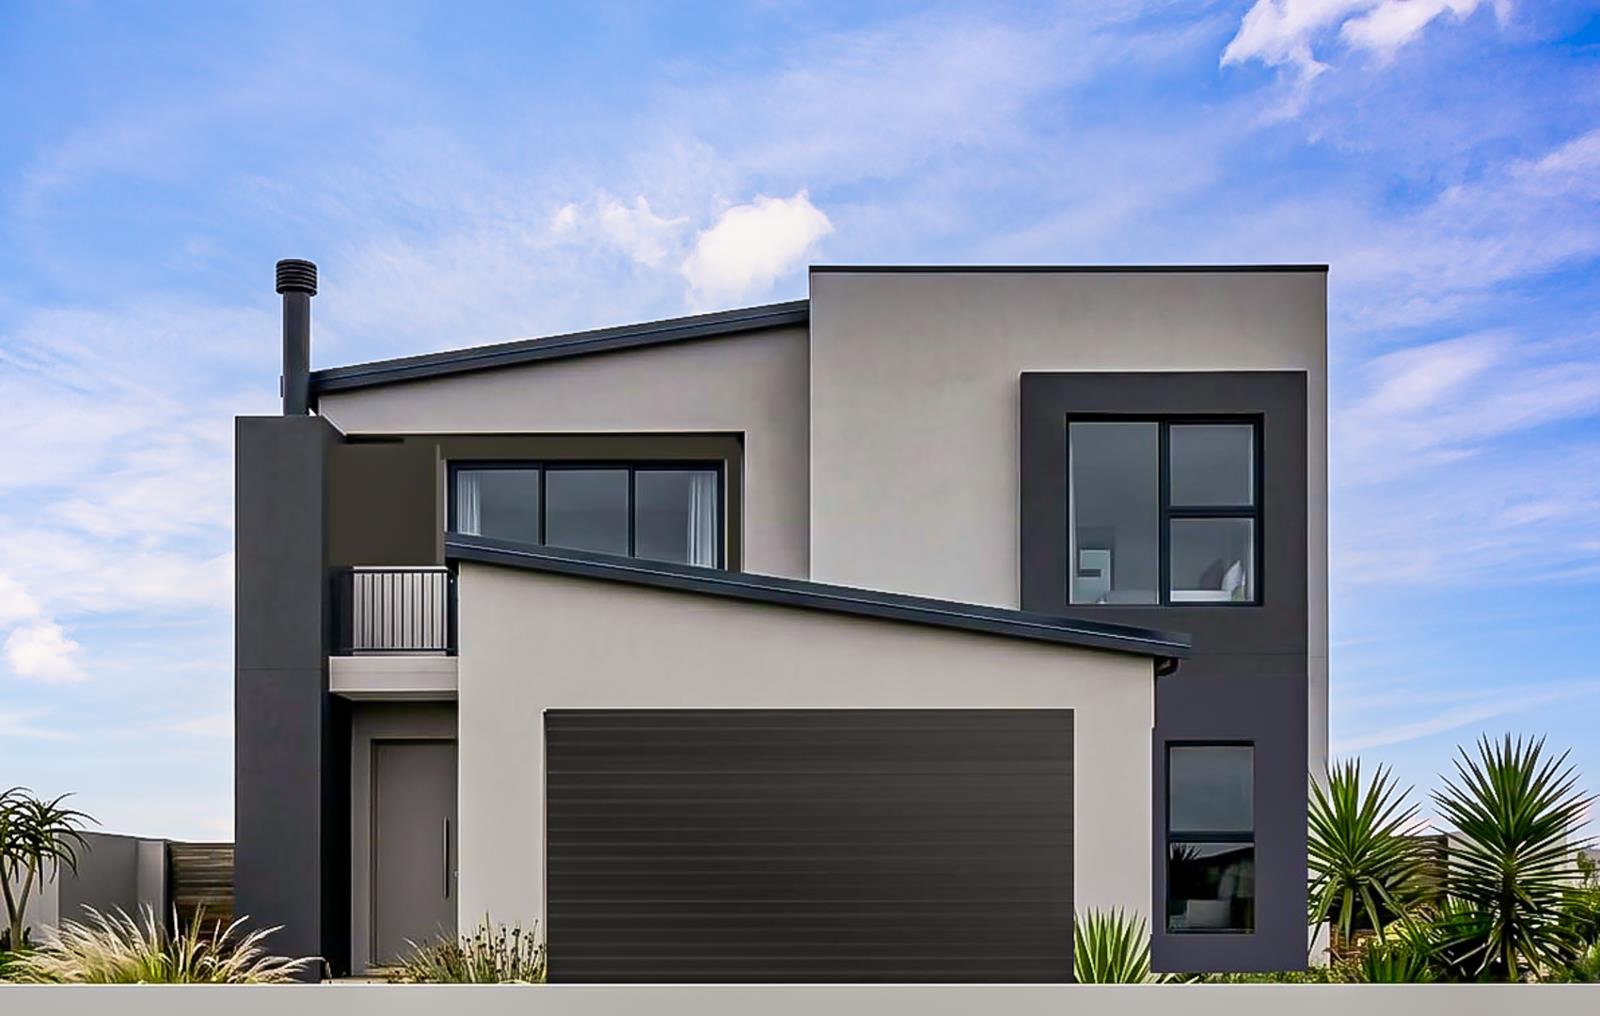
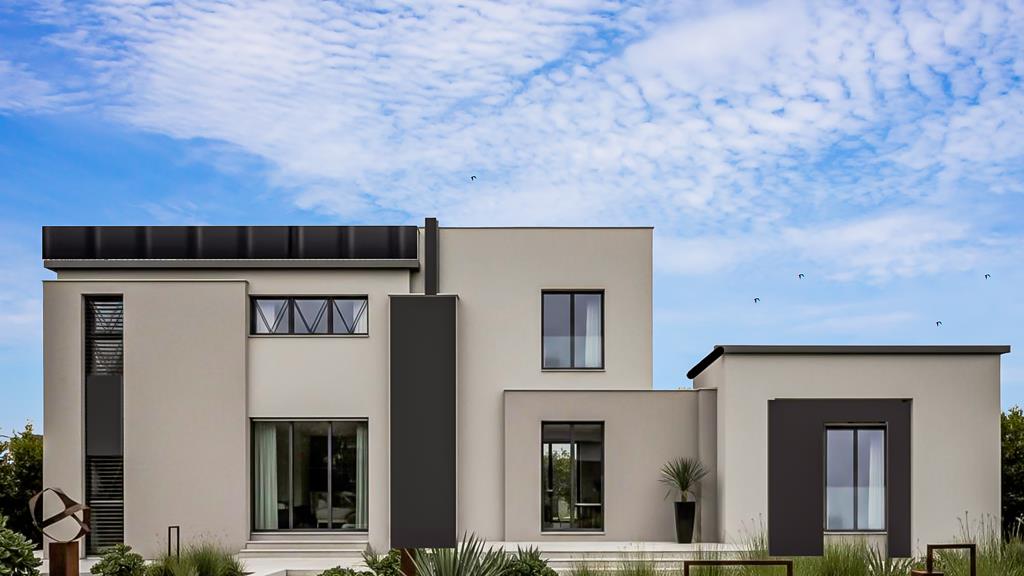
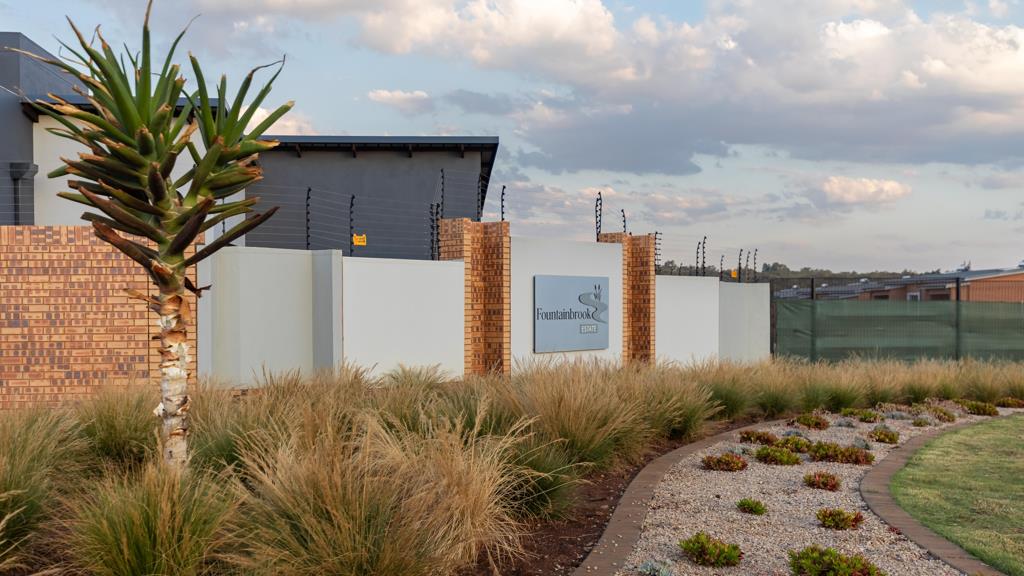
4 Bedroom House in Fountainbrook Estate
Modern Family Home with BOMA, All En-Suite Bedrooms and Private Main Balcony
LPM26-002.3
BUILDING PACKAGE | PLOT AND PLAN
Key Features
4 Bedrooms, all en-suite, including a flexible guest bedroom or study on the ground floor
Private balcony off the main bedroom
Open patio with BOMA, built-in braai and stacking doors to the living area
Double garage with interior access into the foyer
The home is accessed through a double garage with an interior access door leading directly into the foyer, offering secure and convenient entry.
From the foyer, the layout is thoughtfully divided. To the right is the guest bedroom or study, paired with a guest bathroom, providing flexibility for visitors or work-from-home requirements.
To the left, the home opens toward the outdoor entertainment area, where an open patio and BOMA create an inviting setting for relaxed gatherings.
From here, you move into the main living area consisting of a lounge, dining room, and open-plan kitchen. Stacking doors open fully from the living space, enhancing the indooroutdoor flow. A built-in braai forms part of the entertainment area, while the garden beyond offers open views and space to add future amenities.
The staircase leads to the first-floor family area, forming the central hub of the upper level.
At the landing, a bedroom with an en-suite bathroom is positioned to the left. To the right, the main bedroom offers a walk-in closet, full en-suite bathroom and direct access to a private balcony overlooking the garden.
Completing the upper level is a linen cupboard and an additional bedroom, also featuring its own en-suite bathroom, ensuring comfort and privacy for all occupants.
This home offers a seamless blend of modern design and practical family living. With all bedrooms en-suite, flexible ground-floor accommodation, generous entertainment areas and a private main bedroom balcony, the layout supports both everyday comfort and effortless hosting. The integration of stacking doors, BOMA and garden-facing living spaces creates a home designed for relaxed, indooroutdoor living.
Residents may not keep more than two 2 dogs or cats on their property and only with the written permission of the HOA. Dogs to be no bigger than 300mm shoulder height at maturity.
On Show
- Sat 30 May 09:30 - 17:30
Property details
- Listing number T5355197
- Property type House
- Listing date 19 Jan 2026
- Land size 510 m²
- Floor size 226 m²
- Rates and taxes R 4 171
- Levies R 1 950
Property features
- Bedrooms 4
- Bathrooms 4
- Lounges 1
- Dining areas 1
- Garage parking 2
- Pet friendly
- Balcony
- Laundry
- Patio
- Security post
- Garden