5 Bedroom House in Fountainbrook Estate
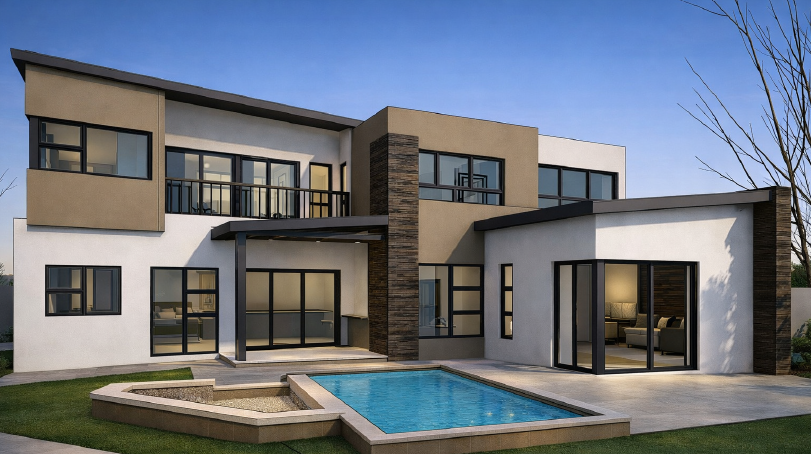
An exceptional opportunity to secure a prime stand together with a turnkey building package in the newly developed Fountainbrook Estate. This plot-and-plan offering allows you to build a brand-new, modern home with quality finishes and the opportunity to personalize selected features.
Perfectly positioned for convenient access to main routes, top schools, shopping centres, and lifestyle amenities.
Proposed Home Design
A modern double-storey home designed for comfortable family living and effortless entertaining.
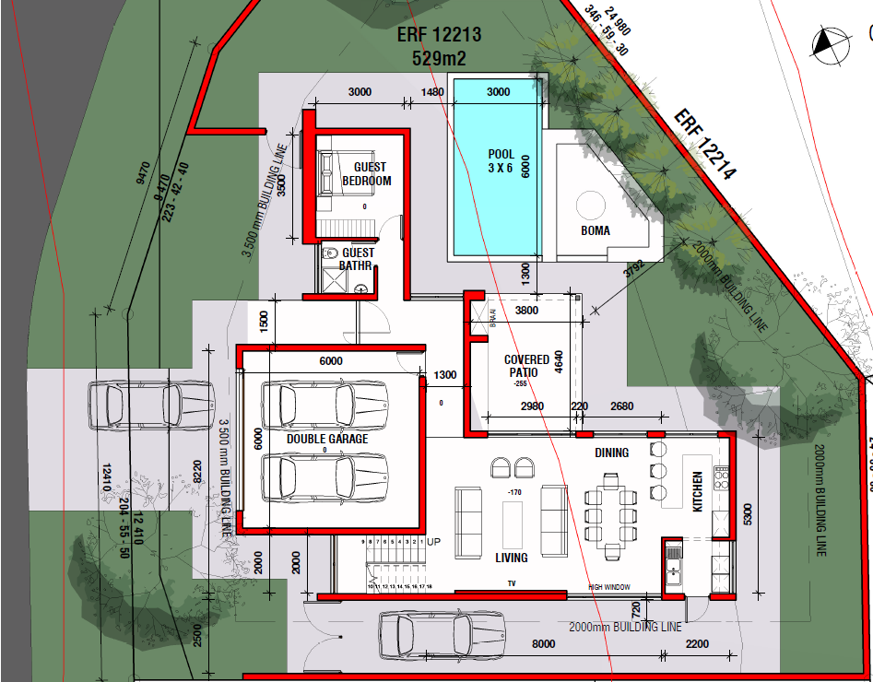
Ground Floor
Double automated garage
Welcoming entrance and foyer
Guest bedroom
Guest bathroom
Open-plan living area
Dining area
Modern kitchen with centre island
Separate scullery
Covered patio with built-in braai
Swimming pool
Boma area
Private garden
The open-plan living areas flow seamlessly to the patio, creating the ideal indoor-outdoor entertainment space.
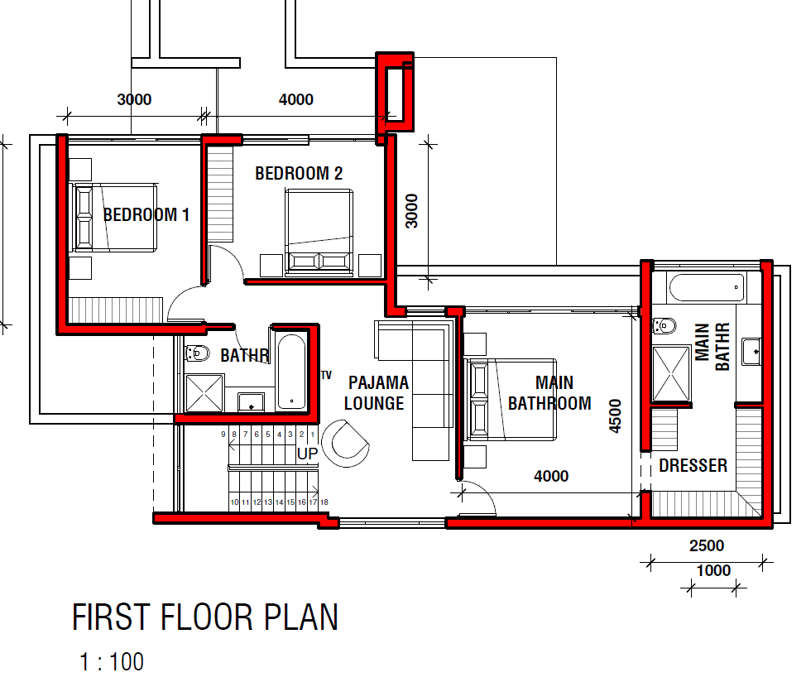
First Floor
PJ lounge
Bedroom 1
Bedroom 2
Full family bathroom
Spacious main bedroom
En-suite bathroom
Walk-in closet
Shared balcony PJ lounge & main bedroom
Upstairs offers privacy and comfort, with the PJ lounge and main suite opening onto a balcony for relaxed evenings.
Why Invest in Fountainbrook Estate
Secure estate living
Modern architectural guidelines
Strong investment growth potential
Ideal for families and professionals
Brand-new home with no transfer duty on the building portion
This is your opportunity to build your dream home in one of Pretorias up-and-coming lifestyle estates without the stress of managing the construction process yourself.
Rates & Levies - Estimated
Pets - 2 Dogs or 2 Cats Based on HOA Approval - Dogs must be 30cm in height on maturity
Contact me today for pricing, stand availability, building timelines, and finish options.
Property details
- Listing number T5411354
- Property type House
- Listing date 4 Mar 2026
- Land size 529 m²
- Floor size 249 m²
- Rates and taxes R 5 999
- Levies R 1 950
Property features
- Bedrooms 5
- Bathrooms 3
- Lounges 2
- Dining areas 1
- Garage parking 2
- Pet friendly
- Balcony
- Patio
- Pool
- Security post
- Garden