3 Bedroom House in Fountainbrook Estate
3 BEDROOM HOUSE ON SALE IN FOUNTAINBROOK ESTATE
Move-In Ready | Contemporary Design | Prime Estate Living
Discover this beautifully designed modern family home, offering stylish finishes, practical living spaces, and excellent indooroutdoor flowperfect for comfortable family living and entertaining.
Key Features
3 Ensuite Bedrooms
All bedrooms feature private ensuite bathrooms. The main bedroom and Bedroom 3 each enjoy their own private balconies.
Open-Plan Living Areas
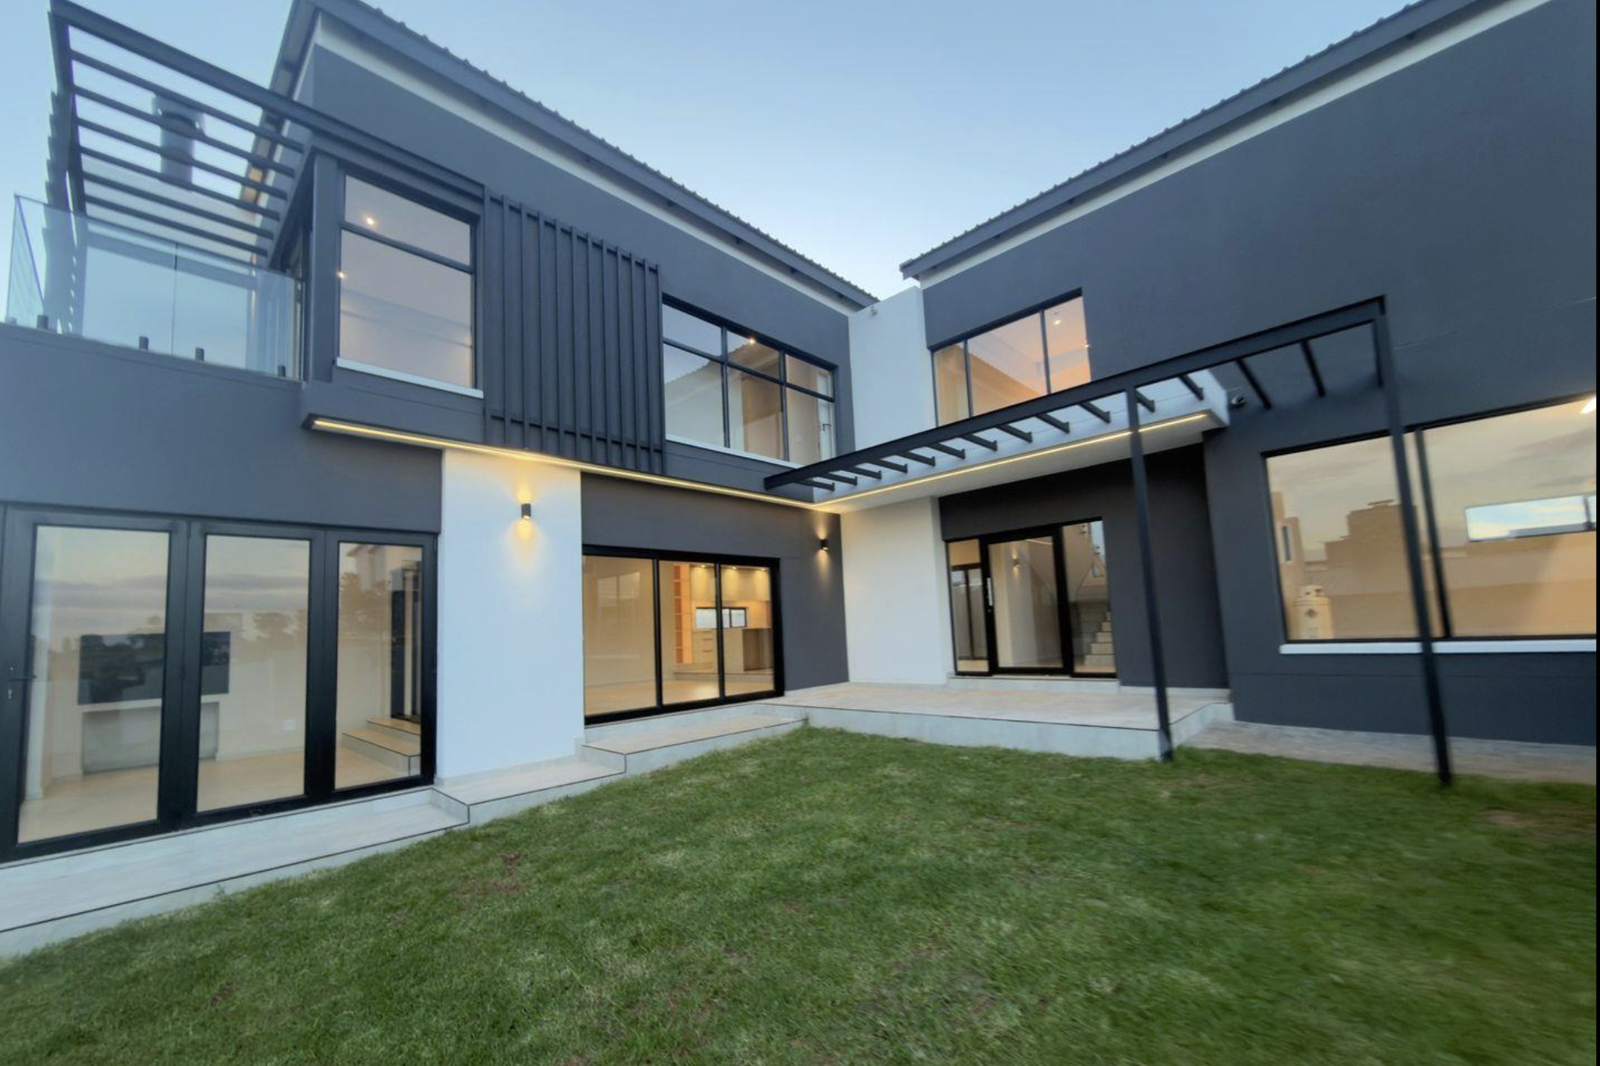
Seamless flow between the lounge, dining area, and modern kitchen, opening onto a covered patio with a built-in braai.
Modern Kitchen with Island
Central island with breakfast nook, separate scullery, and direct access to the kitchen yard and staff quarters with ensuite bathroom.
Outdoor Living & Garden Potential
Spacious garden with ample room to add a swimming pool or customize additional outdoor features.
Elegant Entrance
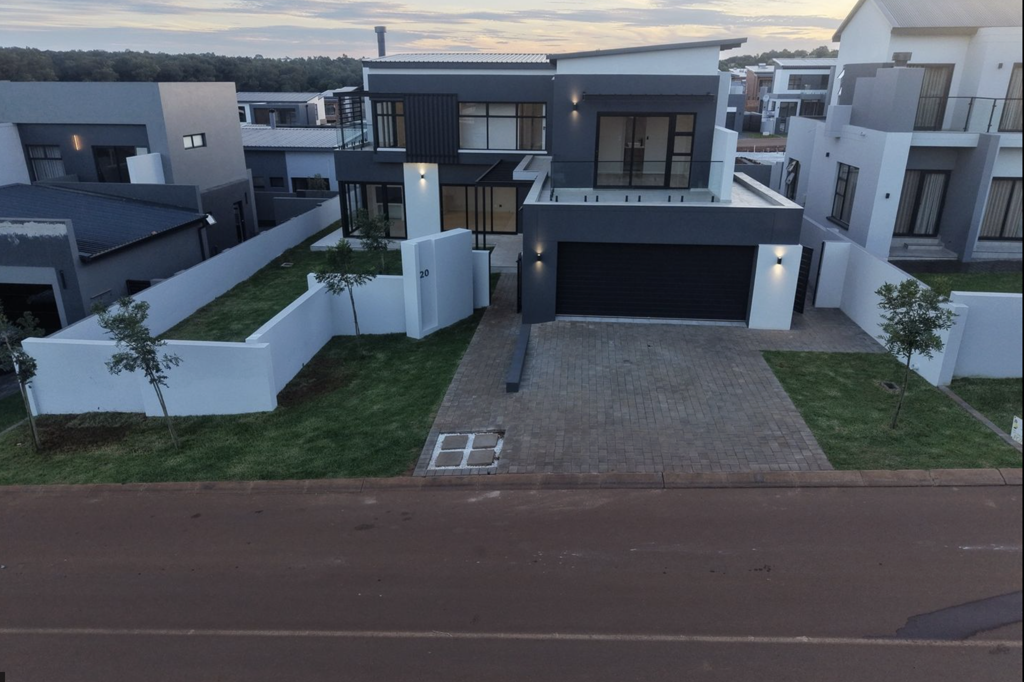
Stepping stones lead to a pergola-covered porch and welcoming foyer, setting the tone for the homes contemporary charm.
Interior Layout
Upon entry, the foyer welcomes you with a conveniently positioned guest bathroom to the right. To the left, the expansive open-plan living area unfolds, combining the dining room, lounge, and kitchen into a bright, functional space ideal for modern family life.
The covered patio with built-in braai overlooks the generous garden, making it perfect for year-round entertaining.
Upstairs, the private family level offers:
Bedroom 3 with ensuite bathroom and private balcony
Bedroom 2, also ensuite, accessed via a passage with a linen cupboard
Luxurious Main Bedroom featuring a walk-in closet, full ensuite bathroom, and private balconyyour own peaceful retreat
Additional Information
Residents may keep a maximum of two 2 dogs or cats per stand, subject to written HOA approval. Dogs may not exceed 300mm shoulder height at maturity.
Property details
- Listing number T5411491
- Property type House
- Listing date 9 Mar 2026
- Land size 488 m²
- Floor size 262 m²
- Rates and taxes R 5 472
- Levies R 1 950
Property features
- Bedrooms 3
- Bathrooms 3.5
- Lounges 1
- Dining areas 1
- Garage parking 2
- Open parking 2
- Pet friendly
- Access gate
- Balcony
- Patio
- Entrance hall
- Kitchen
- Garden
- Intercom
- Aircon