4 Bedroom House in Fountainbrook Estate
Sophisticated Double-Storey Living with Private Suites & Outdoor Appeal
Designed for modern family living and effortless entertaining, this beautifully planned double-storey residence seamlessly blends comfort, space, and practicality. A well-balanced lifestyle of convenience, privacy, and stylish living in the sought-after Fountain Book Estate.
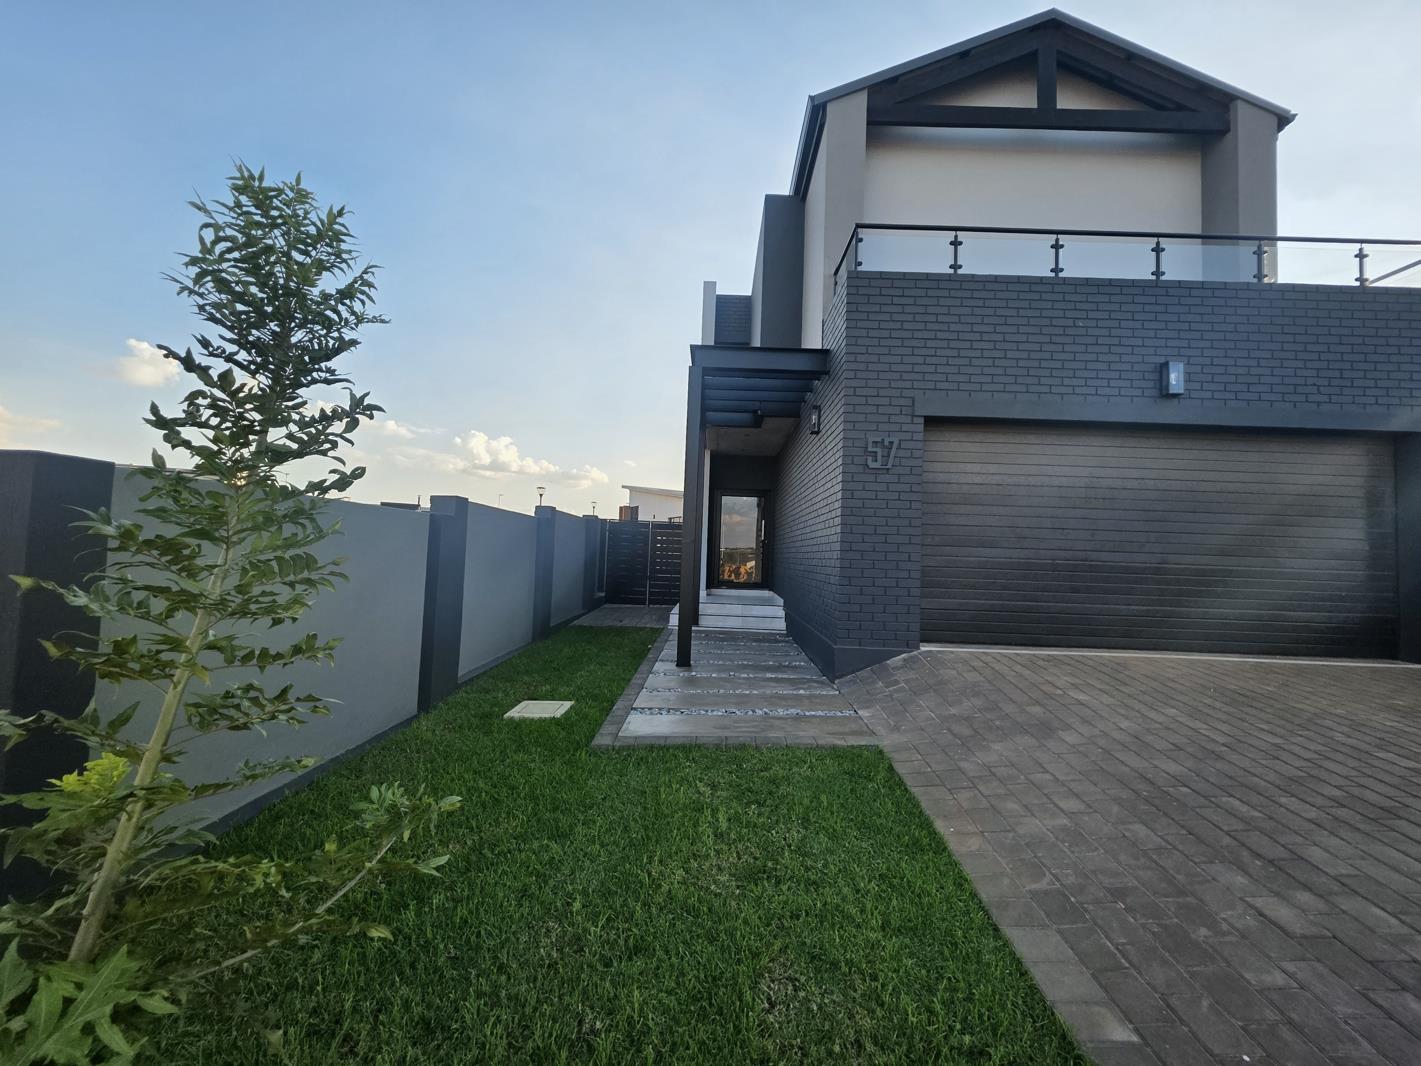
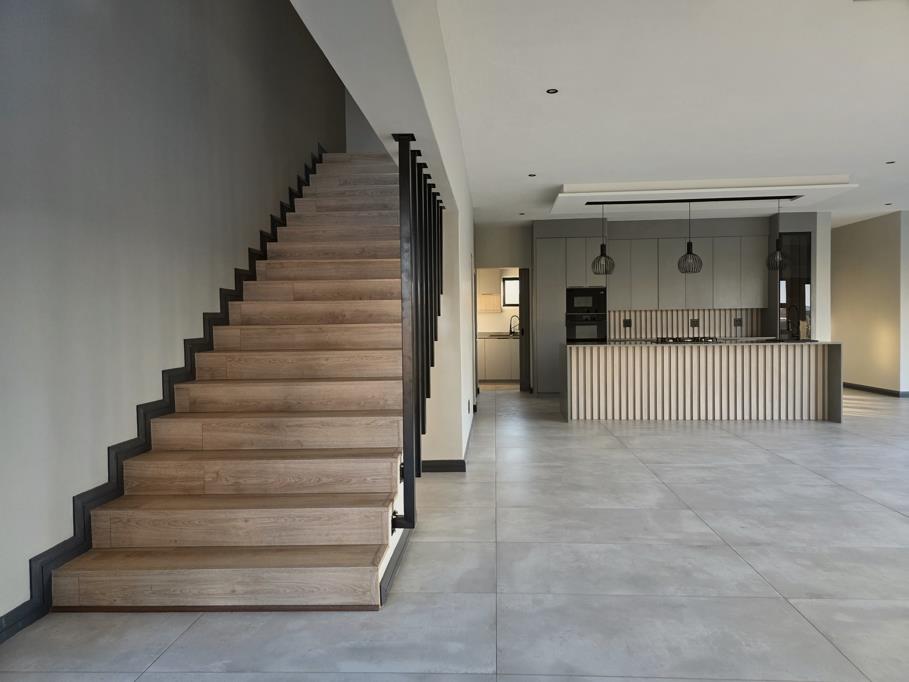
Step inside via a welcoming entrance hall, where a guest bathroom is positioned for convenience. The home opens up into a light-filled living space that integrates the lounge, kitchen, and entertainers patio.
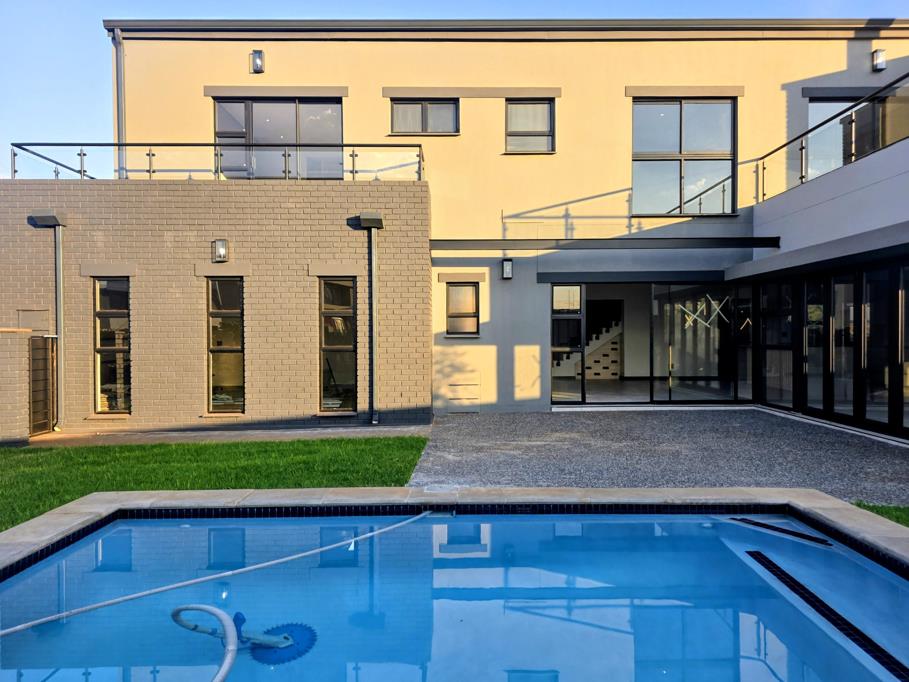
The covered patio is perfectly suited for hosting, complete with a built-in braai and prep counter with basin, all overlooking the garden and poolan inviting setting with ample space to further enhance outdoor living.
The kitchen is thoughtfully designed with a central island and prep bowl, ideal for casual dining, complemented by a separate scullery with access to the service yard.
A private guest suite is located on the ground floor, offering its own en-suite bathroom and direct access to the gardenperfect for visitors or extended family.
Upstairs, a relaxed family area connects three well-appointed en-suite bedrooms. One bedroom opens onto its own balcony and includes a full bathroom, while the remaining bedroomsone of which is the main suiteare positioned for privacy. The main bedroom boasts a private balcony and a luxurious en-suite bathroom.
Property Highlights:
Generous garden with a pool and space to expand outdoor features
Open-plan living area flowing to a covered patio with a built-in braai
All bedrooms feature an en-suite bathroom
Guest bedroom conveniently located on the ground floor with access to the sunny garden
Two upstairs bedrooms enjoy private balconies
Double garage with direct access into the home
Irrigation system.
Contact us to arrange your exclusive viewing of this pristine family home, today.
Property details
- Listing number T5449808
- Property type House
- Listing date 8 Apr 2026
- Land size 474 m²
- Floor size 272 m²
- Rates and taxes R 5 000
- Levies R 2 000
Property features
- Bedrooms 4
- Bathrooms 3
- Lounges 1
- Dining areas 1
- Garage parking 2
- Balcony
- Laundry
- Patio
- Pool
- Study
- Tv
- Scullery
- Guest toilet
- Built In braai