4 Bedroom House in Fountainbrook Estate
Welcome to an exceptional opportunity to own a brand-new, architecturally designed home in the prestigious Fountain Brook Estate, with completion scheduled for 01 July 2026.
This sophisticated residence offers the perfect balance of luxury, comfort, and modern family living, set within one of Pretorias most sought-after secure estates.
Ground Floor Living:
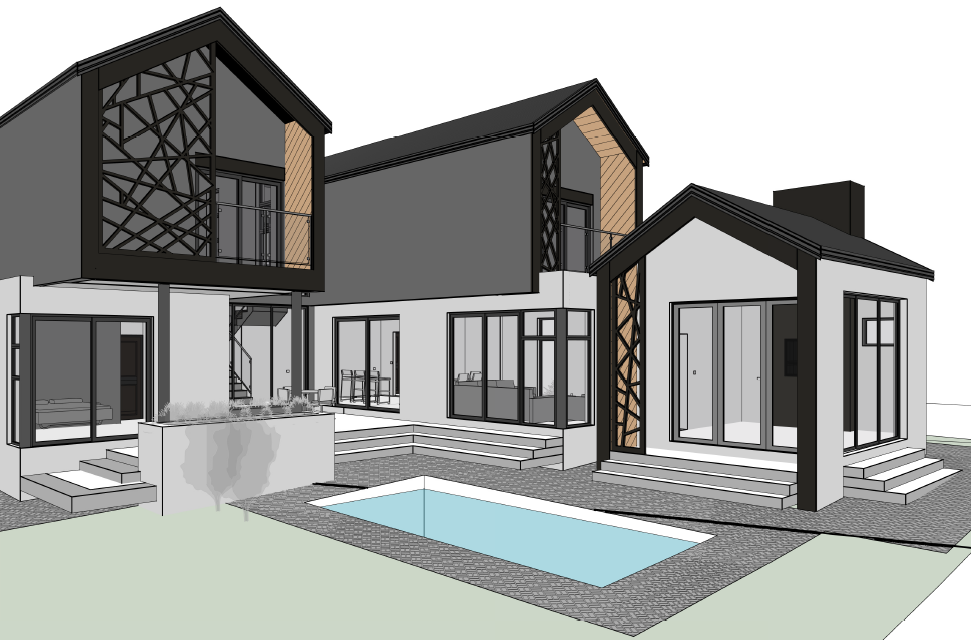
Designed with entertaining in mind, the home boasts a seamless open-plan layout featuring a spacious living room, dining area, and designer kitchen complemented by a separate scullery. The living spaces flow effortlessly into a covered entertainment area, overlooking the garden and private swimming poolideal for hosting family and friends.
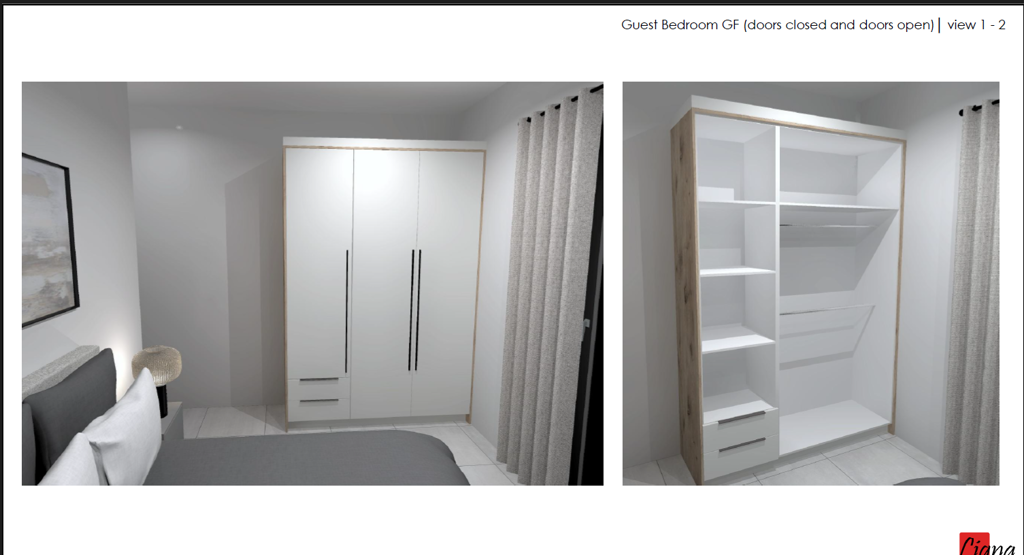
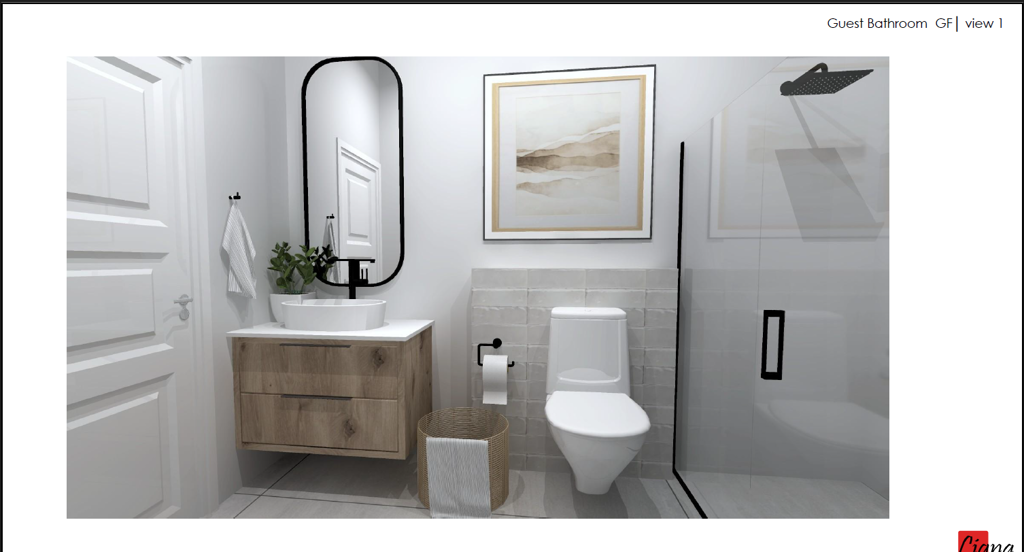
A well-positioned guest bedroom with en-suite bathroom ensures comfort and privacy for visitors. Additional features include a private study, staff accommodation, and a double garage with direct access into the home.
Upstairs Elegance:
The upper level is centred around a striking double-volume foyer, leading to a relaxed pajama lounge. The luxurious main bedroom suite offers a walk-in closet, elegant en-suite bathroom, and access to a private balcony.
Two additional bedrooms with built-in cupboards share a stylish full bathroom, while multiple balconies enhance natural light and create tranquil outdoor spaces.
Estate & Lifestyle:
Living in Fountain Brook Estate means enjoying top-tier security, beautifully maintained surroundings, and a family-friendly environment with easy access to major routes, schools, and amenities.
Key Features:
Brand-new build move-in ready July 2026
4 Bedrooms including guest suite
3.5 Bathrooms
Open-plan living & entertainment areas
Swimming pool & landscaped garden
Pajama lounge & study
Staff quarters
Double garage with direct access
Secure estate living
This home is perfect for buyers seeking modern elegance, secure estate living, and exceptional design.
Rates & Levies - Estimated
Pets - 2 Dogs or 2 Cats Based on HOA Approval - Dogs must be 30cm in height on maturity
Cupboards photos are for illustration purposes and not the final product
On Show
- Sat 30 May 11:00 - 17:00
Property details
- Listing number T5456952
- Property type House
- Listing date 15 Apr 2026
- Land size 543 m²
- Floor size 321 m²
- Rates and taxes R 5 999
- Levies R 1 950
Property features
- Bedrooms 4
- Bathrooms 3
- Lounges 2
- Dining areas 1
- Garage parking 2
- Pet friendly
- Balcony
- Laundry
- Patio
- Pool
- Security post
- Staff quarters
- Study
- Garden