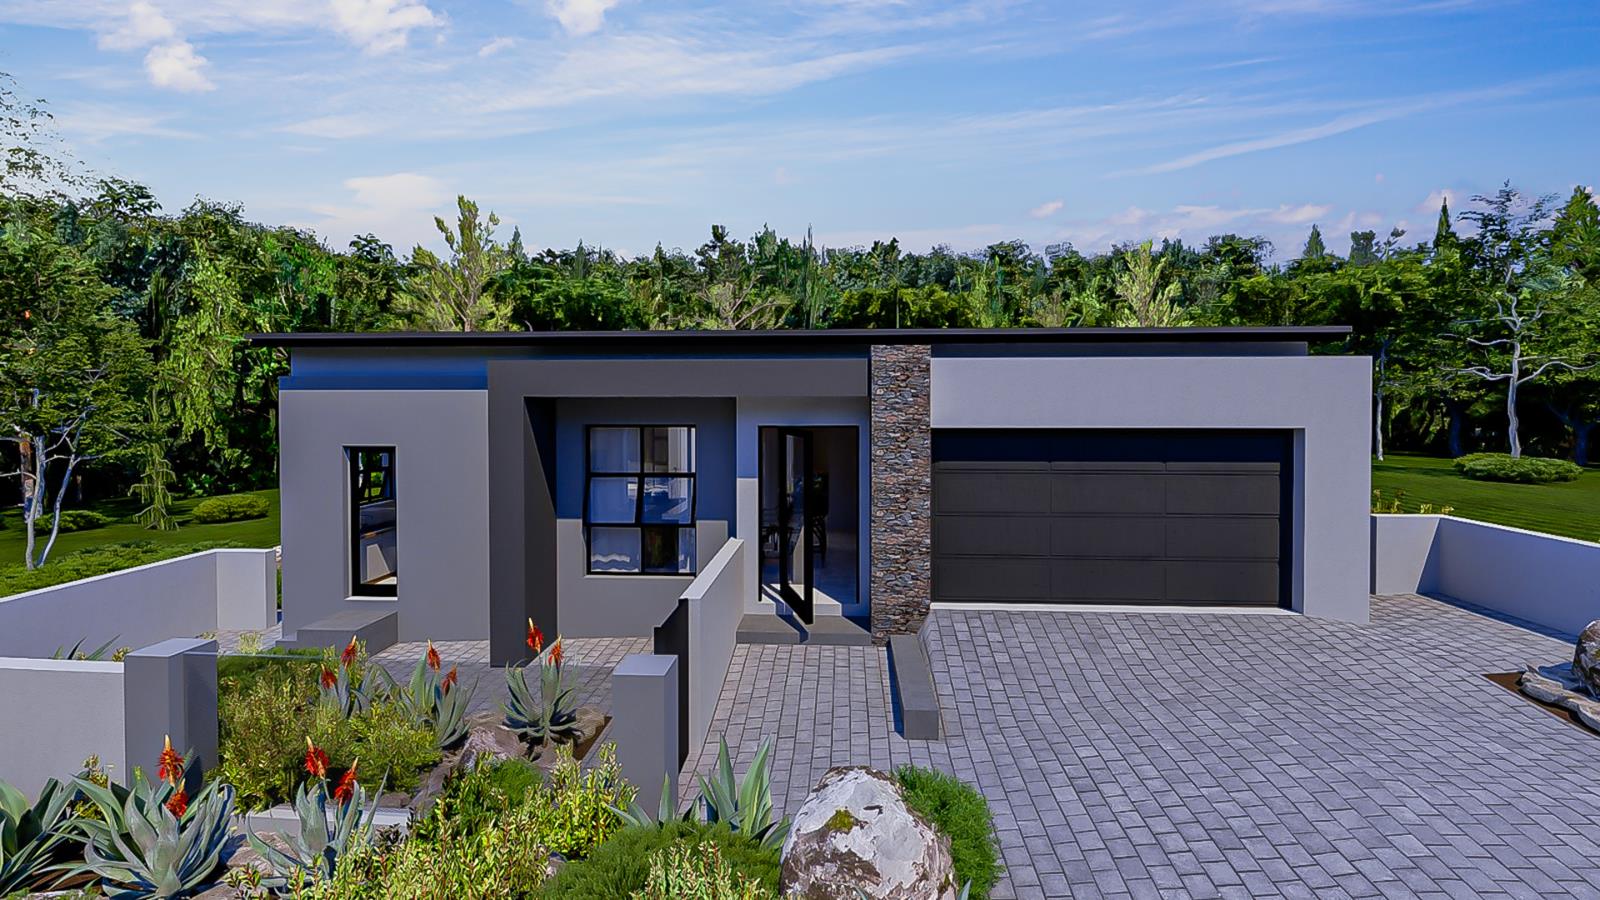
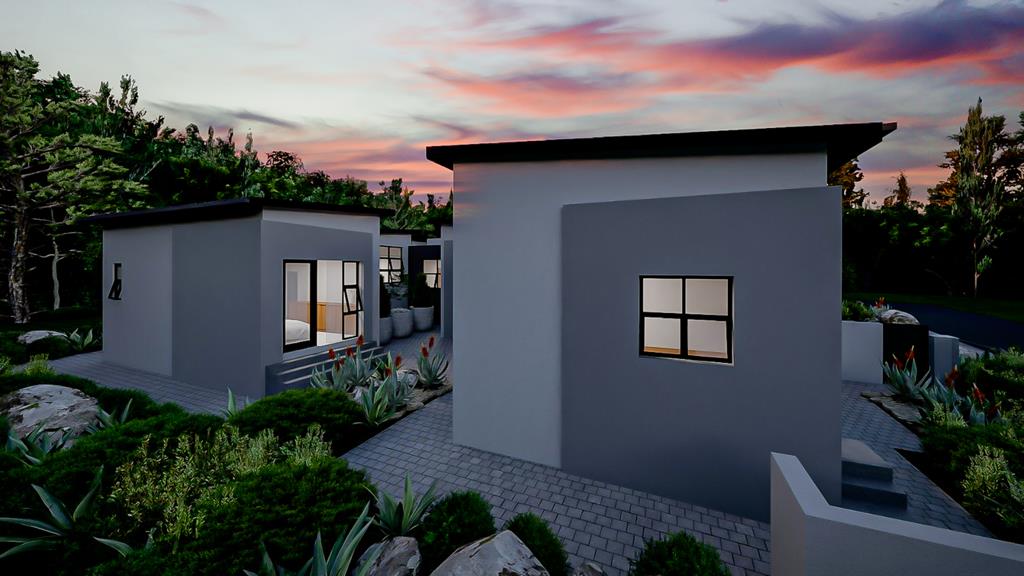

4 Bedroom House in Fountainbrook Estate
Spacious 4 Bedroom Single-Level Home with Study Nook and Garden Access
LPM26-052.3
! PLOT & PLAN | BUILDING PACKAGE !
Key Features
4 Bedrooms including a main bedroom with walk-in closet and full en-suite bathroom
Main bedroom with sliding doors opening to the garden
Study nook positioned along the bedroom passage
Open patio with space to add amenities
Double garage with built-in cupboards and interior access into the home
The double garage includes built-in cupboards and an interior access door leading directly into the home, adding everyday convenience and practical storage.
From the front door, you enter the living area, which comprises a dining room, open-plan kitchen, lounge, and guest bathroom. The living space opens onto an open patio, extending the home outdoors and offering space to add further amenities according to your lifestyle needs.
The kitchen is fitted with an island and prep bowl, creating a functional central workspace. A separate scullery keeps the kitchen area neat and offers access to the kitchen yard. The 4th bedroom that can also be utilized as a staff quarters are positioned on the other side of the home, behind the double garage.
From the lounge, the passage leads past a study nook and linen cupboard before reaching Bedrooms 1 and 2, which share a full bathroom.
The main bedroom is positioned last along the passage and offers a walk-in closet, full en-suite bathroom and sliding doors opening directly to the garden.
This home offers a practical and comfortable layout with well-connected living spaces and thoughtful private accommodation. The open-plan design, study nook, optional staff quarters, and main bedroom garden access provide functionality for everyday family living, while the open patio creates flexibility for future outdoor additions.
Fountainbrook Estate Building Package Information :
Concept Plans to choose from or design with Architect.
Choose between double- or single-storey options.
Building sizes from 200m2.
Stand sizes between 450m2 and 850m2.
Clubhouse and private open spaces.
No transfer duty.
Directly from the Developer.
Choose your own finishes.
Your Dream Home Awaits. Contact us today to view available stands and explore how this building package can be tailored to your lifestyle at Fountainbrook Estate.
Residents may not keep more than two 2 dogs or cats on their property and only with the written permission of the HOA. Dogs to be no bigger than 300mm shoulder height at maturity.
On Show
- Sat 30 May 09:30 - 17:30
Property details
- Listing number T5483400
- Property type House
- Listing date 12 May 2026
- Land size 523 m²
- Floor size 255 m²
- Rates and taxes R 4 489
- Levies R 1 950
Property features
- Bedrooms 4
- Bathrooms 3.5
- Lounges 1
- Dining areas 1
- Garage parking 2
- Pet friendly
- Laundry
- Patio
- Security post
- Staff quarters
- Garden