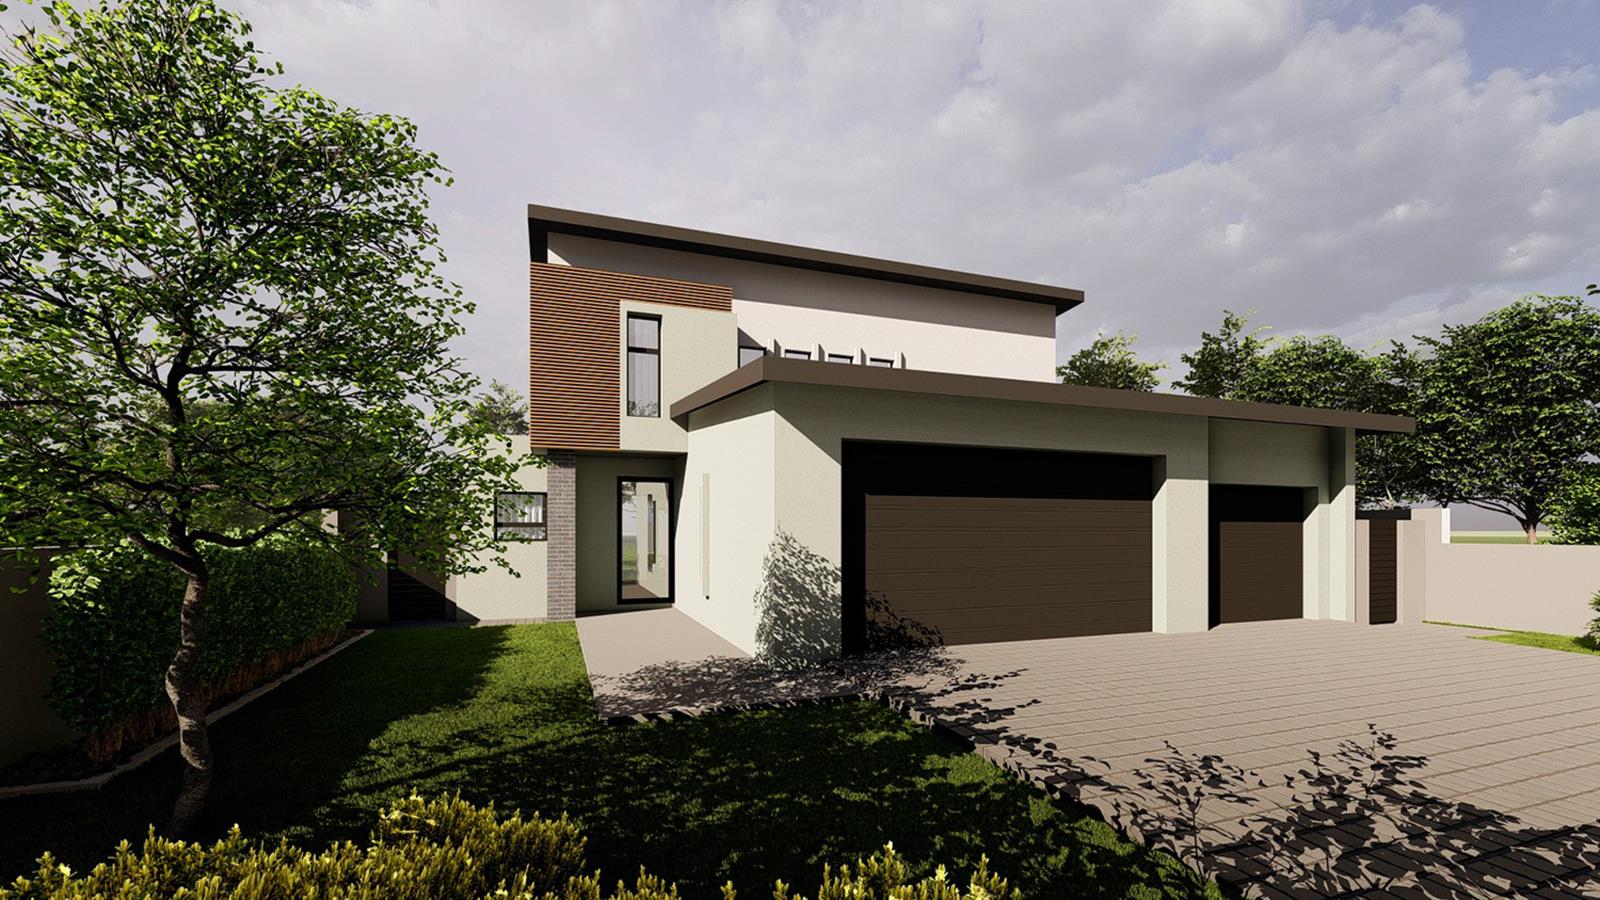
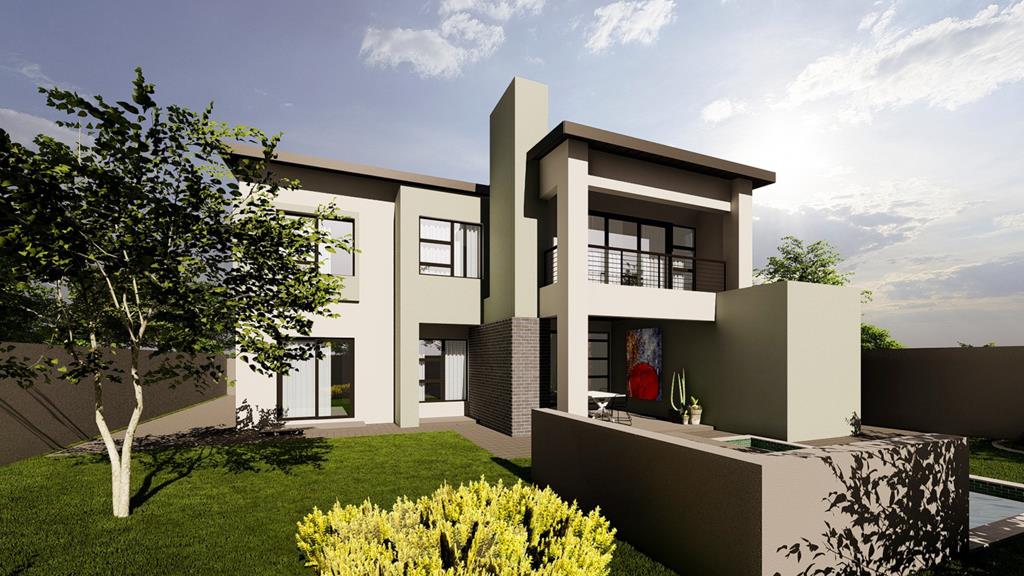
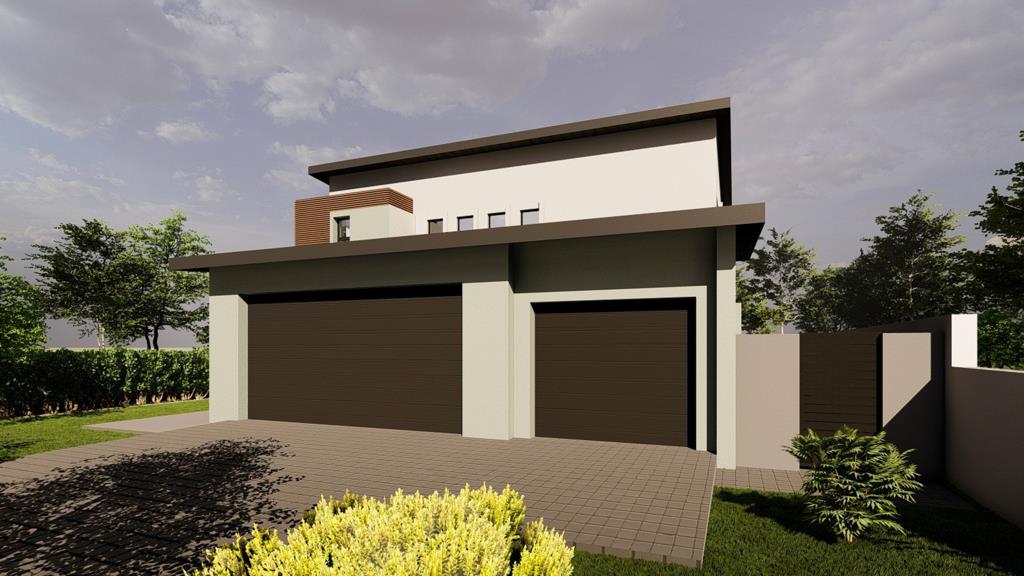
4 Bedroom House in Fountainbrook Estate
Spacious Family Home with 1 2 Garage, PJ Lounge and Poolside BOMA
LPM26-054.1
! Turnkey !
Key Features
4 Bedrooms including a guest bedroom with separate guest bathroom and additional Staff Quarters
First-floor PJ lounge with study nook nearby
Private balcony off the main bedroom
Covered patio with built-in braai and prep counter opening to the pool and BOMA
1 2 garage combination with interior access into the home
This home offers a practical 1 2 garage combination, consisting of a double and single garage, with an interior access door leading directly into the home for convenience.
From the foyer, the home opens into the main living area, comprising an open-plan kitchen, dining room, lounge, and covered patio. The covered patio is fitted with a built-in braai and countertop with prep bowl, creating an inviting entertainment space that opens to the pool and BOMA with built-in seating and firepit.
The kitchen includes a breakfast nook with prep bowl and a separate scullery, keeping the main kitchen area neat and functional. From the scullery, there is access to the kitchen yard and the staff room with a separate bathroom with shower.
Next to the lounge is the guest bedroom, supported by a separate guest bathroom, offering privacy and comfort for visitors.
Ascending the staircase, you reach the first-floor family area. At the landing is a PJ lounge and a linen cupboard, creating a practical and comfortable central space upstairs.
To the right of the PJ lounge are Bedrooms 2 and 3, which share a full bathroom with a separate toilet.
To the left of the PJ lounge is a study nook before reaching the main bedroom. The main suite offers a walk-in closet, full en-suite bathroom, and access to a private balcony.
This well-designed home combines generous accommodation, practical family spaces and inviting entertainment features. The covered patio, pool and BOMA create a strong outdoor lifestyle, while the PJ lounge, study nook, staff room, and 1 2 garage configuration add everyday functionality. The private main bedroom balcony completes the home with a peaceful upstairs retreat.
Schedule Your Appointment Today.
Residents may not keep more than two 2 dogs or cats on their property and only with the written permission of the HOA. Dogs to be no bigger than 300mm shoulder height at maturity.
On Show
- Sat 30 May 09:30 - 17:30
Property details
- Listing number T5487995
- Property type House
- Listing date 15 May 2026
- Land size 540 m²
- Floor size 289 m²
- Rates and taxes R 5 376
- Levies R 1 950
Property features
- Bedrooms 4
- Bathrooms 3
- Lounges 2
- Dining areas 1
- Garage parking 3
- Pet friendly
- Balcony
- Laundry
- Patio
- Pool
- Security post
- Staff quarters
- Garden