4 Bedroom House in Fountainbrook Estate
Family Home with Pool, Guest Suite, and Shared Upstairs Balcony
LPM26-023.1
! Nearly complete !
Key Features
4 Bedrooms including a guest bedroom with en-suite bathroom
Main bedroom with walk-in closet and full en-suite bathroom
Shared balcony connecting the main bedroom with Bedrooms 2 and 3
Covered patio with built-in braai
Double garage with storeroomwork area
The double garage includes a storeroom or work area, adding practical space for tools, storage, or hobbies. From here, a short passage leads to the guest bedroom, complete with its own en-suite bathroom.
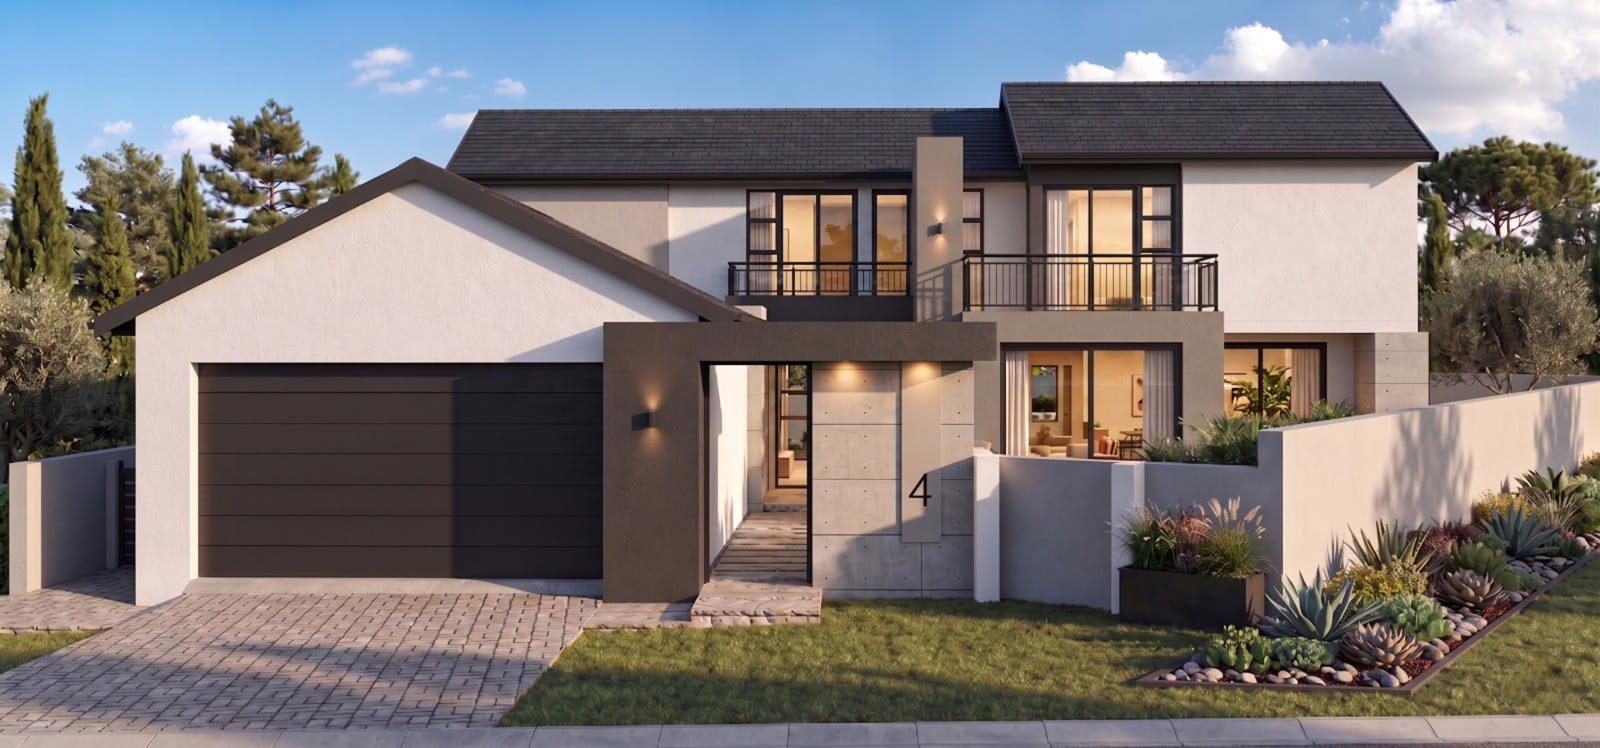
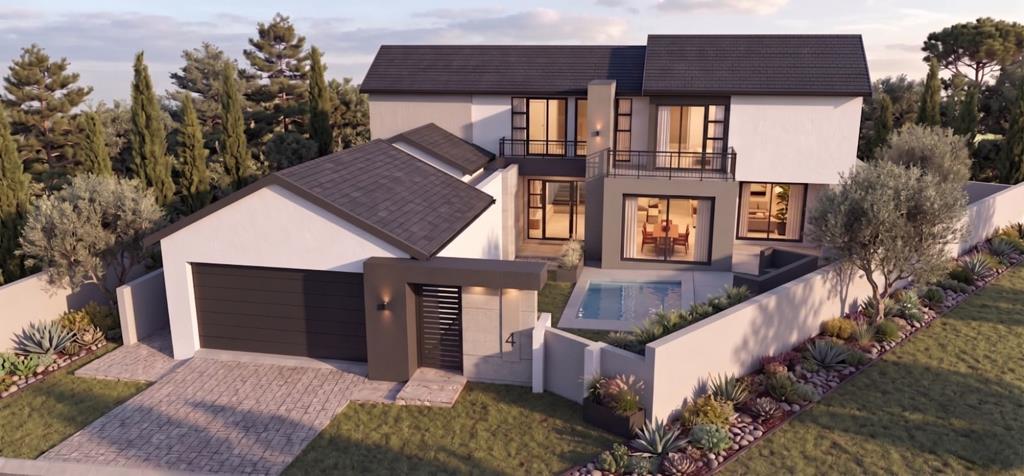
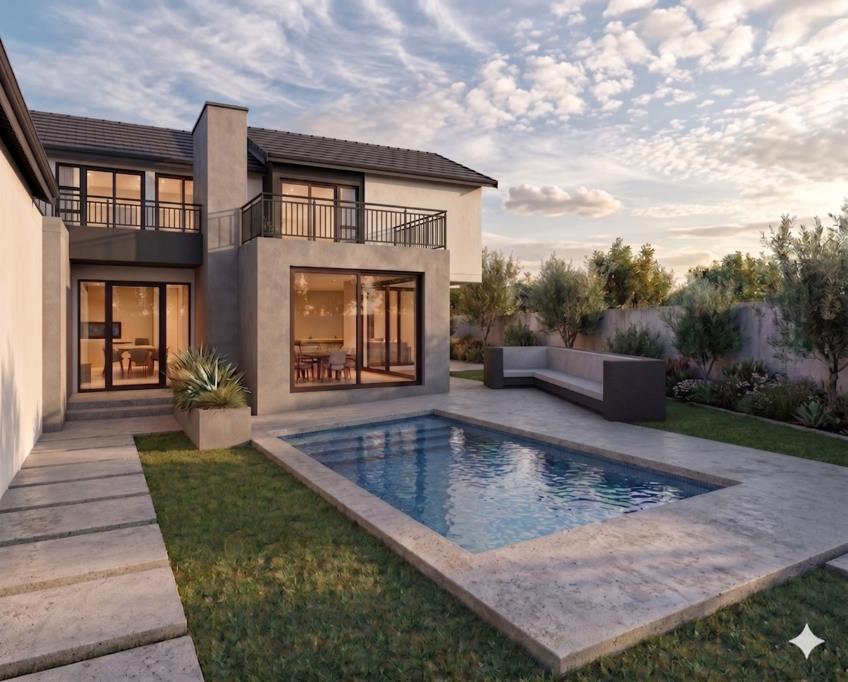
The front garden welcomes you with a pool and planter before reaching the front door. From the entrance, you step into the foyer, which flows into the main living area comprising a lounge, dining room, open-plan kitchen, and covered patio. The covered patio includes a built-in braai, creating a comfortable entertainment area connected to the living spaces.
A guest bathroom is conveniently positioned next to the dining room, serving the ground-floor living and entertainment areas.
The kitchen is supported by a separate scullery, as well as a pantry tucked neatly under the stairs. From the scullery, there is direct access to the kitchen yard.
Following the staircase to the first-floor family area, the landing leads left toward a bathroom and Bedrooms 2 and 3. A linen cupboard is positioned along the passage before reaching the main bedroom.
The main bedroom offers a walk-in closet and full en-suite bathroom. It also shares a balcony with Bedrooms 2 and 3, creating a connected upstairs outdoor space for the bedroom wing.
This home offers a practical and inviting layout with thoughtful spaces for both family living and entertaining. The front garden pool, covered braai patio, guest suite, and shared upstairs balcony create a comfortable balance between indoor convenience and outdoor enjoyment. With a storeroomwork area in the garage and well-planned service spaces, the home is designed for everyday functionality.
Take the First Step Toward Your Dream Home. Contact us today to view this amazing home in Fountainbrook Estate.
Residents may not keep more than two 2 dogs or cats on their property and only with the written permission of the HOA. Dogs to be no bigger than 300mm shoulder height at maturity.
On Show
- Sat 30 May 09:30 - 17:30
Property details
- Listing number T5498083
- Property type House
- Listing date 25 May 2026
- Land size 577 m²
- Floor size 310 m²
- Rates and taxes R 5 569
- Levies R 1 950
Property features
- Bedrooms 4
- Bathrooms 3.5
- Lounges 1
- Dining areas 1
- Garage parking 2
- Pet friendly
- Balcony
- Laundry
- Patio
- Pool
- Security post
- Garden