4 Bedroom House in Fountainbrook Estate
Modern Family Home with Pool, BOMA and Shared Balcony
LPM26-032.3
PLOT & PLAN | BUILDING PACKAGE
Key Features
4 Bedrooms including a guest bedroom with separate guest bathroom
Main bedroom with full en-suite bathroom
Shared balcony between the main bedroom and Bedroom 2
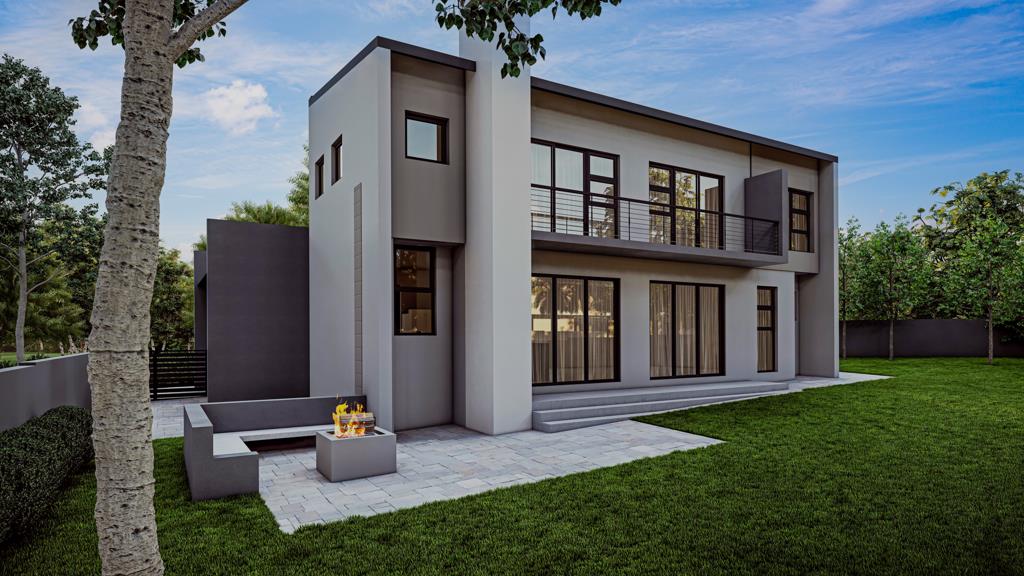
Pool and BOMA with firepit and built-in seating
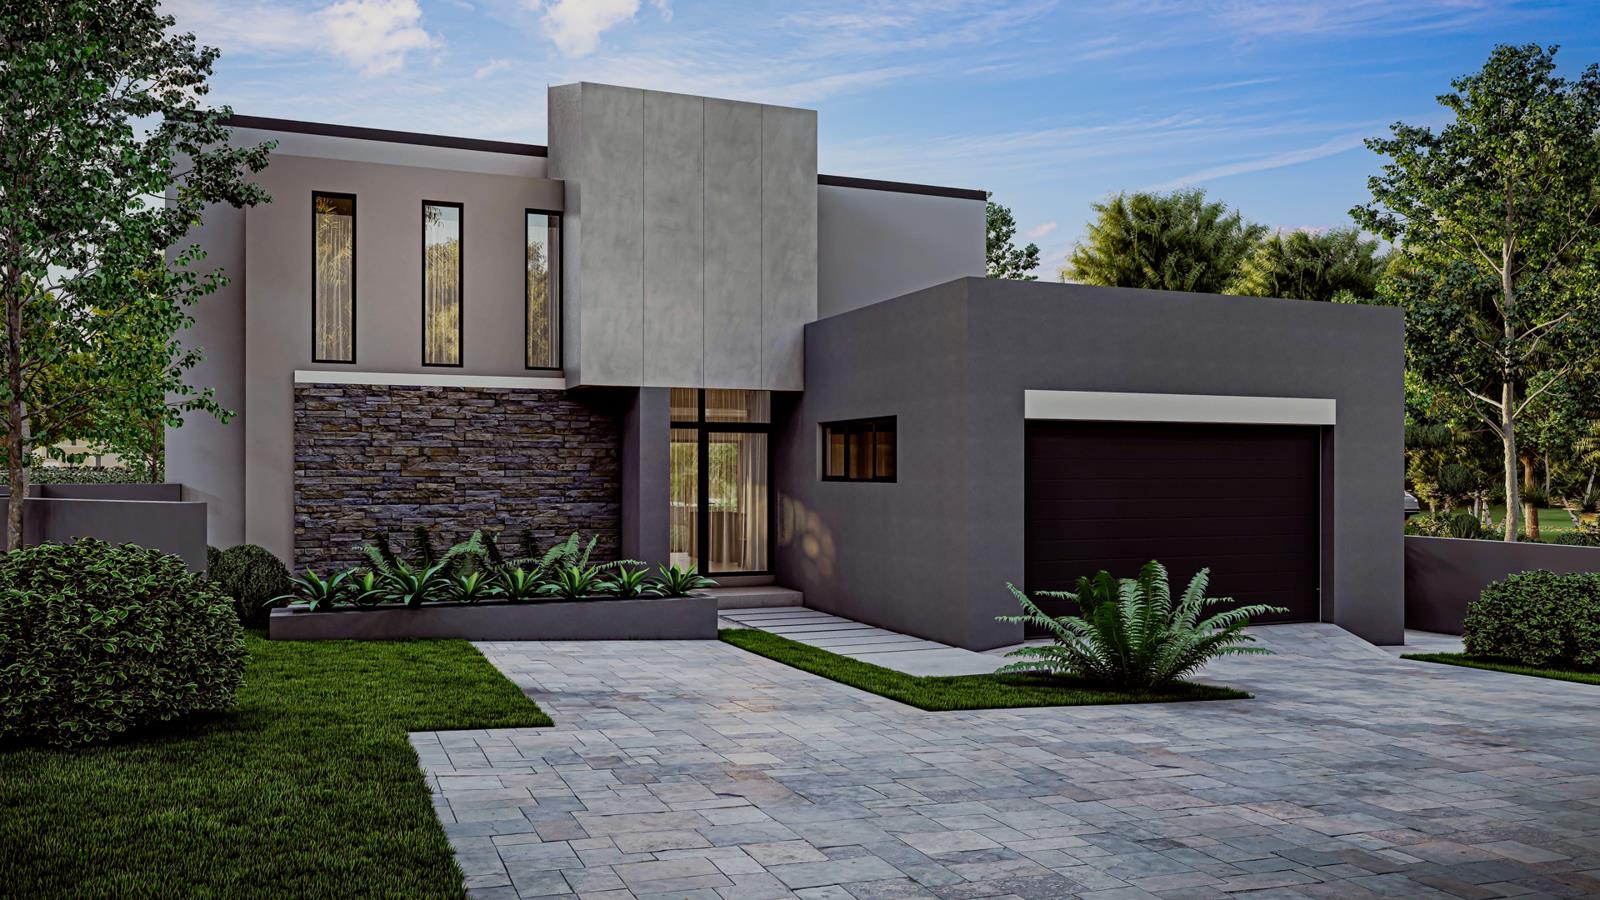
Double garage with interior access into the home
This home offers a double garage with interior access into the home, providing convenient and secure entry.
From the foyer, the home flows into the main living area, comprising a lounge, dining room, and open-plan kitchen. The layout is practical and welcoming, with the living spaces positioned to connect easily with the outdoor entertainment area.
Next to the lounge is a guest bedroom with a separate guest bathroom, creating a comfortable and private space for visitors.
The kitchen features an island with a prep bowl that doubles as a breakfast nook, offering a functional central workspace. A separate scullery keeps the kitchen area neat and provides direct access to the kitchen yard.
The living area opens to the garden, where the pool and BOMA with firepit and built-in seating create an inviting outdoor setting. The garden also offers space to add further amenities.
Following the staircase to the first-floor family area, you reach the landing where Bedrooms 1 and 2 are positioned. These two bedrooms share a full bathroom.
The main bedroom completes the upper level and includes a full en-suite bathroom. The main bedroom and Bedroom 2 share access to a balcony, adding an outdoor extension to the upstairs bedroom wing.
This home offers a comfortable family layout with practical living spaces and appealing outdoor features. The pool, BOMA, guest bedroom and shared upstairs balcony create a balanced design for everyday living and entertaining, while the separate scullery and double garage add convenience to the overall flow of the home.
Fountainbrook Estate Building Package Information:
Concept Plans to choose from or design with Architect.
Choose between double- or single-storey options.
Building sizes from 200m2.
Stand sizes between 450m2 and 850m2.
Clubhouse and private open spaces.
No transfer duty.
Directly from the Developer.
Choose your own finishes.
Begin Your Journey Today. Contact us to view available stands and explore how this building package can be tailored to your lifestyle at Fountainbrook Estate.
Residents may not keep more than two 2 dogs or cats on their property and only with the written permission of the HOA. Dogs to be no bigger than 300mm shoulder height at maturity.
On Show
- Sat 30 May 09:30 - 17:30
Property details
- Listing number T5498945
- Property type House
- Listing date 26 May 2026
- Land size 634 m²
- Floor size 218 m²
- Rates and taxes R 4 176
- Levies R 1 950
Property features
- Bedrooms 4
- Bathrooms 3
- Lounges 1
- Dining areas 1
- Garage parking 2
- Pet friendly
- Balcony
- Laundry
- Patio
- Pool
- Security post
- Garden