4 Bedroom House in Fountainbrook Estate
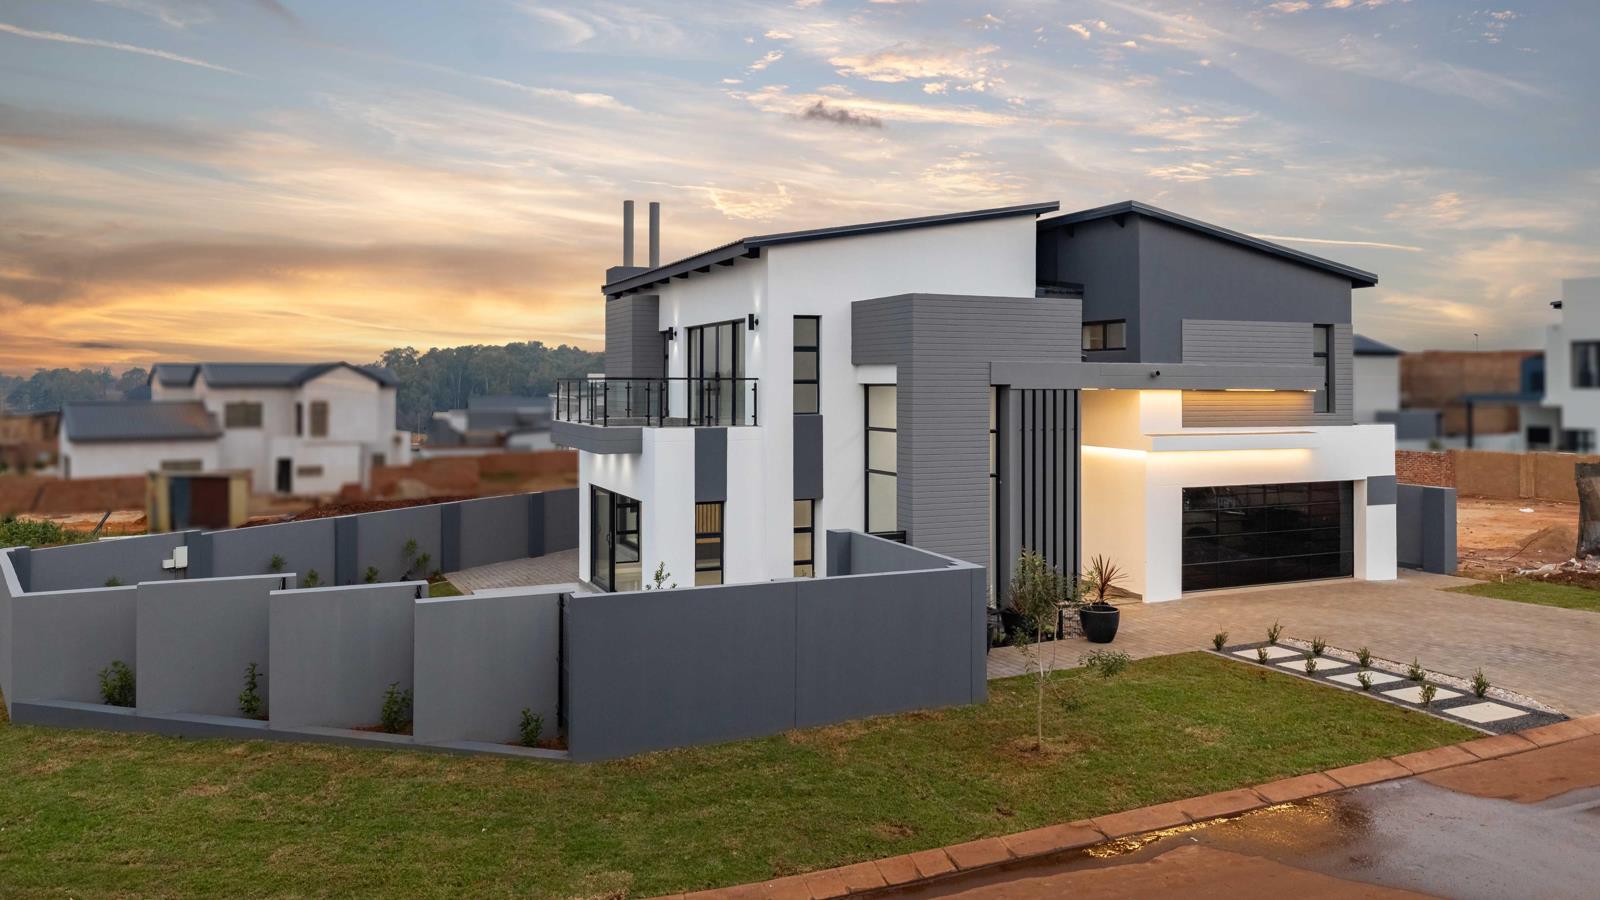
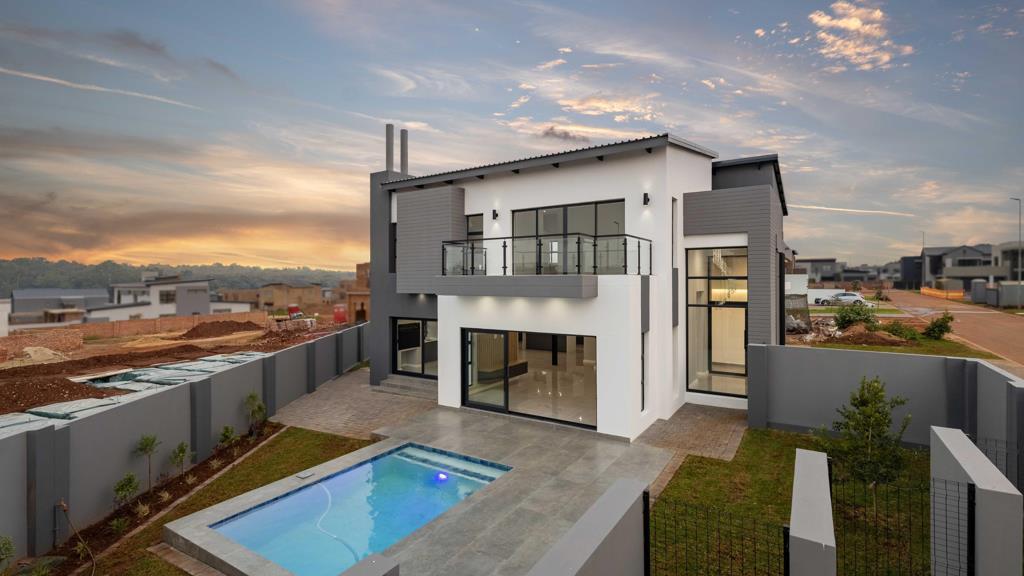
Modern Family Home with PJ Lounge, En-Suite Bedrooms and Private Main Balcony overlooking the Pool
LPM26-055.1
! Newly Complete !
Key Features
4 Bedrooms, all en-suite, including a main bedroom with walk-in closet and private balcony
First-floor PJ lounge forming the central family area
Covered patio with built-in braai and countertop with prep bowl
Double garage with interior access and additional storeroom under the stairs
Pool and Boma with firepit in garden
The home offers a double garage with an interior access door leading directly into the home for convenient and secure entry.
From the foyer, the living area opens to the right with an open-plan kitchen and dining room, while the lounge is positioned to the left. The dining room flows onto a covered patio fitted with a built-in braai and countertop with prep bowl, creating a functional entertainment space connected to the main living area.
Next to the dining room is a flexible room that may be used as a guest bedroom or study, supported by a guest bathroom with shower.
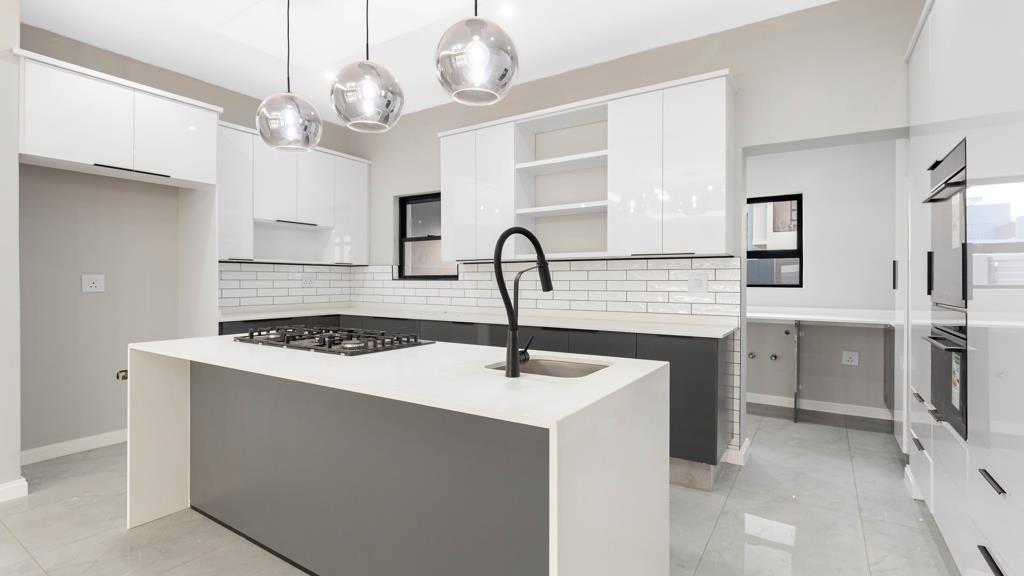
The kitchen is designed around an island that serves as a breakfast nook and includes a prep bowl. A separate scullery provides practical workspace and offers access to the kitchen yard and garden.
A storeroom is positioned under the staircase before ascending to the first-floor family area.
At the landing, a PJ lounge creates a comfortable upstairs family space. To the right is a walk-in linen cupboard and Bedroom 1, which includes an en-suite bathroom. Past the PJ lounge is Bedroom 2, also with its own en-suite bathroom.
To the left of the PJ lounge is the main bedroom, featuring a walk-in closet, full en-suite bathroom with separate toilet, and access to a private balcony.
This home offers a thoughtful layout with practical storage, generous upstairs accommodation, and comfortable entertainment flow. The covered braai patio, flexible guest bedroom or study, PJ lounge and private main bedroom balcony create a well-balanced home suited to modern family living.
Residents may not keep more than two 2 dogs or cats on their property and only with the written permission of the HOA. Dogs to be no bigger than 300mm shoulder height at maturity
On Show
- Sat 30 May 09:30 - 17:30
Property details
- Listing number T5500802
- Property type House
- Listing date 27 May 2026
- Land size 506 m²
- Floor size 298 m²
- Rates and taxes R 7 008
- Levies R 1 950
Property features
- Bedrooms 4
- Bathrooms 4
- Lounges 2
- Dining areas 1
- Garage parking 2
- Pet friendly
- Balcony
- Laundry
- Patio
- Pool
- Security post
- Garden