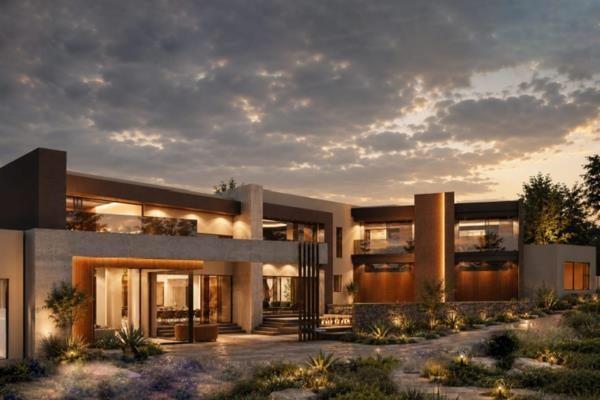
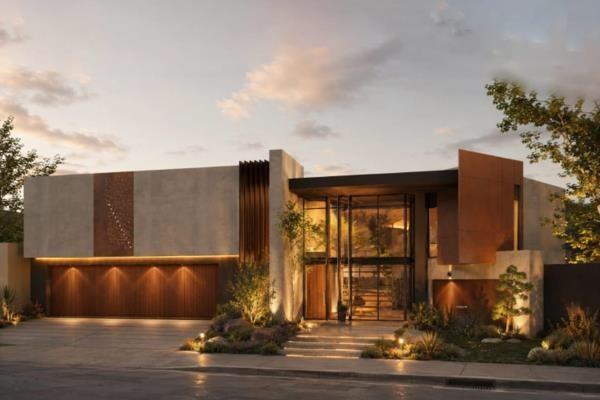
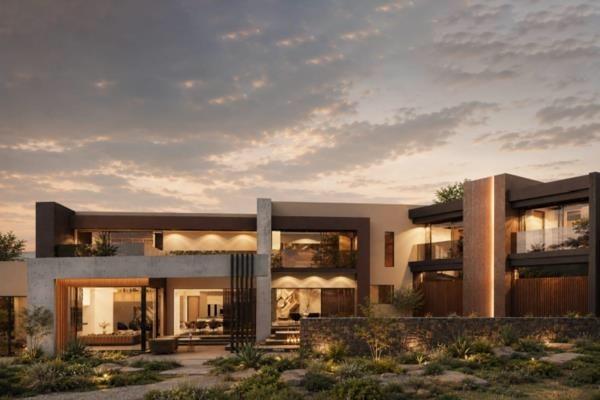
5 Bedroom House in Midstream Ridge
5 bedroom House For Sale in Midstream Ridge Estate, Midstream Estate, Centurion
Discover a whole new world of peacefull tranquility by waking up to nature on your doorstep with this exceptional double-storey Building Package for the Modern Family designed to combine luxury, privacy, functionality, and entertainment. Positioned on large stand within one of Midstream Ridge Estates most desirable and private locations, yet walking distance to all the Major Amenities.
Buy direct from the developer and save on Transfer Duty. This Ultra modern home offers an exceptional balance of luxury, space, and lifestyle designed for discerning buyers seeking modern estate living at its finest. participate in changing the plans if you like and choose you own iterior taste of finishes.
The basic plan offers....
AT GROUND LEVEL
- A striking double-volume entrance to welcoming you into expansive open-plan living spaces filled with natural light and elegant architectural detail.
- A formal lounge with integrated Entertainment Sysytem and access to the Pool and Boma wth a gas Fire Place.
- Open plan Dining room and Kitchen with an island, separate Scullery and walk-in Pantry. Ample workspace and Cupboards in the Kitchen.
- A private Entertainment room with a Build-in Bar that opens up to an outside Entertainment Pavillion of 109m2.
- Guest Bedroom with an En-Suite bathroom.
- Private Study and separate guest toilet.
- Staff room and Bathroom.
- 6 x Automated garages to elevate your vehicle status with ample parking for visitors.
ON THE FIRST FLOOR
- 4 Bedrooms all with En-Suite Bathrooms.
- Exclusive and Private main Bedroom with a walk-in Dresser and Big Balcony.
- Huge PJ Lounge with integrated Entertainment and Balcony.
- 2 Northern Bedrooms with En-Suite Bathrooms and Balconies.
- Storage room for Linen.
Contact me for a private viewing of this unique Property and become part part of the Elite in Midstream.
Property details
- Listing number T5540968
- Property type House
- Listing date 3 Jul 2026
- Land size 1 020 m²
- Floor size 795 m²
- Rates and taxes R 8 750
- Levies R 2 200
Property features
- Bedrooms 5
- Bathrooms 5.5
- Lounges 2
- Dining areas 1
- Garage parking 6
- Open parking 8
- Storeys 1
- Pet friendly
- Balcony
- Pool
- Scenic view
- Security post
- Staff quarters
- Storage
- Entrance hall
- Kitchen
- Garden
- Scullery